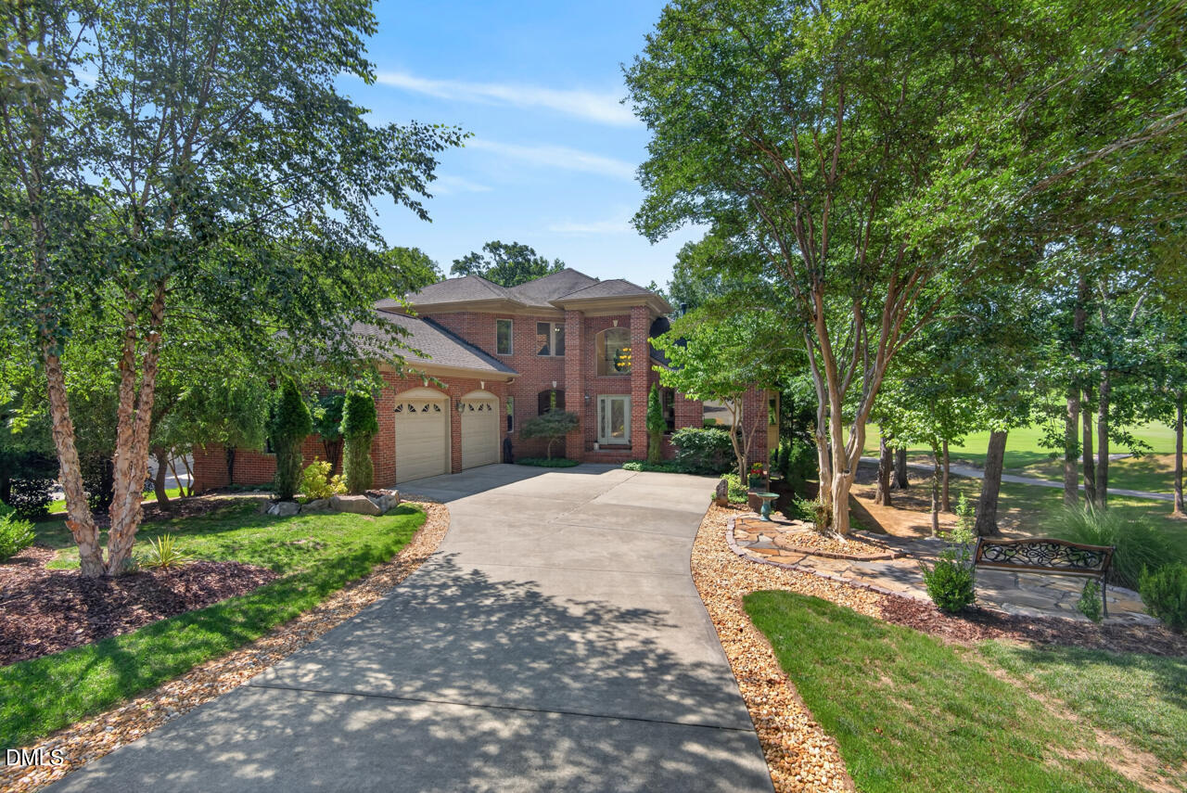
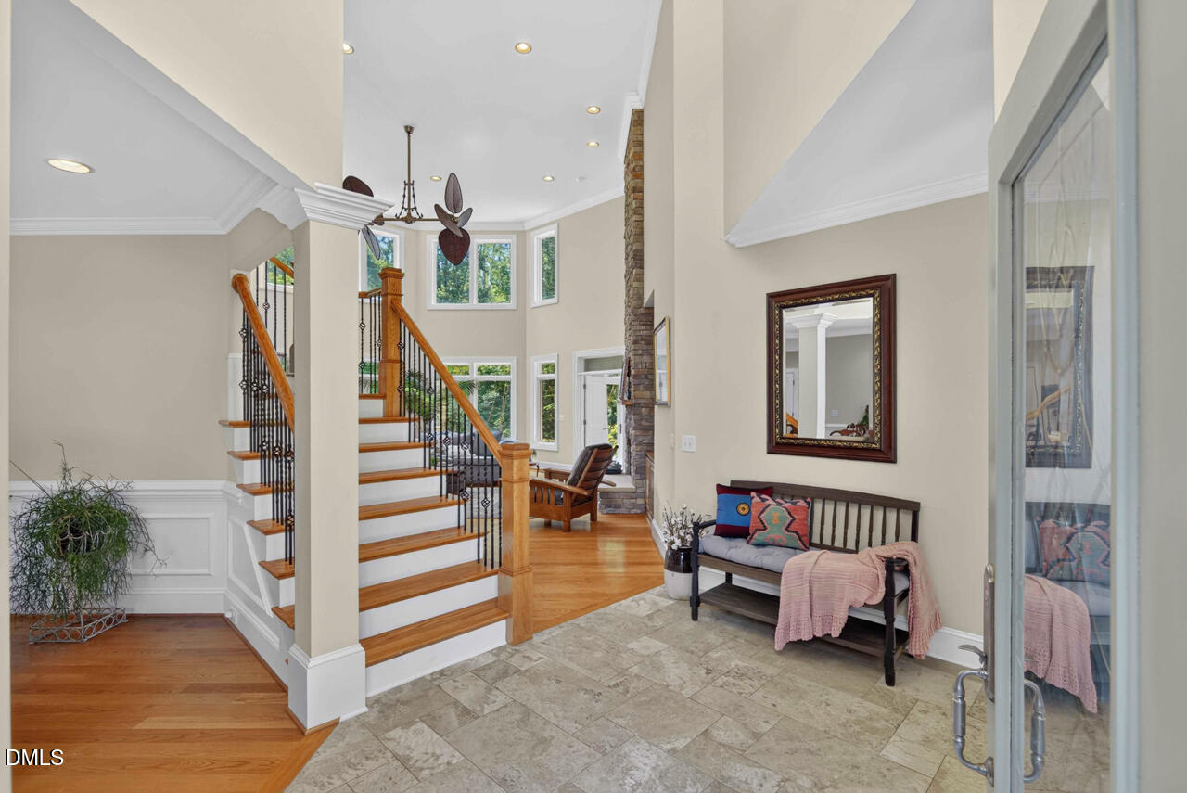
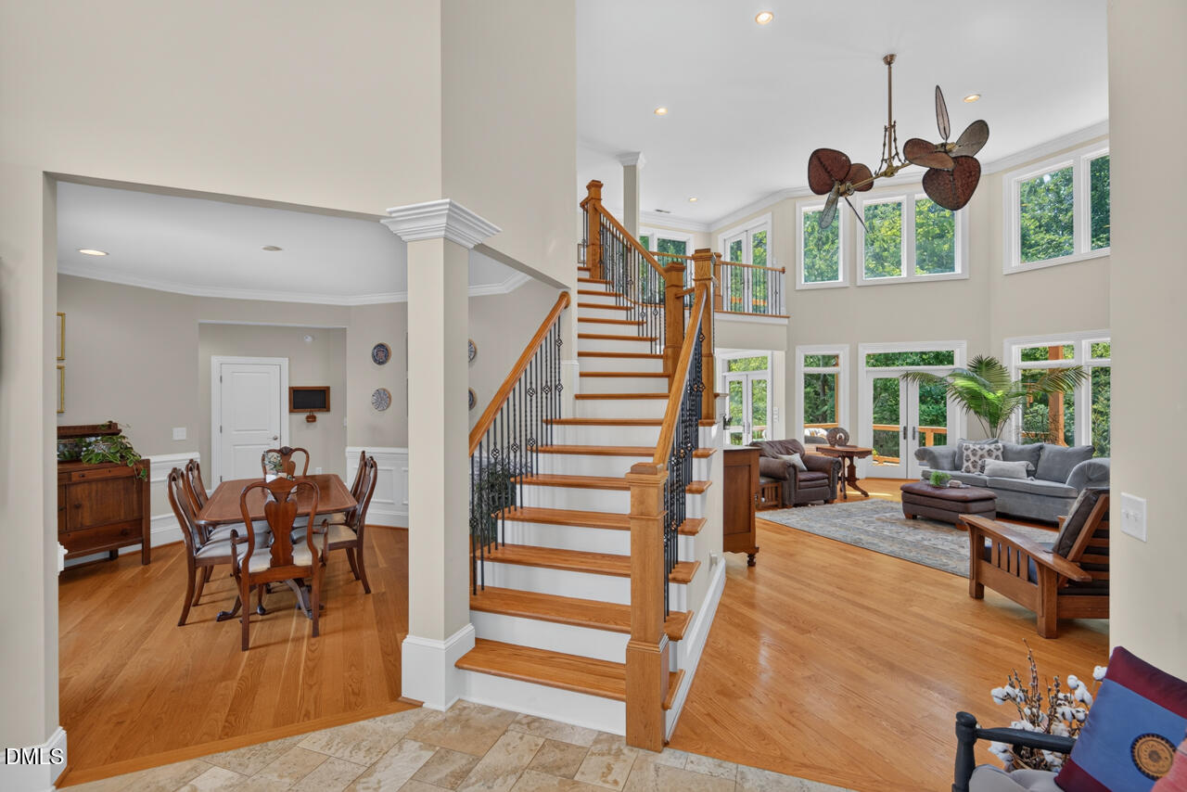
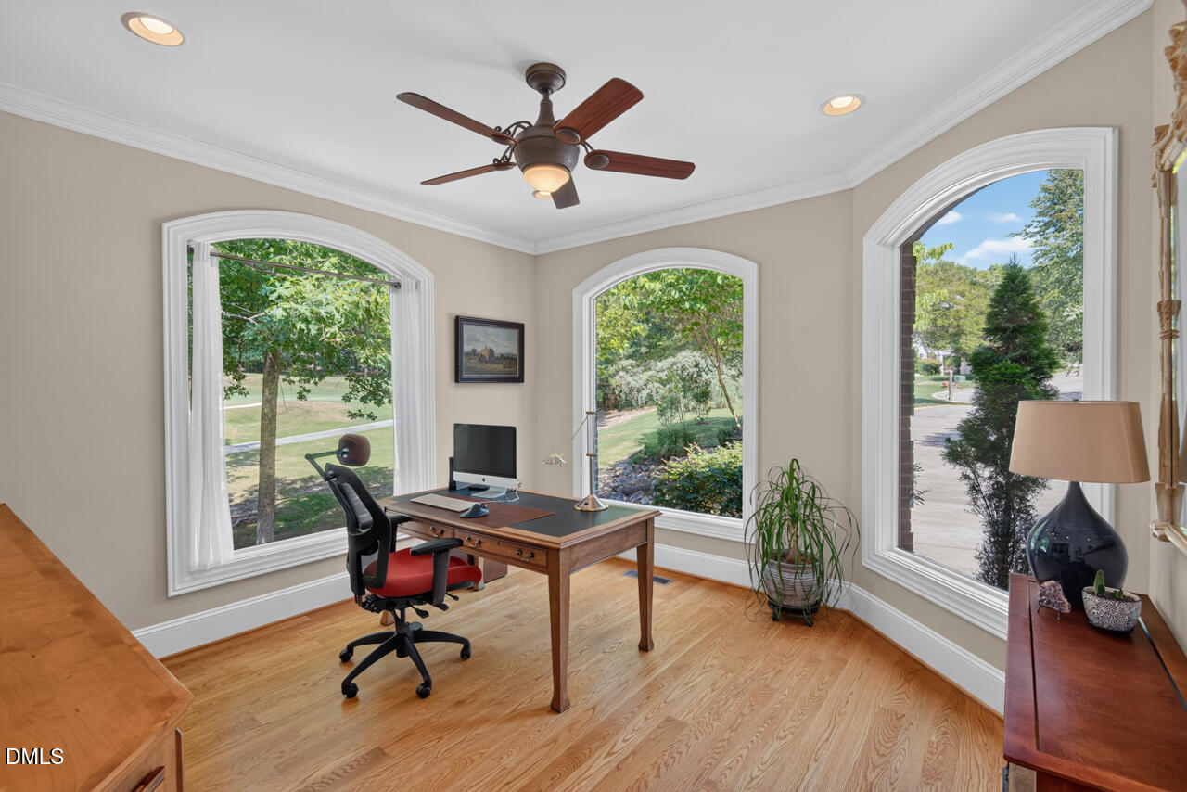
Some homes are built to impress. Others are built to last. This one does both. Custom built by its original owner, this full-brick home with a steel-reinforced poured concrete foundation reflects a level of craftsmanship that's increasingly difficult to find. Positioned on the 15th fairway in Treyburn, the property enjoys golf course views, privacy, and the feeling of living well beyond its .44-acre homesite thanks to the surrounding open green space. Designed for the way people live today, the main level brings everyone together with generous gathering spaces, a two-story great room with a stunning floor-to-ceiling stone fireplace, an open kitchen and breakfast area, dedicated home office, and a private primary suite. Upstairs, spacious bedrooms and loft space provide room for family and guests without sacrificing privacy. The walk-out lower level has been newly finished, creating more than 1,180 square feet of flexible living space for guests, multigenerational living, or recreation space. Beyond that, over 1,100 square feet of unfinished space offers endless possibilities for a workshop, studio, hobbies, or future expansion—something rarely found in newer homes. Outside, multi-level decks overlook the fairway, offering space to entertain, grill (with natural gas hookup), or simply enjoy the changing seasons. Life in Treyburn extends beyond your front door, with optional country club membership providing golf, tennis, aquatics, fitness, dining, and year-round social opportunities in one of Durham's most established communities. Built with intention. Designed for flexibility. Ready for the years to come.
Listing Snapshot
Inside Area (SqFt)
4,314 sqft
HOA/Condo/Coop Fees
$51.25 monthly
Recent Activity
| 2 days ago | | Listing updated with changes from the MLS® |
| 7 days ago | | Listing first seen on site |
General Features
Foundation
Concrete Perimeter
Parking
AttachedGarageGarage Door OpenerInside EntranceOversizedStorage
Property Condition
Updated/Remodeled
Property Sub Type
Single Family Residence
Security
Smoke Detector(s)
Special Circumstances
Standard
Interior Features
Appliances
Built-In RefrigeratorDishwasherDisposalDouble OvenDryerGas CooktopGas Water HeaterMicrowavePlumbed For Ice MakerRange HoodStainless Steel Appliance(s)Tankless Water HeaterVented Exhaust FanOvenWarming DrawerWasherWine Refrigerator
Basement
ConcreteDaylightExterior EntryFinishedFullInterior EntryPartially FinishedStorage SpaceUnfinishedWalk-Out Access
Cooling
Central AirElectricMulti UnitsZoned
Fireplace Features
GasGas LogLiving RoomRaised HearthStone
Flooring
CarpetHardwoodTile
Heating
CentralForced AirNatural GasZoned
Interior
BookcasesBreakfast BarBuilt-in FeaturesCathedral Ceiling(s)Ceiling Fan(s)Crown MoldingDouble VanityEntrance FoyerGranite CountersHigh CeilingsIn-Law FloorplanKitchen IslandOpen FloorplanPantryMaster DownstairsRecessed LightingSoaking TubTray Ceiling(s)Walk-In Closet(s)
Laundry Features
Electric Dryer HookupLaundry RoomMain LevelSinkWasher Hookup
Bedroom 2
Dimensions - 18.0 x 13.0Level - Second
Bedroom 3
Dimensions - 13.3 x 11.0Level - Second
Bedroom 4
Dimensions - 15.8 x 16.7Level - Lower
Breakfast Room
Dimensions - 11.8 x 10.0Level - Main
Dining Room
Dimensions - 14.5 x 15.0Level - Main
Family Room
Dimensions - 23.0 x 24.0Level - Lower
Kitchen
Dimensions - 14.6 x 15.0Level - Main
Laundry
Dimensions - 10.0 x 8.8Level - Main
Living Room
Dimensions - 23.1 x 24.0Level - Main
Loft
Dimensions - 7.3 x 13.6Level - Second
Master Bedroom
Dimensions - 18.0 x 21.0Level - Main
Office
Dimensions - 12.8 x 13.0Level - Main
Workshop
Dimensions - 14.5 x 41.7Level - Lower
Exterior Features
Construction Details
BrickConcrete
Exterior
BalconyFire PitPrivate YardRain Gutters
Lot Features
Cul-De-SacGentle SlopingLandscapedNative PlantsOn Golf Course
Other Structures
Workshop
Patio And Porch
CoveredDeckFront PorchPatio
View
Golf CourseTrees/Woods
Waterview
Golf CourseTrees/Woods
Windows/Doors
French DoorsStorm Door(s)
Community Features
Community Features
ClubhouseCurbsFitness CenterGolfPoolRestaurantSidewalksTennis Court(s)
Financing Terms Available
CashConventionalFHAVA Loan
HOA Fee Frequency
Annually
School District
https://maps.durhamnc.gov/address/ dpsnc.net
Schools
School Districthttps://maps.durhamnc.gov/address/ dpsnc.net
Elementary SchoolDurham - Little River Elementary
Middle SchoolDurham - Lucas Middle School
High SchoolDurham - Northern High
Listing courtesy of Amy J McKee of Berkshire Hathaway HomeService

Listings that are marked with an icon are provided courtesy of the Triangle MLS, Inc. of North Carolina, Internet Data Exchange Database. Copyright 2026 Triangle MLS, Inc. of North Carolina. All rights reserved.
Last checked: 2026-07-29 10:04 AM UTC
Source: Walkscore

Did you know? You can invite friends and family to your search. They can join your search, rate and discuss listings with you.