Save
Ask
Tour
Hide
Share
$980,000
5 Days On Site

7028 Talton Ridge Drive
Cary, NC 27519

For Sale|Single Family Residence|Active
5
Beds
4
Total Baths
4
Full Baths
3,873
SqFt
$253
/SqFt
2008
Built
Subdivision:
Highcroft Village
County:
Wake

Due to the health concerns created by Coronavirus we are offering personal 1-1 online video walkthough tours where possible.
Call Now: 919-274-8120
Is this the listing for you? We can help make it yours.
919-274-8120
7028 Talton Ridge Drive7028 Talton Ridge Drive7028 Talton Ridge Drive7028 Talton Ridge Drive
Save
Ask
Tour
Hide
Share

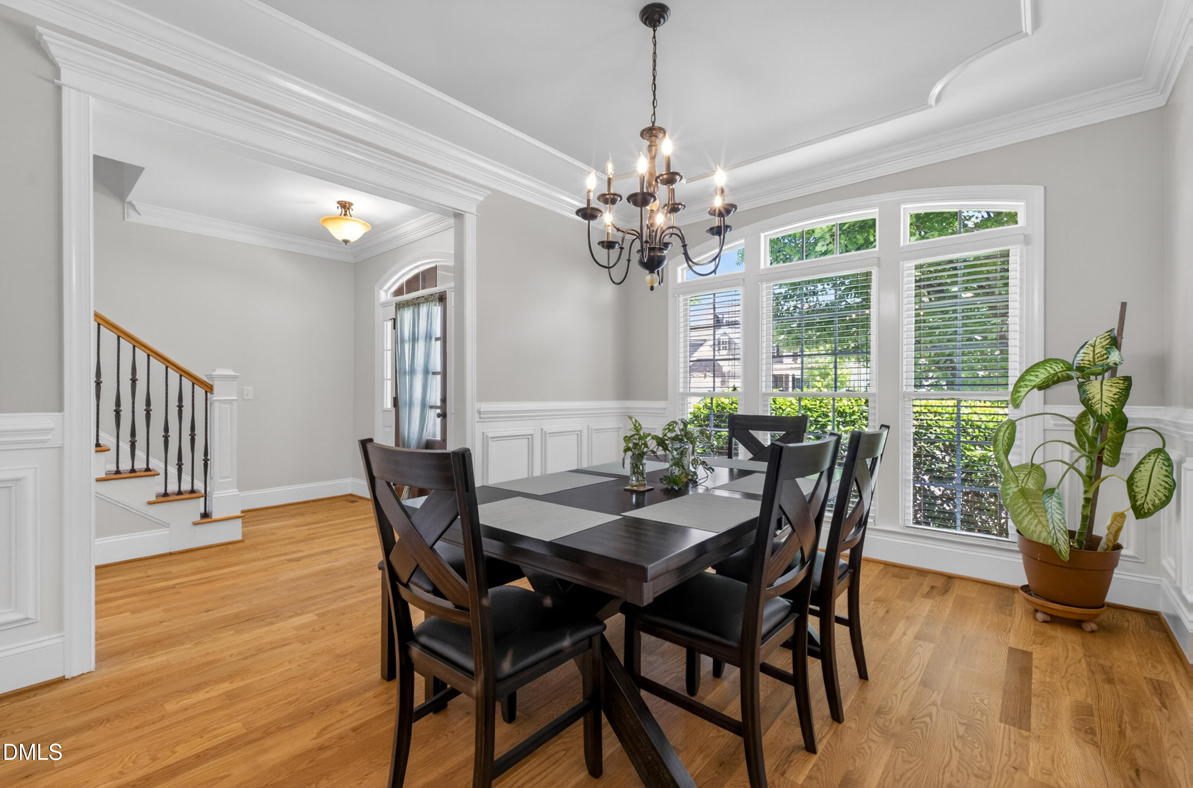
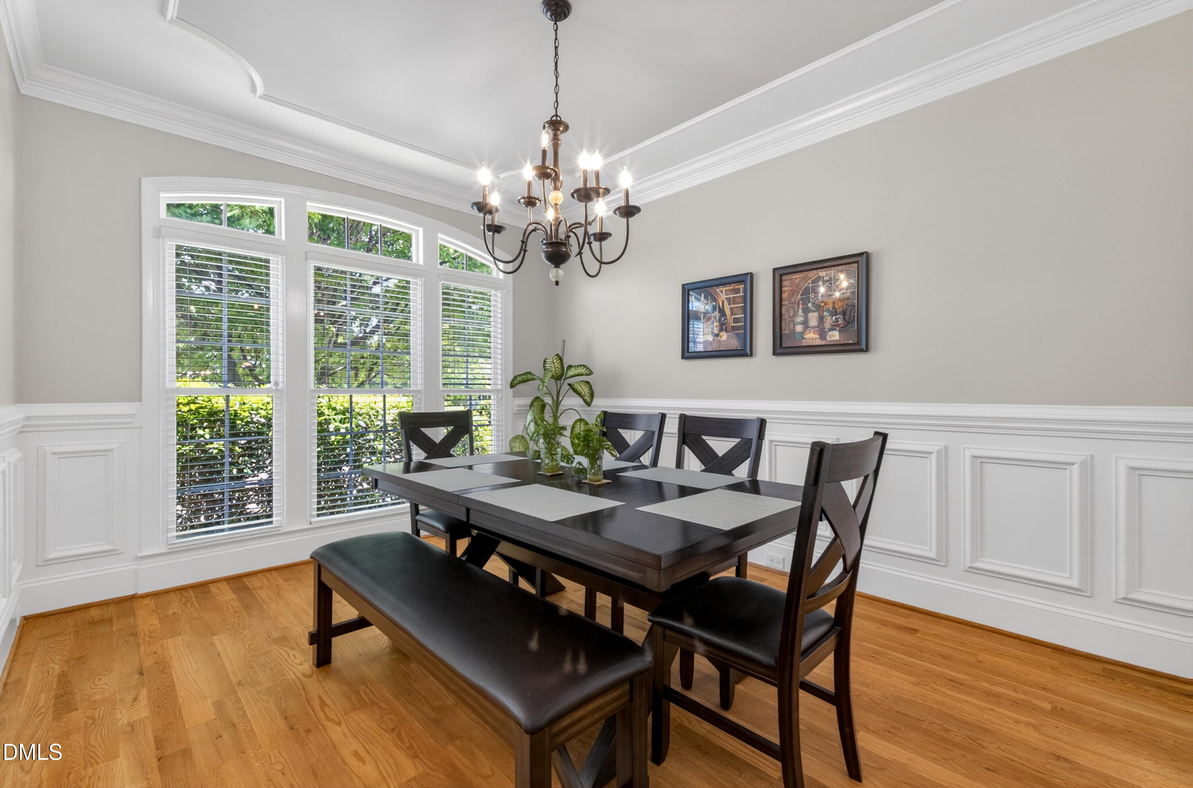
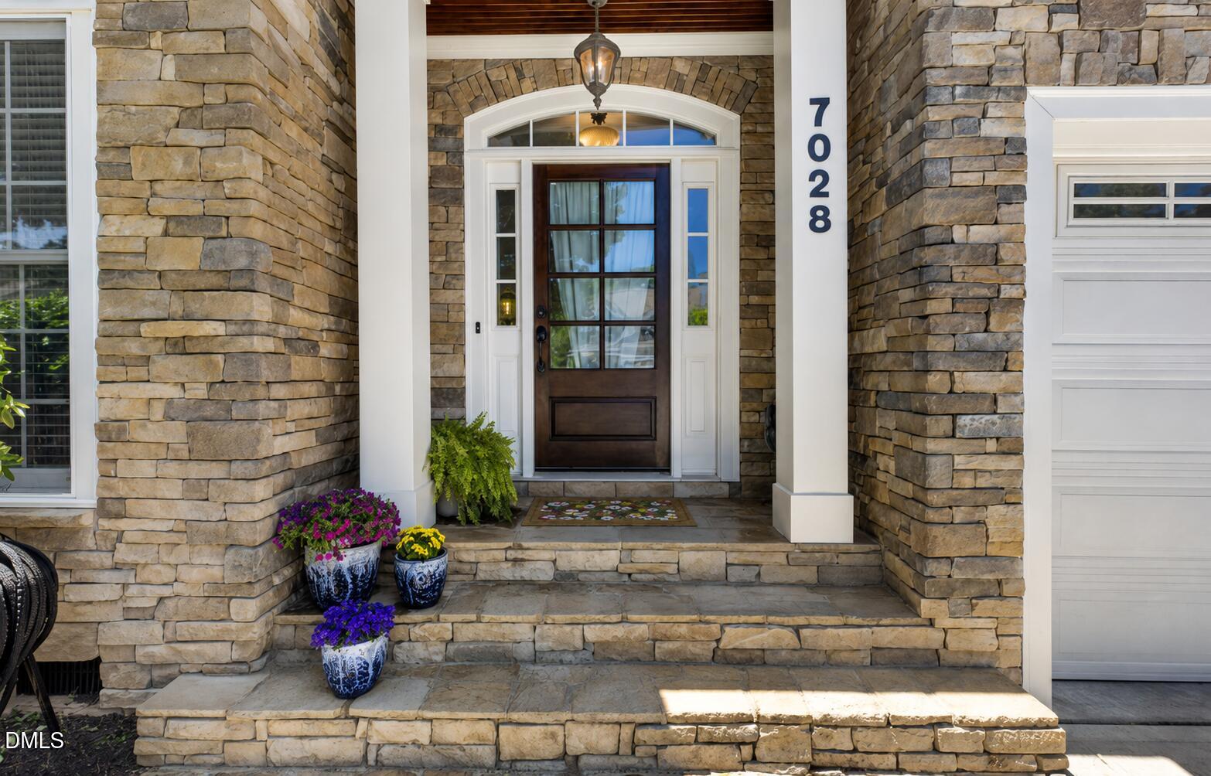
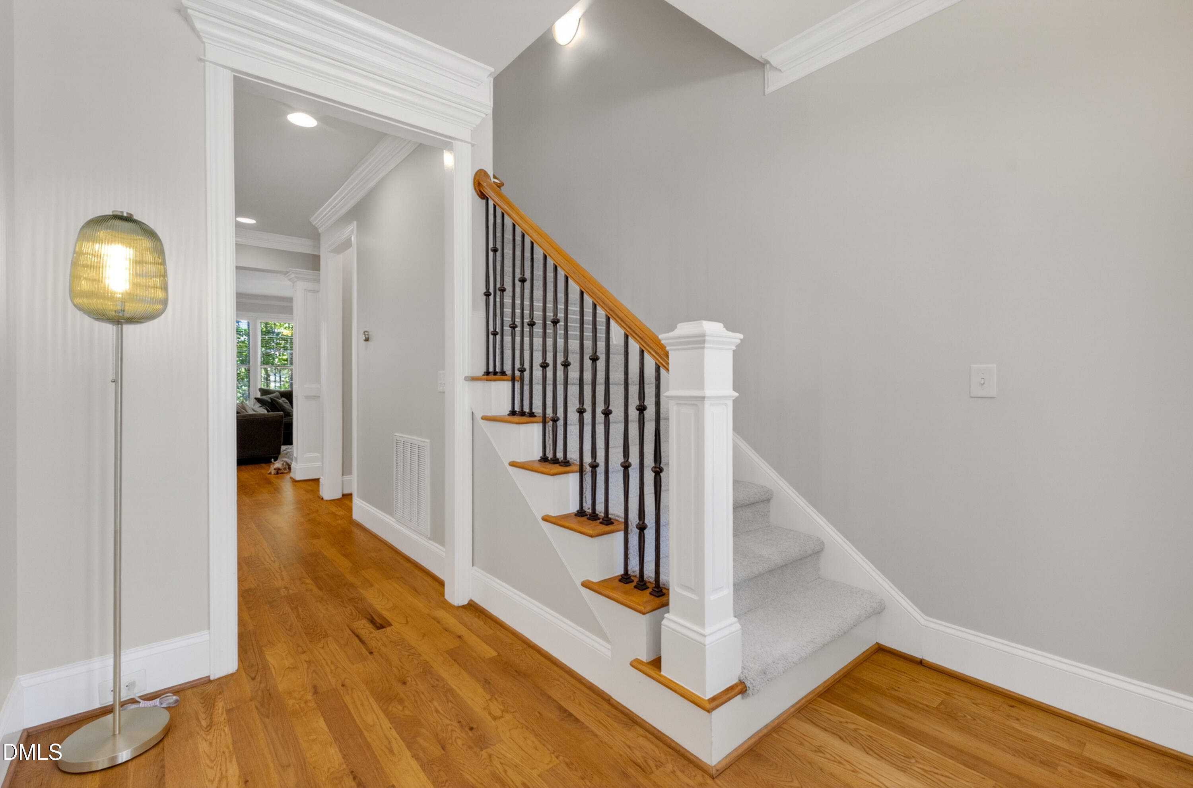
Pristine Highcroft Living with Modern Efficiency. Meticulously prepared for the market, this 3,873 sq ft Homescapes home offers the perfect balance of spacious luxury and high-performance infrastructure. The interior showcases newly refinished White Oak hardwoods, fresh designer paint, and brand-new carpeting. Designed for flexibility, the 5-bedroom, 4-bath floor plan includes a main-floor guest room, spacious upstairs bedrooms with private walk-in closets, and a private 3rd-floor guest suite. The heart of the home opens to a bright, conditioned four-season sunroom, overlooking a beautifully landscaped, low-maintenance backyard framed by a private, serene wooded buffer. Best of all, this home is entirely future-proof: a fully paid Tesla Powerwall 3 system delivers near-zero electricity costs, a $53/month Duke Energy credit, and whole-home backup power. Paired with a 2021 roof, a high-capacity 2021 tankless water heater, and a 2023 updated AC for the 3rd floor, this stands out as West Cary's premier move-in-ready value. Fully Paid off Solar Panels & Power wall Approx $30,000/- value.

Save
Ask
Tour
Hide
Share
Listing Snapshot
Price 
$980,000
Days On Site 
5 Days
Bedrooms 
5
Inside Area (SqFt) 
3,873 sqft
Total Baths 
4
Full Baths 
4
Partial Baths 
N/A
Lot Size 
0.13 Acres
Year Built 
2008
MLS® Number 
10181616
Status 
Active
Property Tax 
$7,818.26
HOA/Condo/Coop Fees 
$78.5 monthly
Sq Ft Source 
N/A
Friends & Family
Recent Activity
2 days agoListing updated with changes from the MLS®
5 days agoListing first seen on site
General Features
Acres 
0.13
Attached Garage 
Yes
Energy Features 
Solar
Garage 
Yes
Garage Spaces 
2
Levels 
Three Or More
Parking 
AttachedDrivewayGarage Door OpenerGarage Faces Front
Parking Spaces 
4
Property Sub Type 
Single Family Residence
Security 
Carbon Monoxide Detector(s)Smoke Detector(s)
Sewer 
Public Sewer
SqFt Above 
3873
SqFt Total 
3873
Style 
TraditionalTransitional
Water Source 
Public
Zoning 
TRP
Interior Features
Appliances 
DishwasherDisposalDryerGas CooktopRefrigeratorTankless Water HeaterWasher
Cooling 
Central AirElectric
Fireplace 
Yes
Fireplace Features 
Family RoomGas
Fireplaces 
1
Flooring 
CarpetCeramic TileHardwood
Laundry Features 
In UnitLaundry RoomUpper Level
Main Level Bedrooms 
1
Bedroom 2 
Level - Main
Bedroom 3 
Level - Second
Bedroom 4 
Level - Second
Bedroom 5 
Level - Second
Bonus Room 
Level - Third
Kitchen 
Level - Main
Laundry 
Level - Second
Master Bedroom 
Level - Second
Save
Ask
Tour
Hide
Share
Exterior Features
Construction Details 
Fiber CementStone Veneer
Exterior 
Rain Gutters
Fencing 
Back Yard
Patio And Porch 
Front PorchPatio
Roof 
Shingle
Community Features
Association Dues 
78.5
Community Features 
Pool
Financing Terms Available 
CashConventional
HOA Fee Frequency 
Monthly
School District 
Wcpss.net
Schools
School District
Wcpss.net
Elementary School
Wake - Highcroft Elementary
Middle School
Wake - Mills Park Middle School
High School
Wake - Green Level High School
Listing courtesy of Shiv Nunna of Nunna Realty Inc


Listings that are marked with an icon are provided courtesy of the Triangle MLS, Inc. of North Carolina, Internet Data Exchange Database. Copyright 2026 Triangle MLS, Inc. of North Carolina. All rights reserved.

Last checked: 2026-07-27 03:15 PM UTC

Neighborhood & Commute
Source: Walkscore
Save
Ask
Tour
Hide
Share