Save
Ask
Tour
Hide
Share
$625,000
5 Days On Site

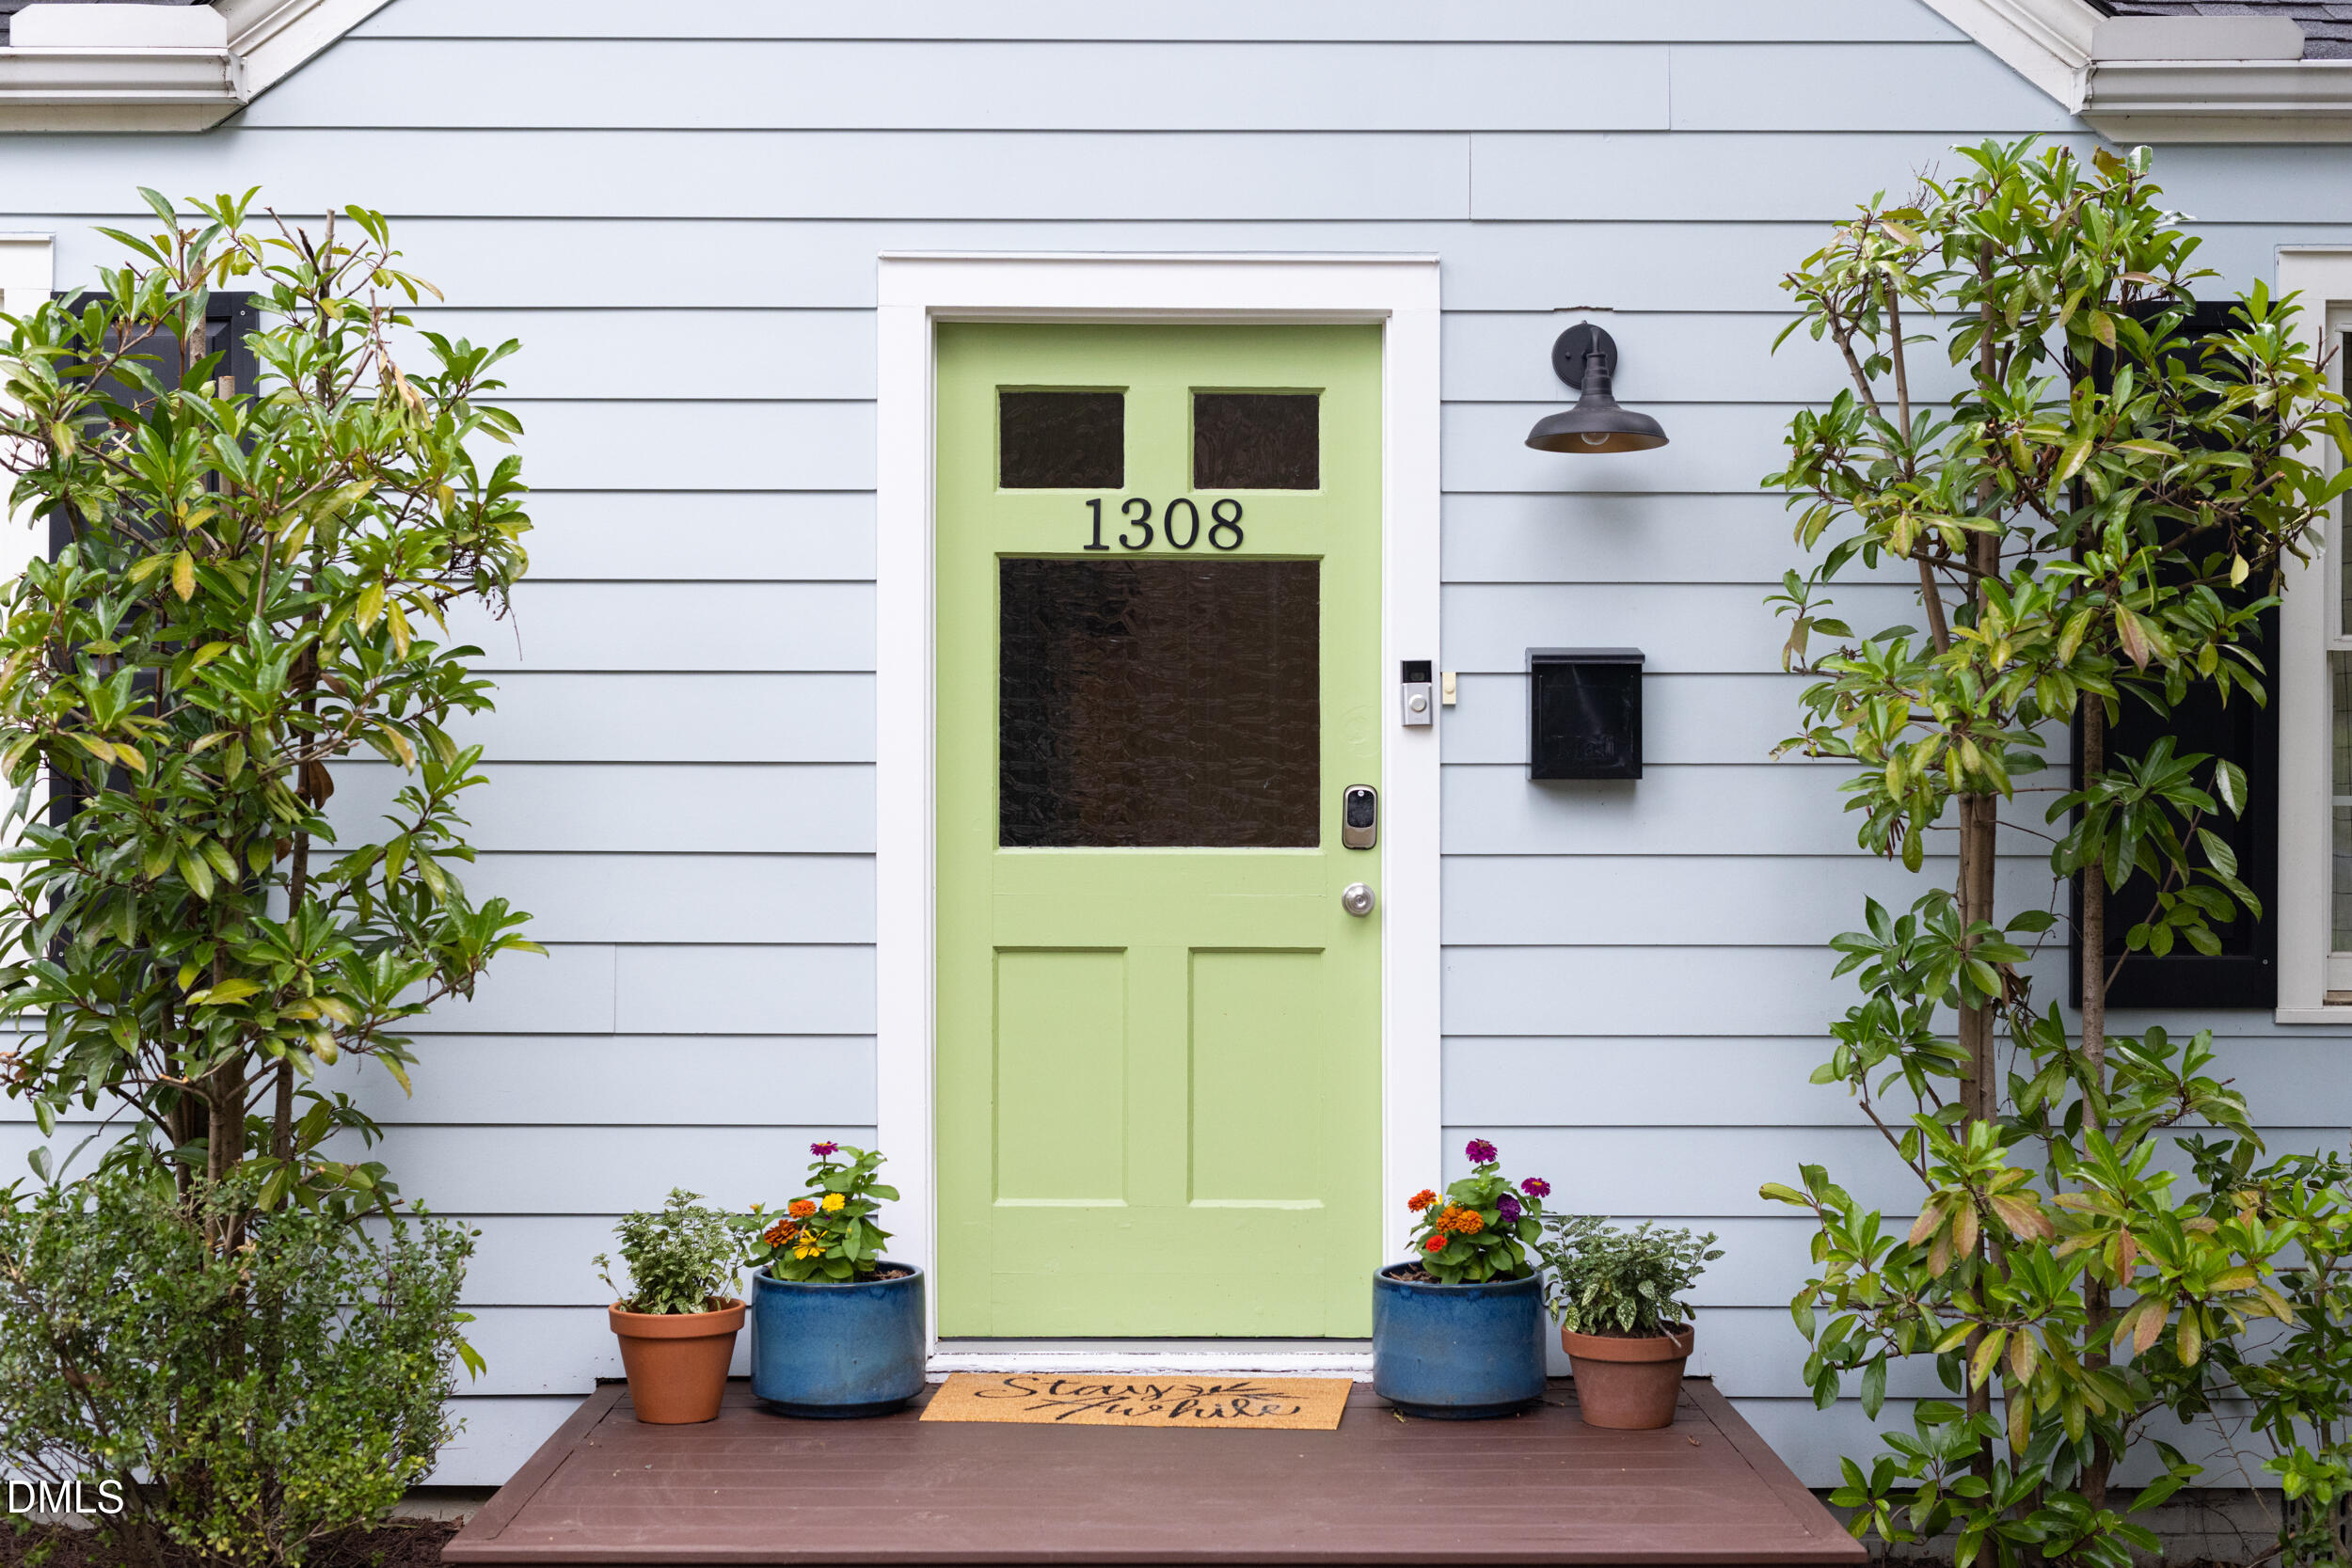
1308 Ruffin Street
Durham, NC 27701

For Sale|Single Family Residence|Active
3
Beds
2
Total Baths
2
Full Baths
1,553
SqFt
$402
/SqFt
1945
Built
Subdivision:
Not in a Subdivision
County:
Durham

Due to the health concerns created by Coronavirus we are offering personal 1-1 online video walkthough tours where possible.
Call Now: 919-274-8120
Is this the listing for you? We can help make it yours.
919-274-8120
1308 Ruffin Street1308 Ruffin Street1308 Ruffin Street1308 Ruffin Street
Save
Ask
Tour
Hide
Share

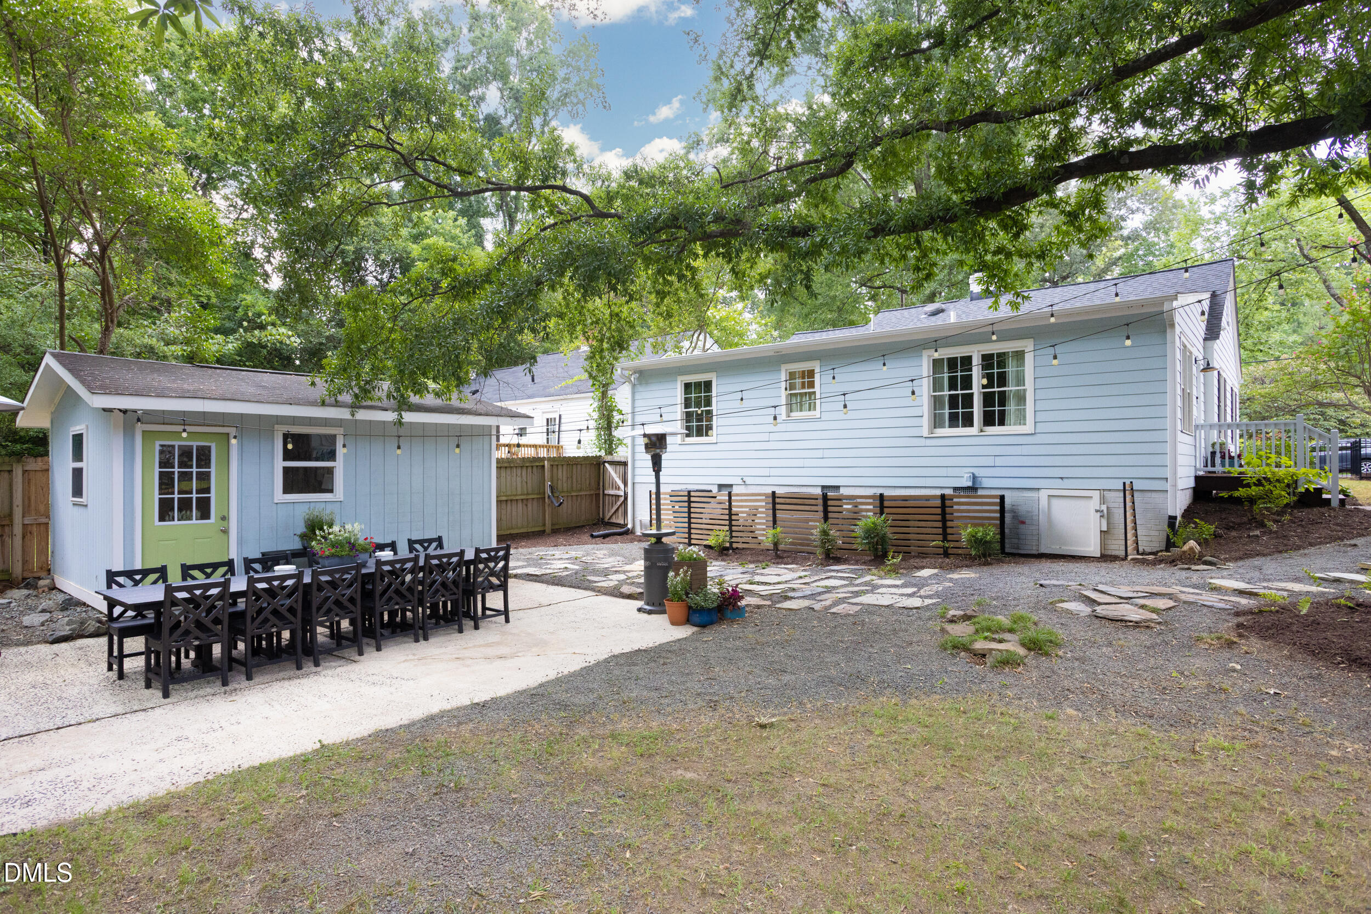
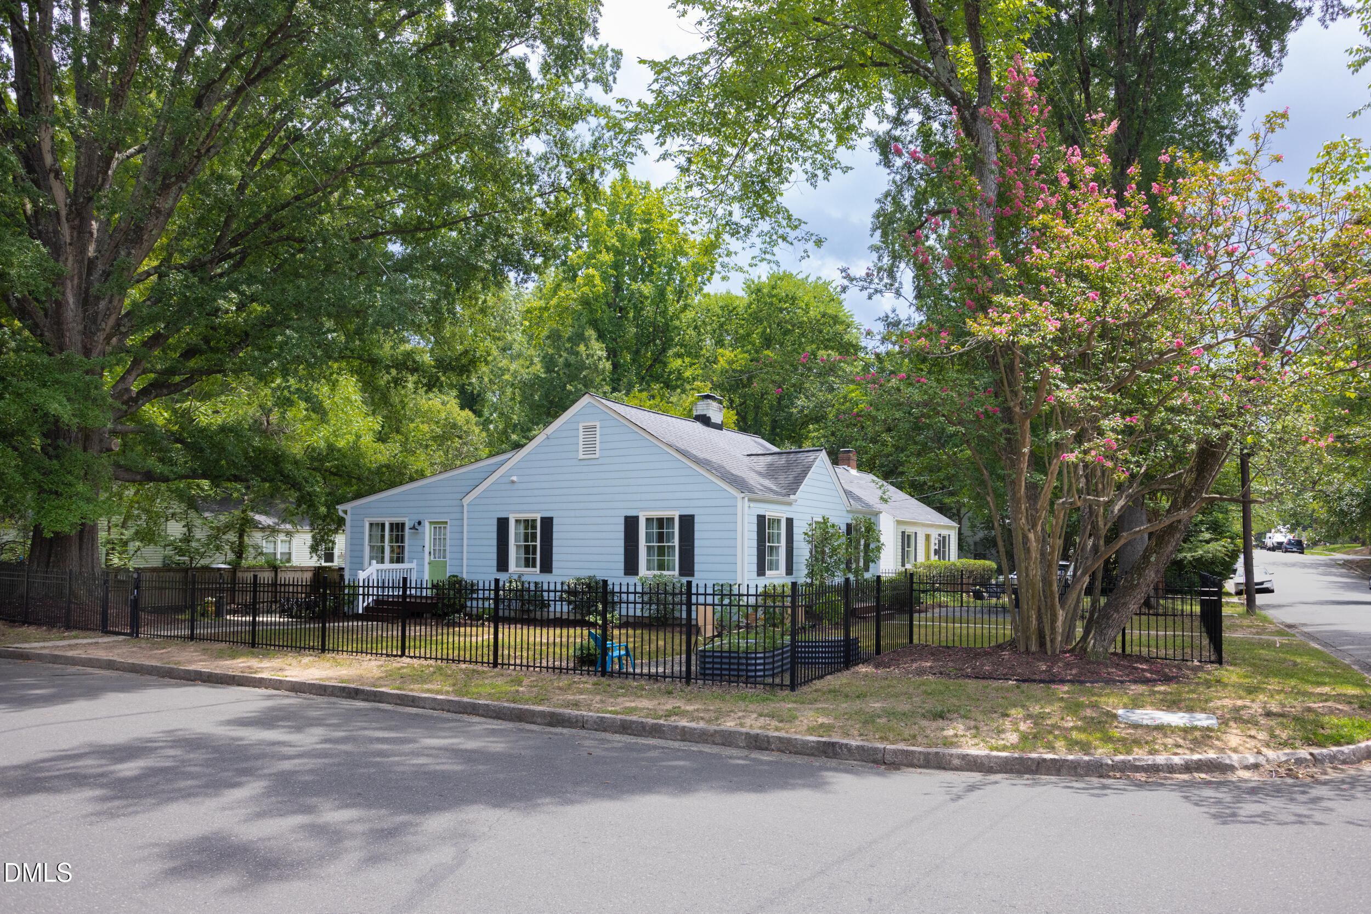
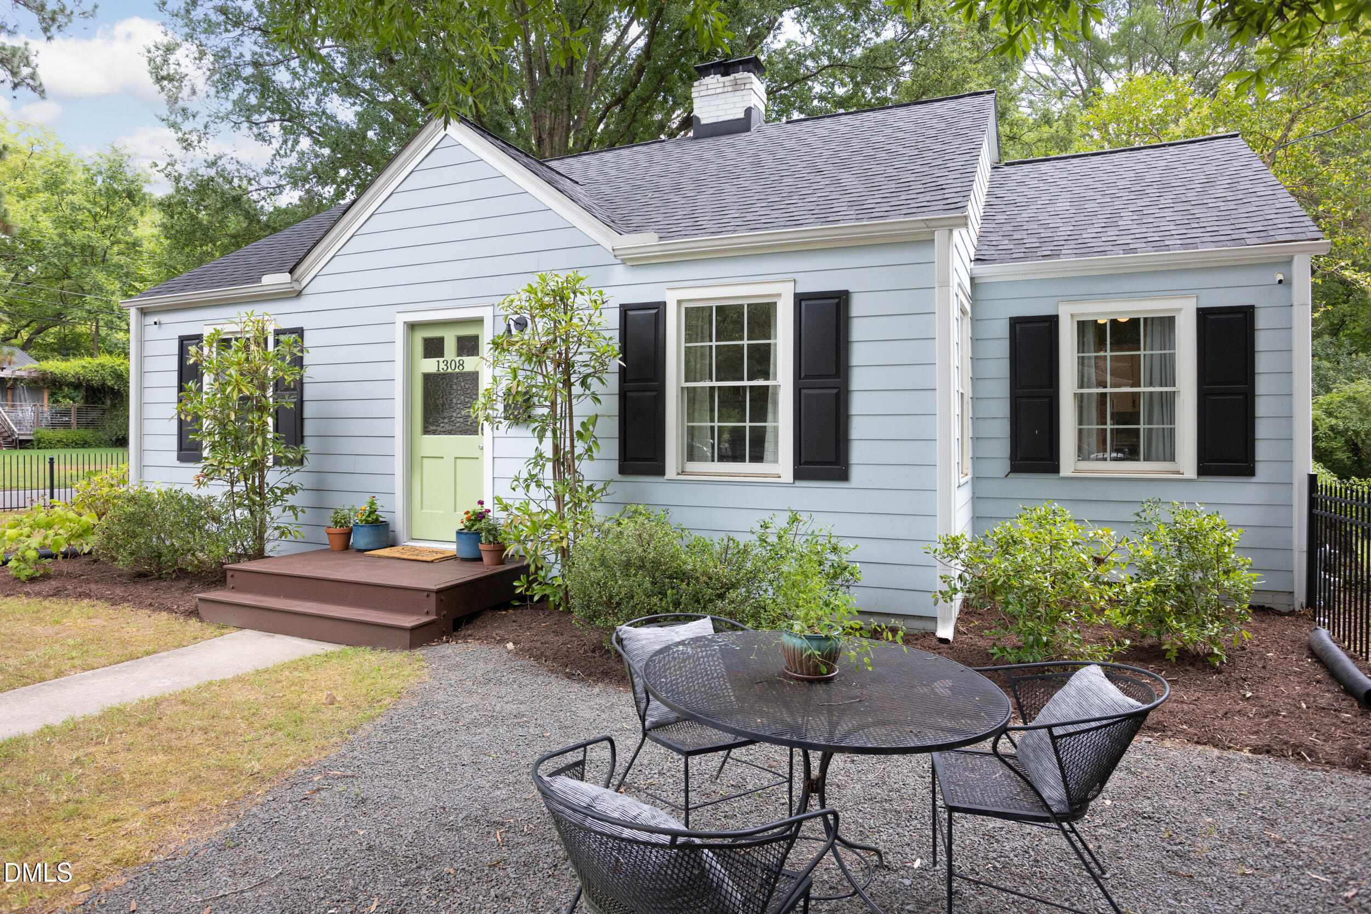
Built to last, this beautifully maintained 1940s cottage is a timeless gem nestled on a picturesque corner lot in sought-after Trinity Park. Blending classic character with thoughtful updates, this home embodies the charm of Southern living. Step inside to find gorgeous hardwood floors, exposed brick accents, an updated kitchen featuring stainless steel appliances with new dishwasher 2025, quartz countertops, and gorgeous cabinetry. The bathrooms offer modern comfort, while the spacious primary suite includes a private en-suite bath with a walk-in tiled shower, quartz vanity, and stylish fixtures. Enjoy multiple living spaces with both a formal living room and a generous family room, offering flexibility for entertaining or everyday living. Outside, the fully fenced and professionally landscaped backyard is your own private retreat; perfect for gardening, relaxing, or hosting unforgettable dinners under the stars on the expansive patio. A finished workshop adds even more versatility, making an ideal home office, studio, or hobby space. Just a couple of houses down from the Ellerbee Creek entrance and a short walk to all that downtown Durham has to offer this is more than a house- it's a place to call home.

Save
Ask
Tour
Hide
Share
Listing Snapshot
Price 
$625,000
Days On Site 
5 Days
Bedrooms 
3
Inside Area (SqFt) 
1,553 sqft
Total Baths 
2
Full Baths 
2
Partial Baths 
N/A
Lot Size 
0.17 Acres
Year Built 
1945
MLS® Number 
10181610
Status 
Active
Property Tax 
$5,402.47
HOA/Condo/Coop Fees 
N/A
Sq Ft Source 
N/A
Friends & Family
Recent Activity
18 hours agoListing updated with changes from the MLS®
5 days agoListing first seen on site
General Features
Acres 
0.17
Levels 
One
Parking 
AsphaltOn Street
Property Sub Type 
Single Family Residence
Sewer 
Public Sewer
Special Circumstances 
Standard
SqFt Above 
1553
SqFt Total 
1553
Style 
Cottage
Water Source 
Public
Zoning 
R-5
Interior Features
Appliances 
DishwasherDryerRefrigeratorWasher
Cooling 
Gas
Fireplace 
Yes
Fireplaces 
1
Flooring 
Ceramic TileWood
Laundry Features 
In Kitchen
Main Level Bedrooms 
3
Bedroom 2 
Dimensions - 12.1 x 10.1Level - Main
Bedroom 3 
Dimensions - 10.2 x 11.1Level - Main
Dining Room 
Dimensions - 7.9 x 10.4Level - Main
Family Room 
Dimensions - 17.3 x 15.6Level - Main
Kitchen 
Dimensions - 18.2 x 9.3Level - Main
Laundry 
Dimensions - 5.4 x 4.5Level - Main
Living Room 
Dimensions - 11.8 x 17.2Level - Main
Master Bedroom 
Dimensions - 12.0 x 12.8Level - Main
Other 
Dimensions - 16.0 x 27.0
Workshop 
Dimensions - 12.2 x 10.1
Save
Ask
Tour
Hide
Share
Exterior Features
Construction Details 
Fiber Cement
Exterior 
Storage
Fencing 
FullWrought Iron
Lot Features 
Corner Lot
Patio And Porch 
Front PorchPatioSide Porch
Roof 
Shingle
Community Features
Financing Terms Available 
CashConventional
Schools
School District
Unknown
Elementary School
Durham - Club Boulevard Elementary
Middle School
Durham - Brogden Middle
High School
Durham - Riverside High
Listing courtesy of Zuri Hunter of Urban Durham Realty


Listings that are marked with an icon are provided courtesy of the Triangle MLS, Inc. of North Carolina, Internet Data Exchange Database. Copyright 2026 Triangle MLS, Inc. of North Carolina. All rights reserved.

Last checked: 2026-07-27 03:15 PM UTC

Neighborhood & Commute
Source: Walkscore
Save
Ask
Tour
Hide
Share