
306 S James StreetGoldsboro, NC 27530
Due to the health concerns created by Coronavirus we are offering personal 1-1 online video walkthough tours where possible.
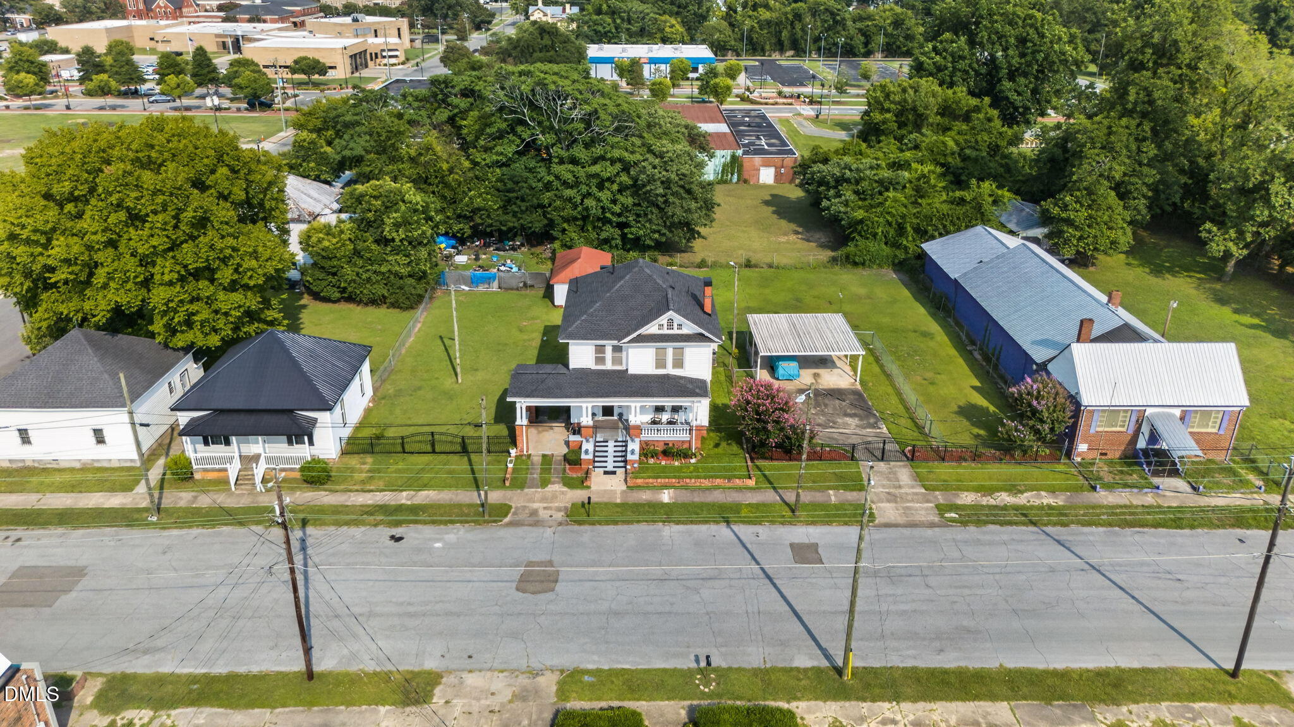
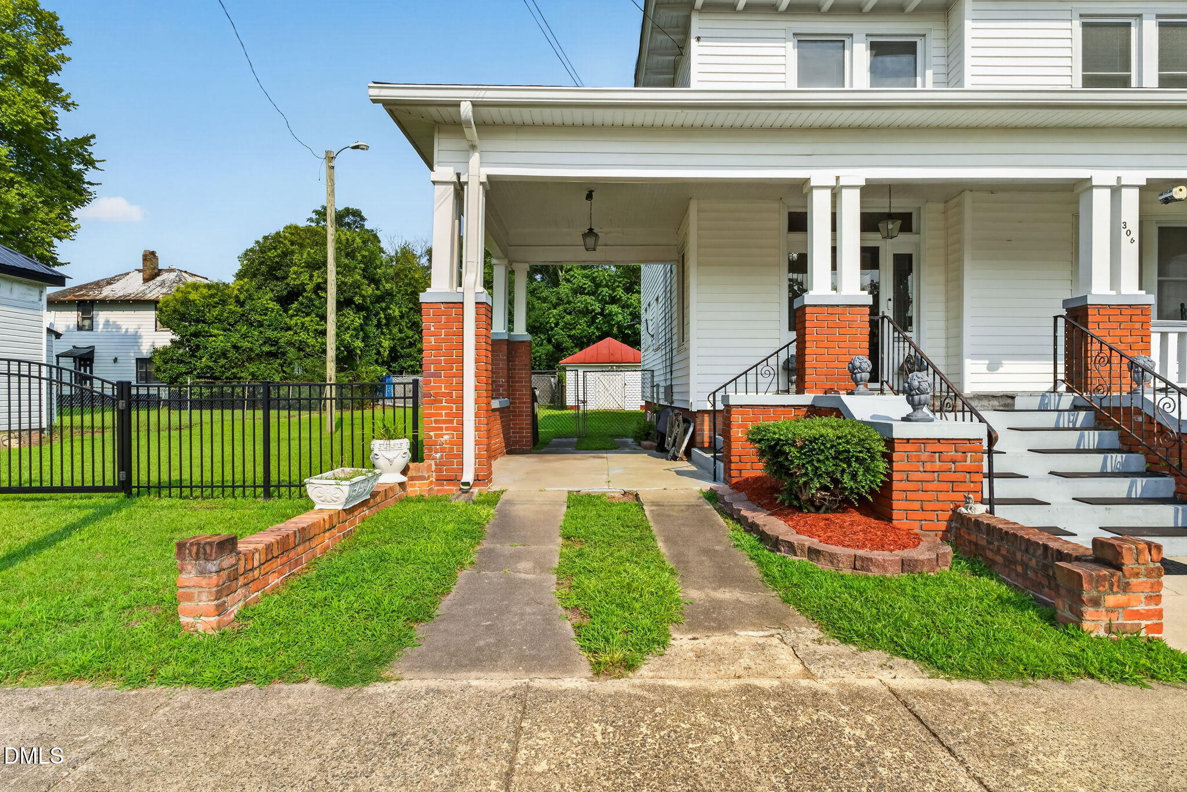
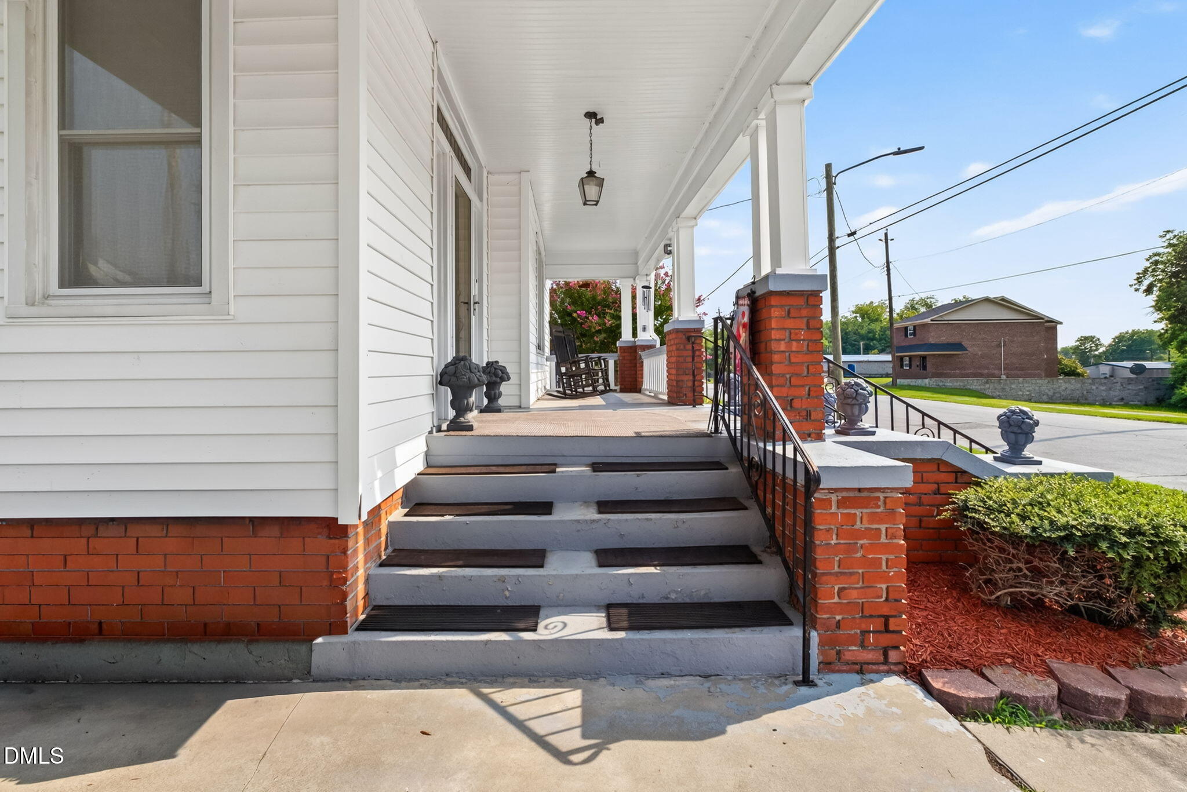
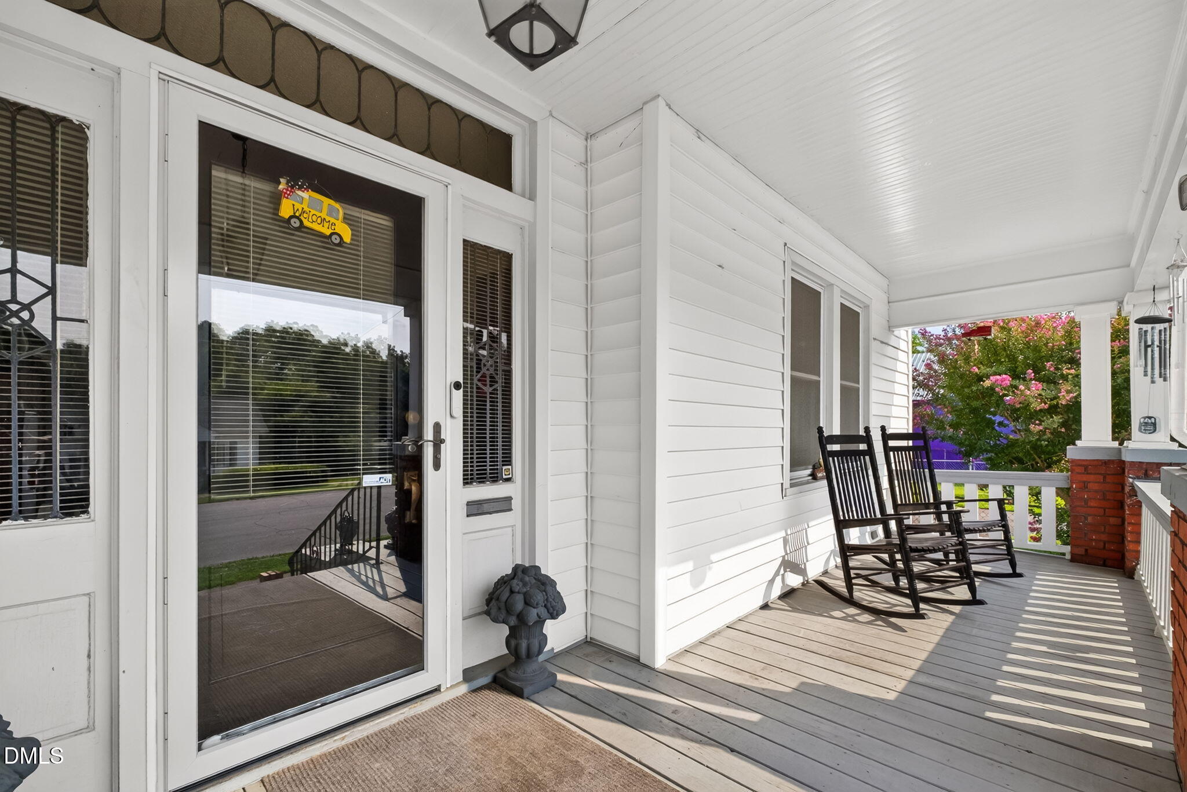
Welcome to 306 S James Street in Goldsboro—a timeless 1928 home that blends classic character with updates and a convenient and practical location. This spacious residence offers over 2,000 sq ft, 5 bedrooms and 2 full bathrooms. Step inside to a grand, almost double-width entry that flows seamlessly into the living room, complete with a cozy fireplace. The home showcases beautiful architectural details throughout, including an elegant archway, intricate trim work, and hardwood floors. The oversized bedrooms provide comfort and flexibility for any lifestyle. The main level features a stunning primary suite with a large bay window, en-suite bath with a full walk-in shower, and a generous walk-in closet. The bright kitchen features generous counter space, abundant cabinetry, and a smooth-top range, creating a functional space for both daily living and entertaining. Just beyond the kitchen is an oversized walk-in laundry room with additional storage—perfect for a bulk pantry, coffee station, appliance station, meal prep area, or the organized drop zone that every busy household needs. Outdoor living is just as inviting, with a deck featuring a ramp for easy access, a fenced yard, and a workshop/hobby storage building. The property also includes a detached 2-car carport with its own fenced area, along with an attached porte cochere that offers sheltered parking right at your doorstep. It's the everyday convenience you didn't know you needed—making coming and going, unloading groceries, or hosting guests that much easier. Designed for low-maintenance living and peace of mind, the home features a brand new roof (2025), updated windows, and recently installed water heater (2024). Efficient natural gas pairs well with a whole-house genitor, ensuring you're always comfortable and covered no matter the weather. Located just minutes from downtown Goldsboro, you'll enjoy the Paramount Theatre for live shows, and entertainment, as well as the Goldsboro Antique Mall, Herman Park, and the popular Downtown Critter Crawl public art hunts. Golf enthusiasts will appreciate being less than 5 minutes from the Goldsboro Golf Course, and Seymour Johnson Air Force Base is just a 15-minute drive away—making this home perfectly positioned for work, recreation, and the lifestyle you've been looking for. Don't miss your chance to own a piece of Goldsboro history with all the space, charm, and convenience you desire.
| 2 days ago | Listing updated with changes from the MLS® | |
| 5 days ago | Listing first seen on site |

Listings that are marked with an icon are provided courtesy of the Triangle MLS, Inc. of North Carolina, Internet Data Exchange Database. Copyright 2026 Triangle MLS, Inc. of North Carolina. All rights reserved.
Last checked: 2026-07-27 03:20 PM UTC
Did you know? You can invite friends and family to your search. They can join your search, rate and discuss listings with you.