Save
Ask
Tour
Hide
Share
$355,900
6 Days On Site

2238 Campbell Loop
Burlington, NC 27215

For Sale|Single Family Residence|Active
3
Beds
3
Total Baths
2
Full Baths
1
Partial Bath
2,547
SqFt
$140
/SqFt
2024
Built
Subdivision:
MackIntosh on the Lake
County:
Alamance

Due to the health concerns created by Coronavirus we are offering personal 1-1 online video walkthough tours where possible.
Call Now: 919-274-8120
Is this the listing for you? We can help make it yours.
919-274-8120
2238 Campbell Loop2238 Campbell Loop2238 Campbell Loop2238 Campbell Loop
Save
Ask
Tour
Hide
Share

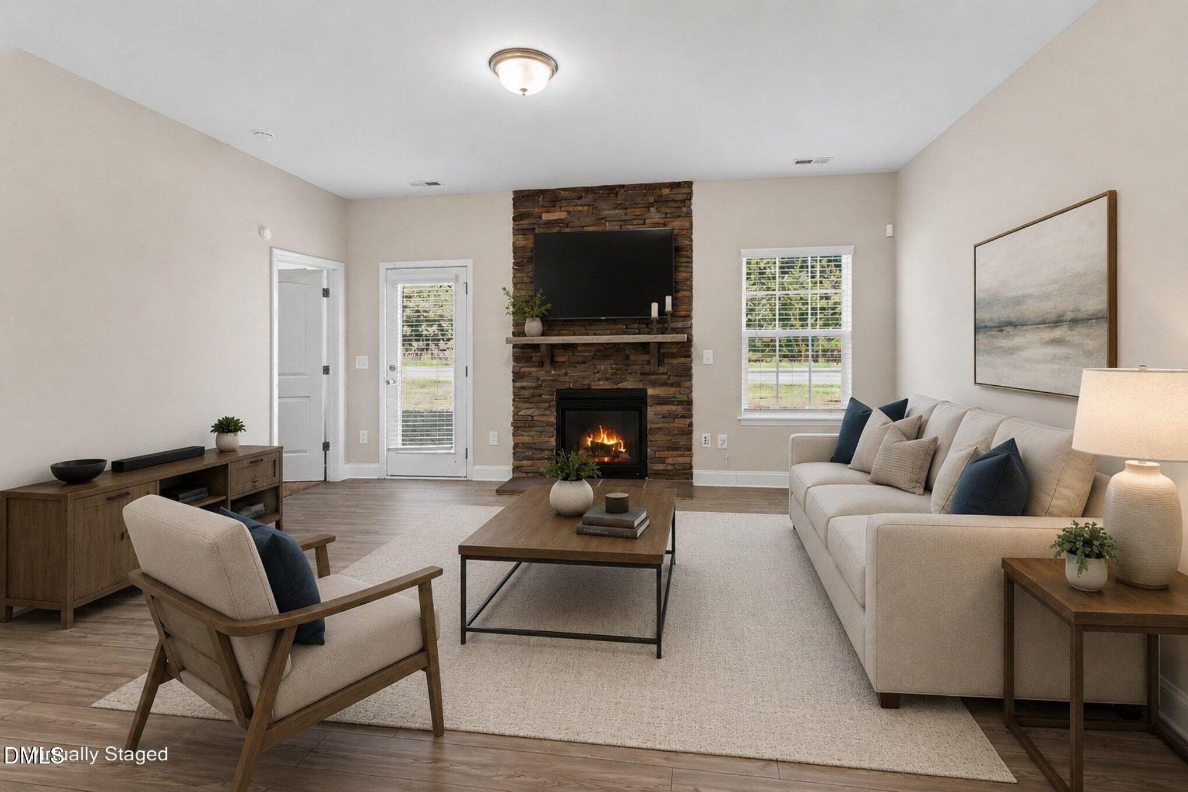
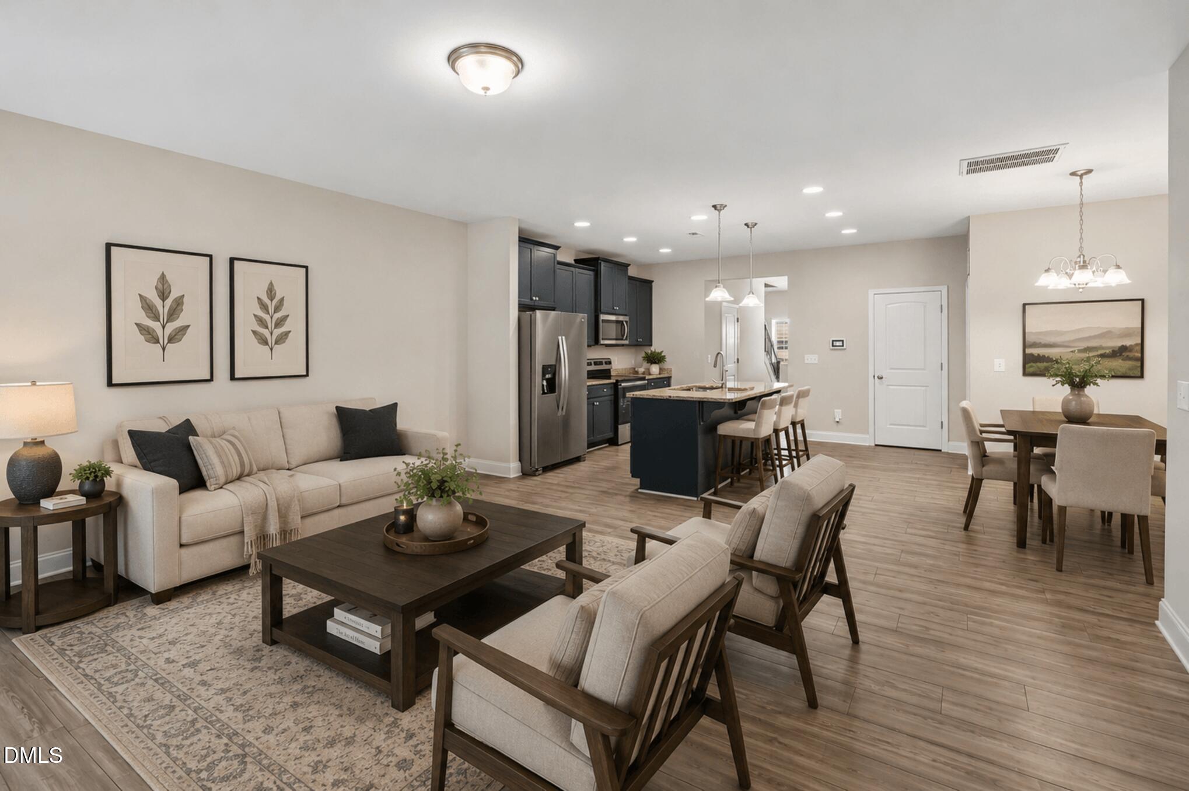
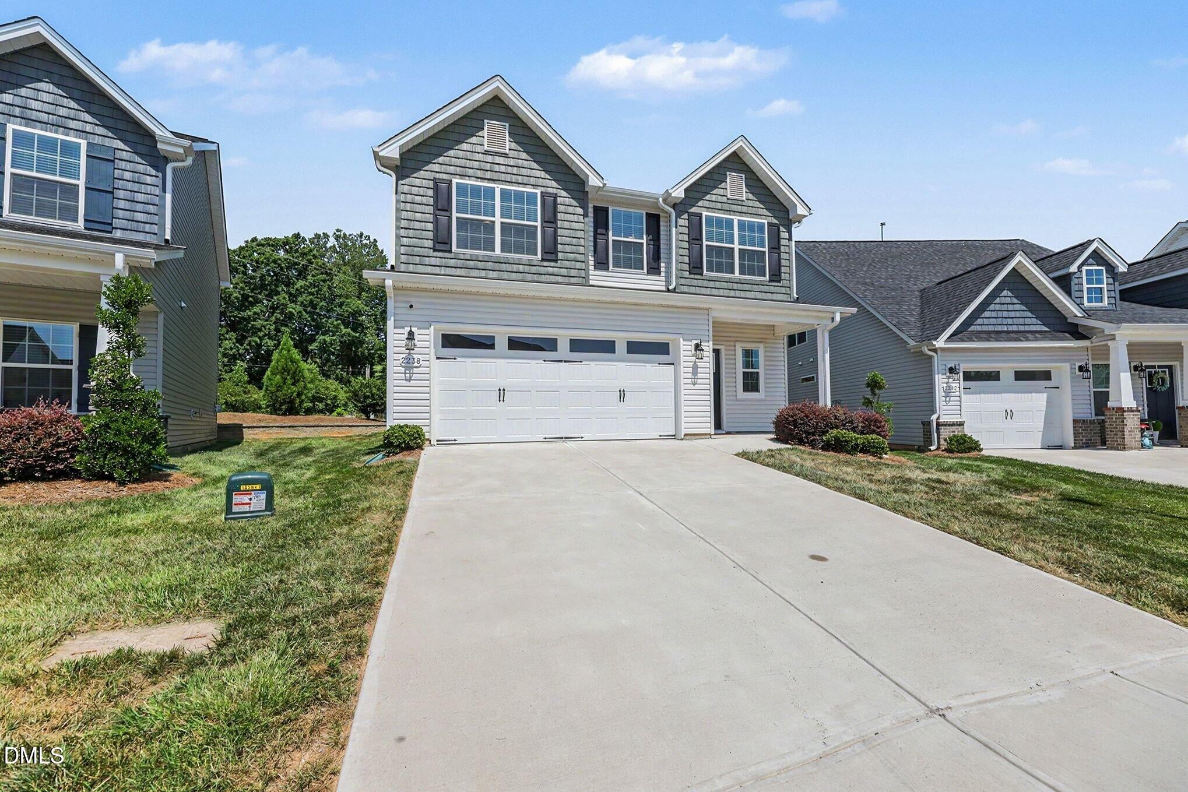
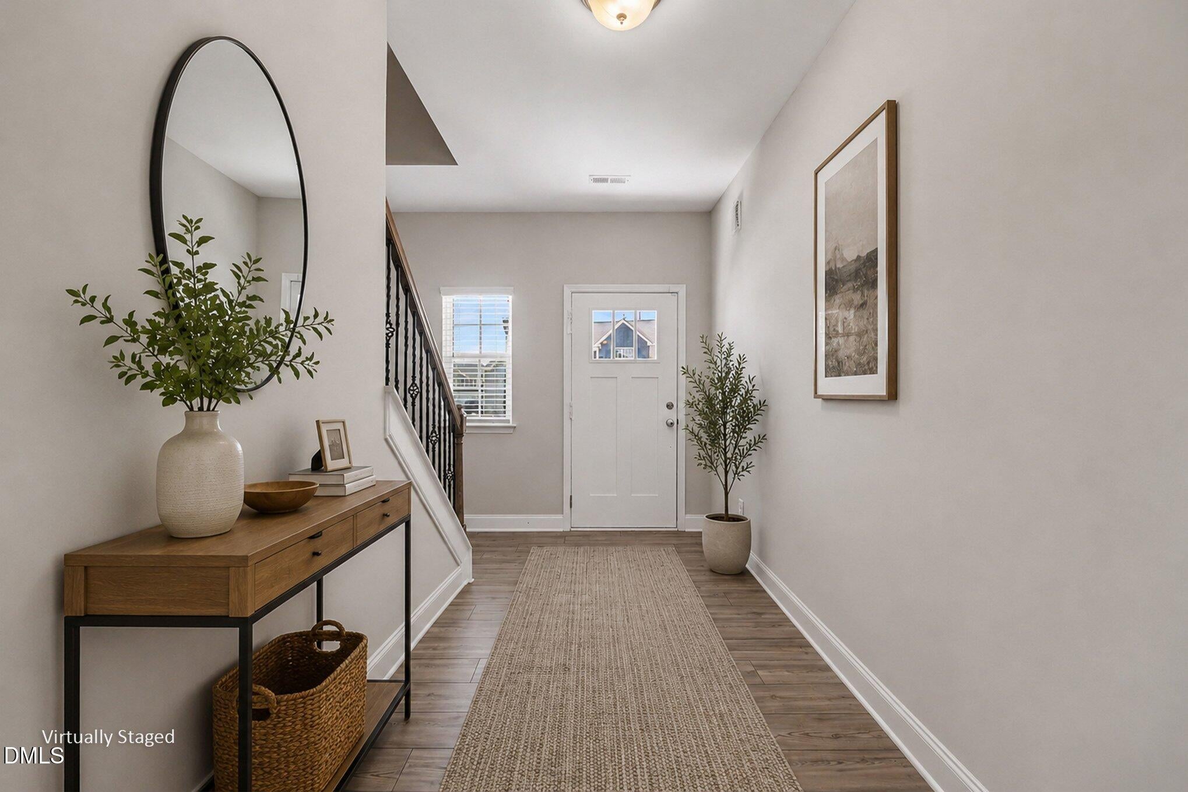
Welcome to this beautiful 3-bedroom, 2.5-bath home in the Mackintosh on the Lake community! Built in 2023, this move-in ready home offers 2,547 square feet of thoughtfully designed living space with an open-concept floor plan, spacious living area, and a modern kitchen featuring a large island, granite countertops, stainless steel appliances, and ample cabinet space. Upstairs, the generous primary suite includes a private bath and walk-in closet, along with two additional bedrooms, a bonus room, and a convenient laundry room. Enjoy relaxing on the covered front porch or entertaining on the patio. Complete with a 2-car attached garage and located near community amenities, shopping, dining, and major highways, this home offers comfort, style, and convenience. Schedule your showing today! Some Pictures are Virtually enchanced.

Save
Ask
Tour
Hide
Share
Listing Snapshot
Price 
$355,900
Days On Site 
6 Days
Bedrooms 
3
Inside Area (SqFt) 
2,547 sqft
Total Baths 
3
Full Baths 
2
Partial Baths 
1
Lot Size 
0.09 Acres
Year Built 
2024
MLS® Number 
10181601
Status 
Active
Property Tax 
$1,924.97
HOA/Condo/Coop Fees 
$86.67 monthly
Sq Ft Source 
N/A
Friends & Family
Recent Activity
3 days agoListing updated with changes from the MLS®
6 days agoListing first seen on site
General Features
Acres 
0.09
Attached Garage 
Yes
Foundation 
Slab
Garage 
Yes
Garage Spaces 
2
Levels 
Two
Parking 
AttachedDrivewayGarage
Property Sub Type 
Single Family Residence
Sewer 
Public Sewer
Special Circumstances 
Standard
SqFt Above 
2547
SqFt Total 
2547
Style 
Traditional
Water Source 
Public
Interior Features
Appliances 
Electric RangeFree-Standing Electric RangeFree-Standing RangeFree-Standing RefrigeratorIce MakerMicrowaveRangeRefrigerator
Cooling 
Central Air
Fireplace 
Yes
Fireplace Features 
Great Room
Fireplaces 
1
Flooring 
CarpetTileVinylWood
Heating 
Fireplace(s)Forced AirNatural GasNone
Interior 
Breakfast BarChandelierDouble VanityKitchen IslandOpen FloorplanPantryRecessed LightingStone CountersWalk-In Closet(s)
Laundry Features 
Electric Dryer HookupGas Dryer HookupInsideLaundry RoomWasher Hookup
Main Level Bedrooms 
1
Bedroom 2 
Level - Second
Bedroom 3 
Level - Second
Bonus Room 
Level - Second
Den 
Level - Second
Dining Room 
Level - Main
Kitchen 
Level - Main
Laundry 
Level - Main
Living Room 
Level - Main
Master Bedroom 
Level - Main
Save
Ask
Tour
Hide
Share
Exterior Features
Construction Details 
Shake Siding
Exterior 
Rain GuttersOther
Lot Features 
Gentle SlopingSloped
Patio And Porch 
CoveredFront PorchPatioPorch
Roof 
Shingle
View 
Trees/Woods
Waterview 
Trees/Woods
Community Features
Association Dues 
260
Community Features 
SidewalksStreet LightsSuburban
Financing Terms Available 
CashConventionalFHAVA Loan
HOA Fee Frequency 
Quarterly
Schools
School District
Unknown
Elementary School
Alamance Burlington - Highland Elementary
Middle School
Alamance Burlington - Turrentine Middle
High School
Alamance Burlington - Walter M Williams High
Listing courtesy of Willie James Jones of Howard Hanna Allen Tate Summerfield


Listings that are marked with an icon are provided courtesy of the Triangle MLS, Inc. of North Carolina, Internet Data Exchange Database. Copyright 2026 Triangle MLS, Inc. of North Carolina. All rights reserved.

Last checked: 2026-07-28 05:44 PM UTC

Neighborhood & Commute
Source: Walkscore
Save
Ask
Tour
Hide
Share