Save
Ask
Tour
Hide
Share
$449,900
5 Days On Site

7569 Nc-96
Oxford, NC 27565

For Sale|Single Family Residence|Active
3
Beds
2
Total Baths
2
Full Baths
2,131
SqFt
$211
/SqFt
2000
Built
Subdivision:
Not in a Subdivision
County:
Granville

Due to the health concerns created by Coronavirus we are offering personal 1-1 online video walkthough tours where possible.
Call Now: 919-274-8120
Is this the listing for you? We can help make it yours.
919-274-8120
7569 Nc-967569 Nc-967569 Nc-967569 Nc-96
Save
Ask
Tour
Hide
Share

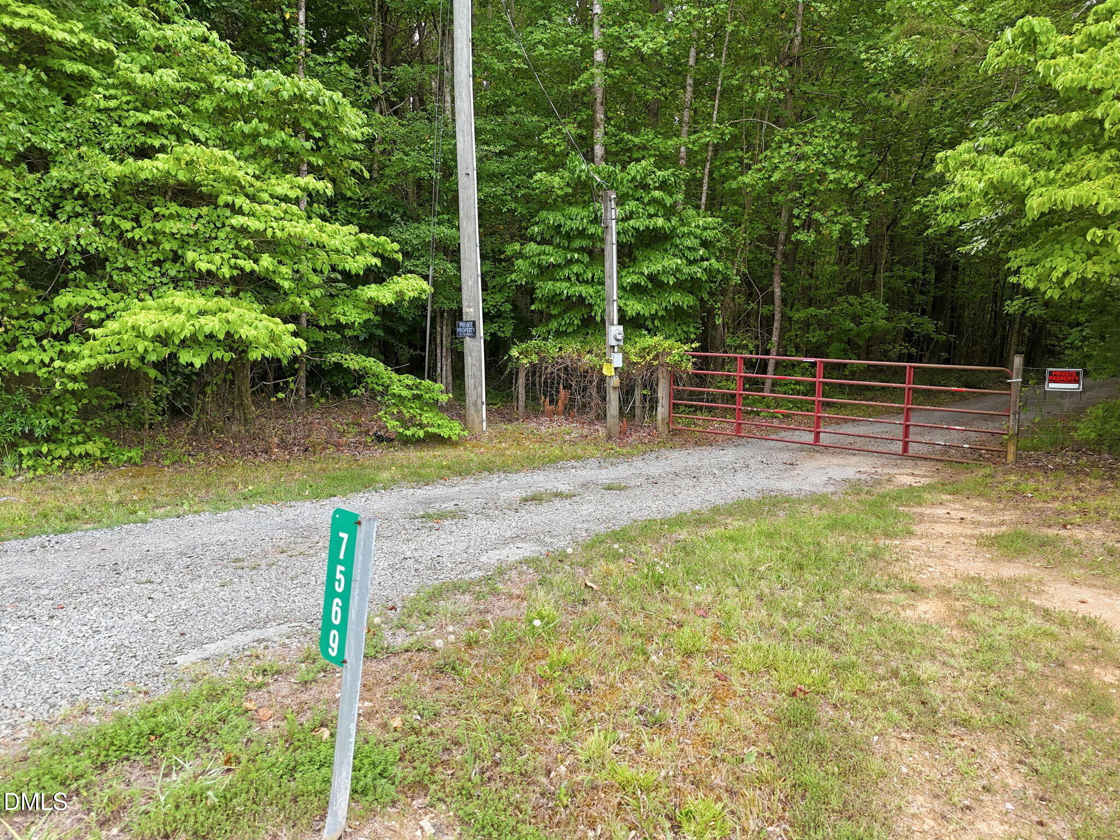
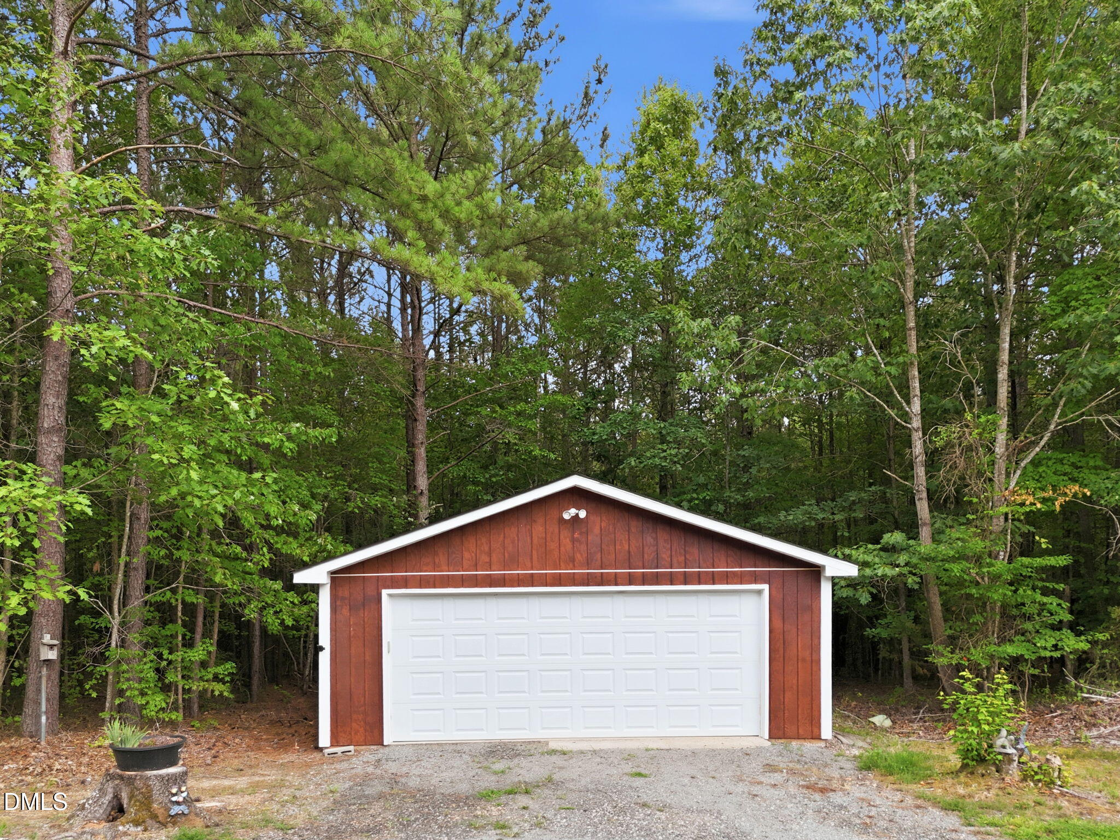
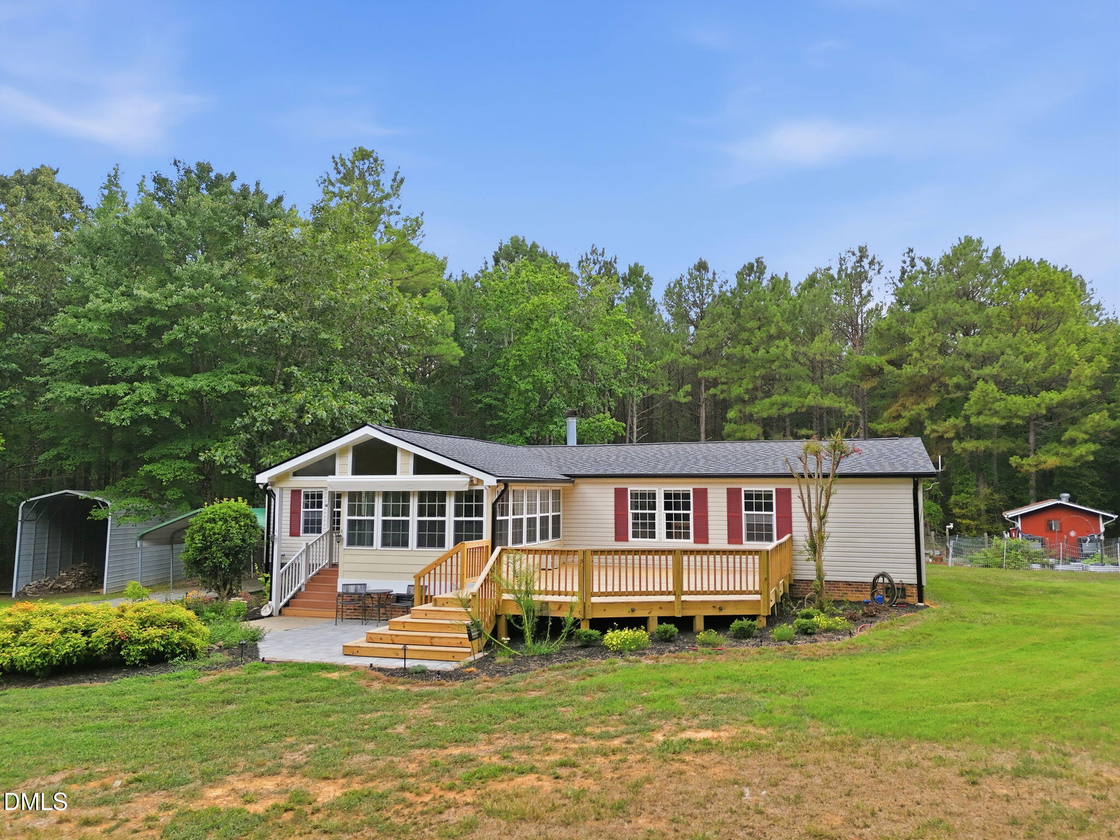
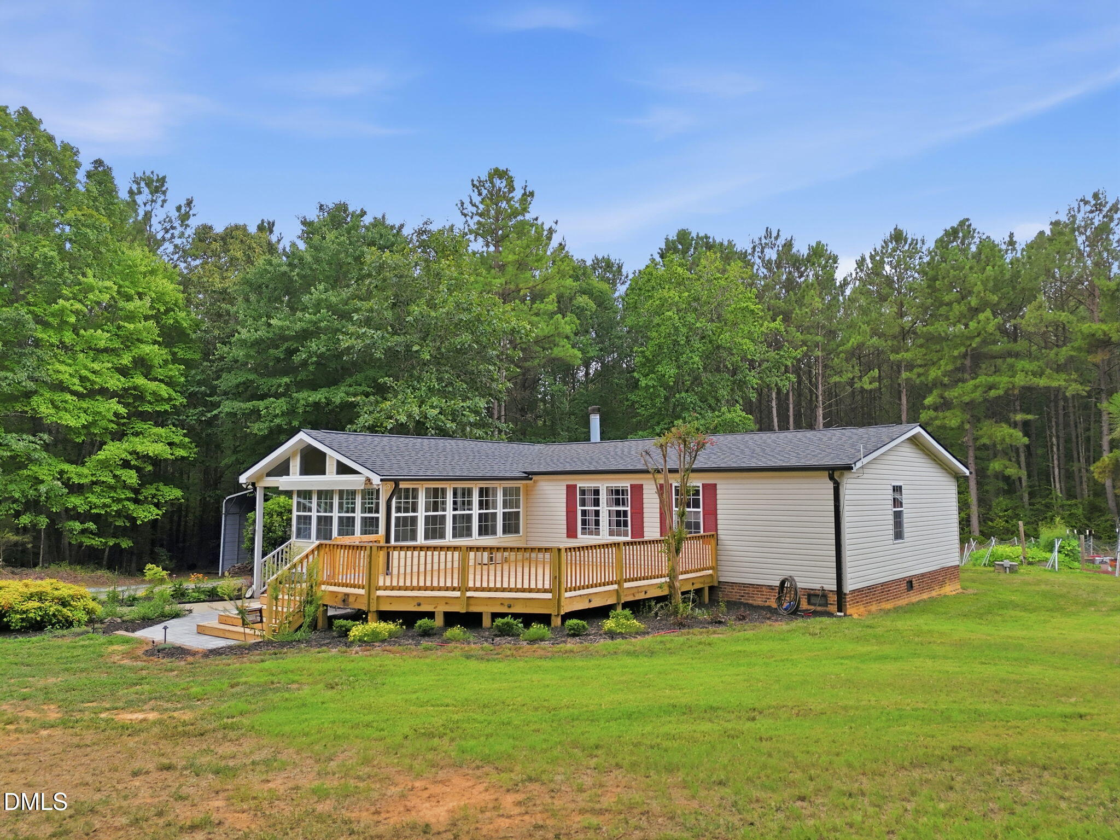
Escape to your own private retreat! Tucked away behind a gated entrance and set more than 1,000 feet off Hwy. 96, this exceptional 13.41-acre property offers the peace, privacy, and freedom you've been searching for. The home is completely hidden from the road, creating a secluded sanctuary where nature becomes your backyard. Built in 2000, this well-maintained 2,131-square-foot (165 sqft sunroom not permitted) mobile home features a desirable split-bedroom floor plan with 3 bedrooms and 2 full baths. The spacious living room welcomes you with a cozy fireplace, and an additional den provides extra living space for relaxing, working, or entertaining. The beautifully updated kitchen showcases custom cabinetry and newly appointed appliances, offering both style and functionality. Step outside and enjoy the outdoors from the newly built deck, sunroom (165 sqft not permitted), or simply walk out your back door and onto your own acreage—perfect for hunting, hiking, exploring, gardening or enjoying abundant wildlife. This property is equipped for work, recreation, and storage with: • Detached 2-car garage/workshop • 2-car metal carport • RV metal carport • Chicken coop/garden area • Whole-house generator (included) with generator-ready wiring An added bonus: all of the items currently stored in the detached garage will convey with the property, providing incredible value for the next owner. Kit Kat, the beloved resident cat who has lived on the property since before the current owners moved in, will also come with the property. Whether you're looking for a private homestead, hunting retreat, hobby farm, or simply room to breathe, this one-of-a-kind property delivers the best of country living just minutes from Oxford. Privacy. Acreage. Convenience. Opportunity. Properties like this are rarely available—schedule your private showing today!

Save
Ask
Tour
Hide
Share
Listing Snapshot
Price 
$449,900
Days On Site 
5 Days
Bedrooms 
3
Inside Area (SqFt) 
2,131 sqft
Total Baths 
2
Full Baths 
2
Partial Baths 
N/A
Lot Size 
13.41 Acres
Year Built 
2000
MLS® Number 
10181600
Status 
Active
Property Tax 
$2,462.55
HOA/Condo/Coop Fees 
N/A
Sq Ft Source 
N/A
Friends & Family
Recent Activity
6 hours agoListing updated with changes from the MLS®
5 days agoListing first seen on site
General Features
Acres 
13.41
Carport 
3
Foundation 
Brick/MortarPermanentPillar/Post/PierRaised
Garage 
Yes
Garage Spaces 
2
Levels 
One
Parking 
Additional ParkingCoveredDetachedDrive ThroughGarageGarage Door OpenerGarage Faces FrontGravelOutsideRV Access/ParkingRV CarportSide By SideStorage
Property Sub Type 
Single Family Residence
Security 
Closed Circuit Camera(s)Security LightsSmoke Detector(s)
Sewer 
Septic Tank
Special Circumstances 
Standard
SqFt Above 
2131
SqFt Total 
2131
Style 
Ranch
Water Source 
PrivateWell
Interior Features
Appliances 
DishwasherDryerFree-Standing Electric RangeFreezerMicrowaveRefrigeratorStainless Steel Appliance(s)WasherWater PurifierWater Softener Owned
Cooling 
Ceiling Fan(s)Central AirElectricHeat Pump
Fireplace 
Yes
Fireplace Features 
Wood Burning
Fireplaces 
1
Flooring 
CarpetVinyl
Heating 
CentralElectricFireplace(s)Heat PumpWall Furnace
Interior 
BookcasesBuilt-in FeaturesCeiling Fan(s)Double VanityOpen FloorplanPantrySmart ThermostatStorageVaulted Ceiling(s)
Laundry Features 
Electric Dryer HookupIn UnitInsideLaundry RoomMain LevelWasher Hookup
Main Level Bedrooms 
3
Window Features 
BlindsDouble Pane WindowsScreensShutters
Bedroom 2 
Level - Main
Bedroom 3 
Level - Main
Den 
Level - Main
Dining Room 
Level - Main
Living Room 
Level - Main
Master Bedroom 
Level - Main
Sunroom 
Level - Main
Save
Ask
Tour
Hide
Share
Exterior Features
Construction Details 
Aluminum SidingVinyl Siding
Exterior 
Awning(s)GardenLightingPermeable PavingPrivate YardRain GuttersStorage
Lot Features 
Back YardGardenLandscapedLevelNative PlantsPrivateSecludedWooded
Other Structures 
Garage(s)Poultry CoopRV/Boat Storage
Patio And Porch 
Awning(s)DeckFront PorchRear Porch
Road Frontage 
State Road
Roof 
AsphaltShingle
Windows/Doors 
BlindsDouble Pane WindowsScreensShutters
Community Features
Financing Terms Available 
CashConventionalFHAVA Loan
Roads 
Asphalt
Schools
School District
Unknown
Elementary School
Granville - Stovall Shaw Elementary
Middle School
Granville - Northern Granville Middle
High School
Granville - J F Webb High
Listing courtesy of Ed Edward Compton of Wills Hancock Properties, Inc


Listings that are marked with an icon are provided courtesy of the Triangle MLS, Inc. of North Carolina, Internet Data Exchange Database. Copyright 2026 Triangle MLS, Inc. of North Carolina. All rights reserved.

Last checked: 2026-07-27 03:20 PM UTC

Neighborhood & Commute
Source: Walkscore
Save
Ask
Tour
Hide
Share