Save
Ask
Tour
Hide
Share
$550,000
5 Days On Site

3208 Rockford Road
Durham, NC 27713

For Sale|Single Family Residence|Active
4
Beds
3
Total Baths
3
Full Baths
2,427
SqFt
$227
/SqFt
2003
Built
Subdivision:
Emorywood Estates
County:
Durham

Due to the health concerns created by Coronavirus we are offering personal 1-1 online video walkthough tours where possible.
Call Now: 919-274-8120
Is this the listing for you? We can help make it yours.
919-274-8120
3208 Rockford Road3208 Rockford Road3208 Rockford Road3208 Rockford Road
Save
Ask
Tour
Hide
Share

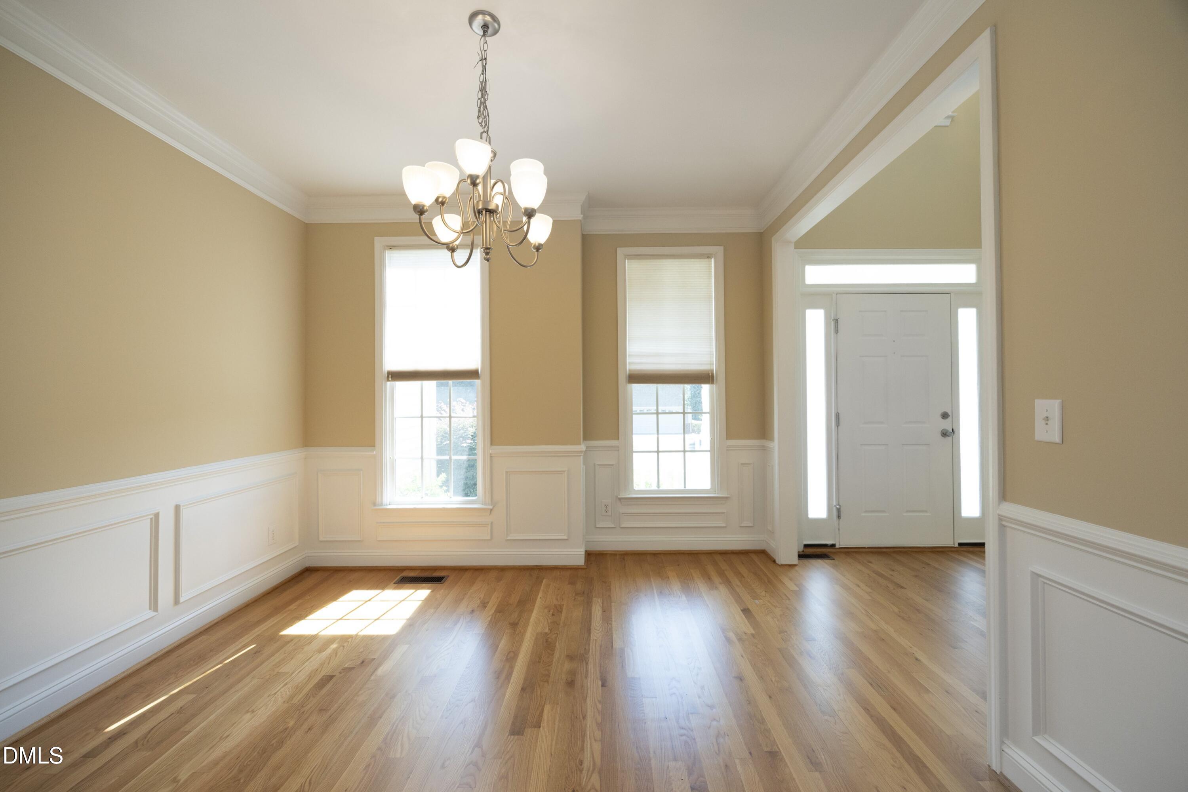
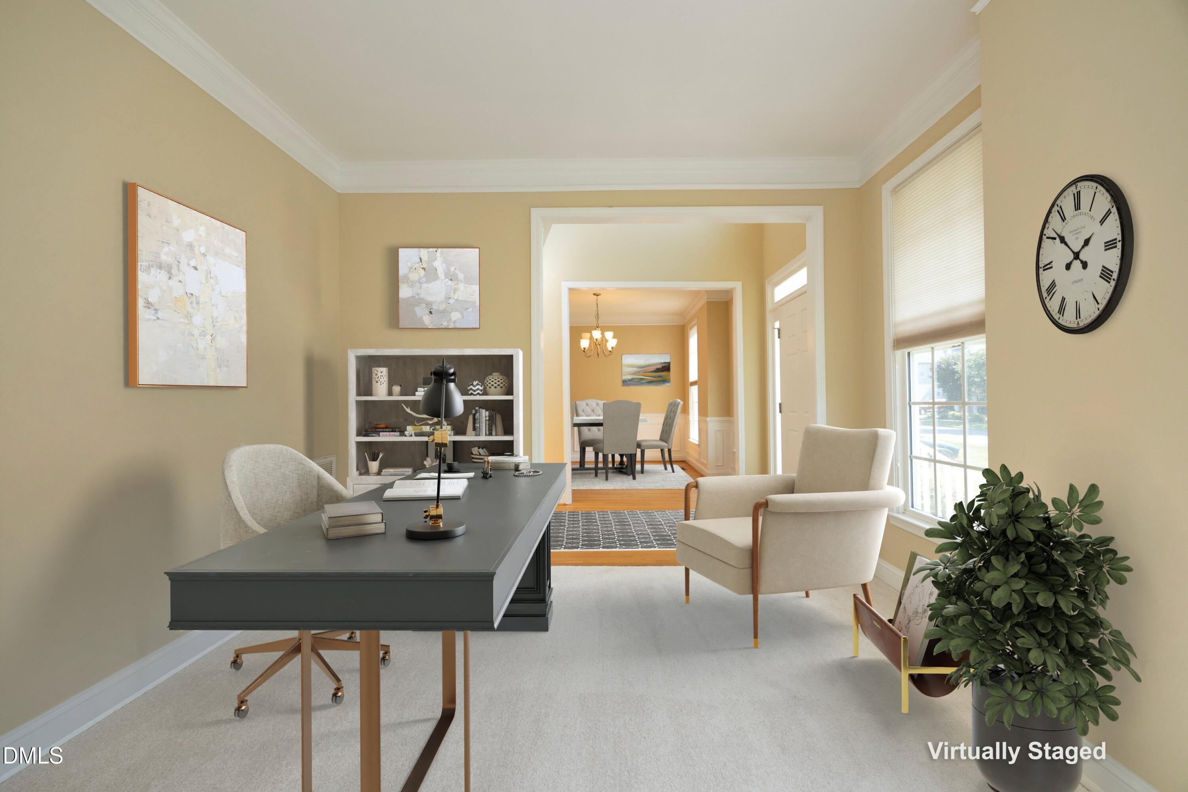
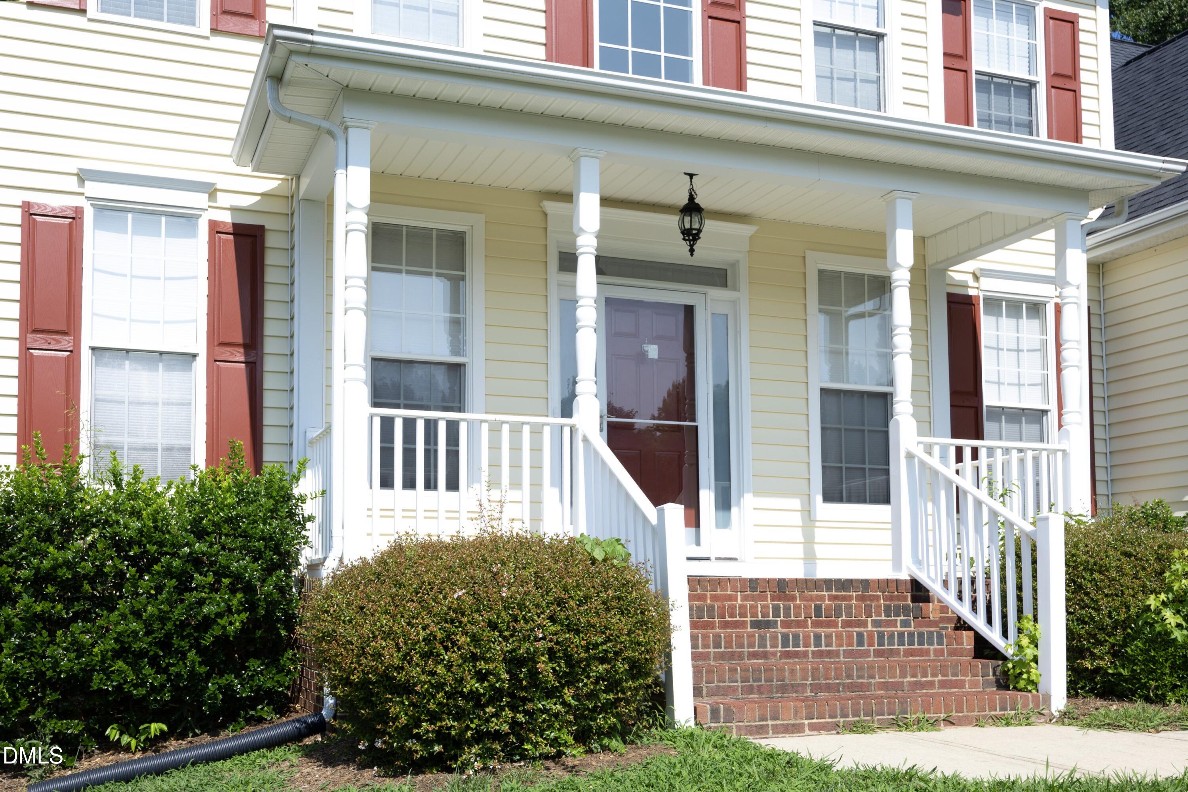
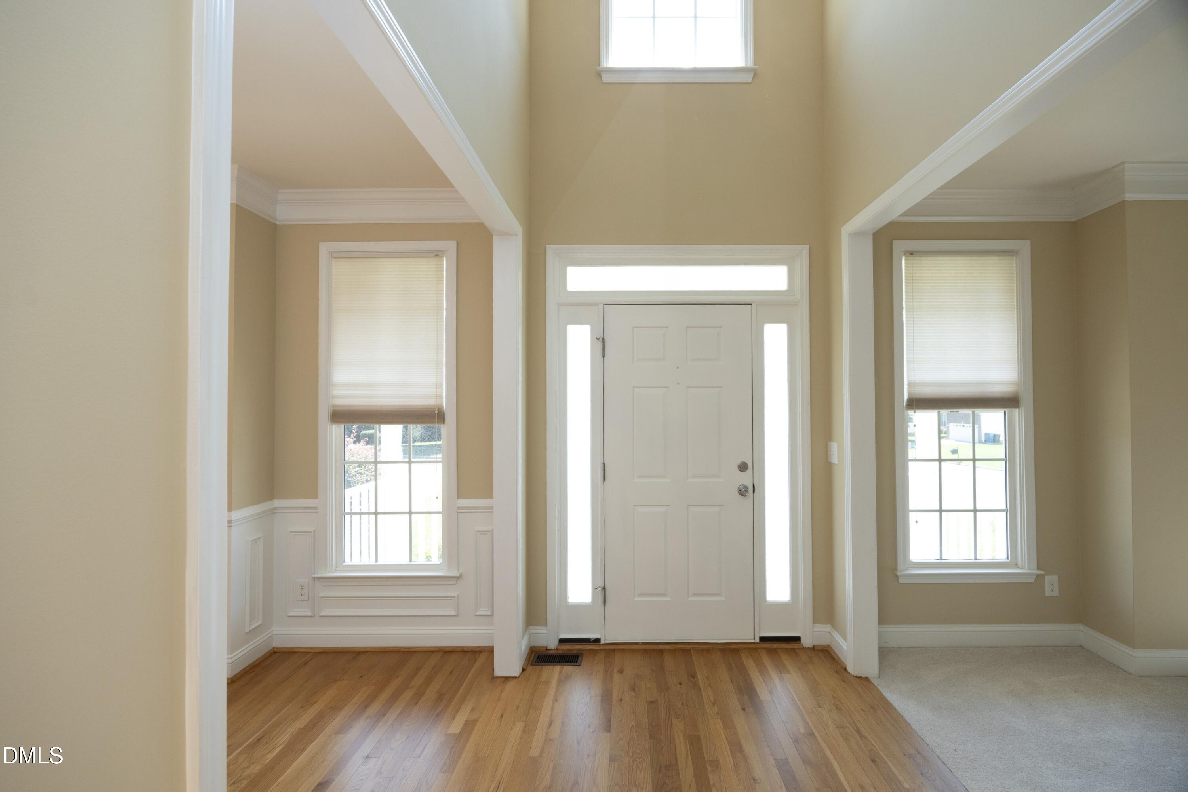
Welcome to this four-bedroom, three-bathroom single-family residence situated in Emorywood Orchards in Durham, NC. The home offers generous living space with a two-car garage for convenient parking and storage. Set on a substantial 10,019 square-foot lot, this property provides ample outdoor space for various uses and potential expansion. The thoughtful layout with four bedrooms and three full bathrooms accommodates the needs of residents seeking comfortable, functional living. Visit property website @: This residence presents a solid foundation for those seeking a well-proportioned home in an established community. Quality built in 2003. Located near NCCU, Durham Tech. CC, multiple K-12 schools, Retail and commercial corridors less the 4 miles in multiple directions. RDU Airport and RTP major employment centers within 10 miles of this Southern Durham community. Medical Centers such as Duke, VA, UNC and Wake Med are accessible via public transportation, and major road routes. EMT, and Fire Departments have quick response times to this location. Recently completed updates (2026) Two hvac units, carpet and padding replacement, interior painting, roof replacement (2023). Custom blinds, deck work, hardwood floors refinished. Formal areas with a first-floor bedroom and full bath access. Gathering room with gas logs fireplace. East facing direction provides sunrise and afternoon shading for the covered porch. Open space above the garage for storage. Bonus room flex space can also serve as an additional bedroom. Offering Price: $550,000 in turnkey condition. Documentation on file provided by the sellers of all recent mechanical, flooring and painting work completed.

Save
Ask
Tour
Hide
Share
Listing Snapshot
Price 
$550,000
Days On Site 
5 Days
Bedrooms 
4
Inside Area (SqFt) 
2,427 sqft
Total Baths 
3
Full Baths 
3
Partial Baths 
N/A
Lot Size 
0.23 Acres
Year Built 
2003
MLS® Number 
10181586
Status 
Active
Property Tax 
$6,140.85
HOA/Condo/Coop Fees 
$54.32 monthly
Sq Ft Source 
N/A
Friends & Family
Recent Activity
2 days agoListing updated with changes from the MLS®
6 days agoListing first seen on site
General Features
Acres 
0.23
Attached Garage 
Yes
Foundation 
Brick/Mortar
Garage 
Yes
Garage Spaces 
2
Levels 
Two
Parking 
PavedConcreteDrivewayGarage Door OpenerGarage Faces FrontLightedAttached
Property Condition 
Updated/Remodeled
Property Sub Type 
Single Family Residence
Security 
Smoke Detector(s)
Sewer 
Public Sewer
Special Circumstances 
Standard
SqFt Above 
2427
SqFt Total 
2427
Style 
Transitional
Utilities 
Cable ConnectedElectricity ConnectedNatural Gas ConnectedPhone ConnectedSewer ConnectedWater ConnectedUnderground Utilities
Water Source 
Public
Zoning 
R-20
Interior Features
Appliances 
DishwasherDisposalGas RangeMicrowavePlumbed For Ice Maker
Cooling 
Ceiling Fan(s)Central AirElectricGasZoned
Fireplace 
Yes
Fireplace Features 
Blower FanFamily RoomGas Log
Fireplaces 
1
Flooring 
CarpetCeramic TileHardwoodVinyl
Heating 
CentralForced AirNatural Gas
Interior 
Ceiling Fan(s)Crown MoldingEat-in KitchenEntrance FoyerHigh CeilingsLaminate CountersOpen FloorplanRecessed LightingStorageTray Ceiling(s)Walk-In Closet(s)
Laundry Features 
Electric Dryer HookupIn HallUpper LevelWasher Hookup
Main Level Bedrooms 
1
Window Features 
BlindsInsulated WindowsShutters
Bedroom 2 
Dimensions - 11.5 x 11.5Level - Second
Bedroom 3 
Dimensions - 11.7 x 11.0Level - Second
Bedroom 4 
Dimensions - 10.11 x 12.8Level - First
Bonus Room 
Dimensions - 14.0 x 17.8Level - Second
Master Bedroom 
Dimensions - 18.0 x 12.6Level - SecondDescription - Tray Ceiling
Save
Ask
Tour
Hide
Share
Exterior Features
Construction Details 
Brick VeneerVinyl Siding
Fencing 
None
Lot Features 
WoodedBack YardCity LotFew TreesFront YardOpen LotRectangular Lot
Other Structures 
None
Patio And Porch 
CoveredDeckFront Porch
Road Frontage 
City Street
Roof 
Shingle
View 
Neighborhood
Waterview 
Neighborhood
Windows/Doors 
BlindsInsulated WindowsShutters
Community Features
Association Dues 
162.95
Building Access 
Front Door
Community Features 
ParkStreet LightsSuburban
Financing Terms Available 
CashConventionalFHAVA Loan
HOA Fee Frequency 
Quarterly
Roads 
AsphaltPaved
School District 
https://www.dpsnc.net
Schools
School District
https://www.dpsnc.net
Elementary School
Durham - Pearsontown Elementary
Middle School
Durham - James E Shepard Magnet Middle School
High School
Durham - Hillside High
Listing courtesy of Wendell Bullard of Bullard Properties, LLC


Listings that are marked with an icon are provided courtesy of the Triangle MLS, Inc. of North Carolina, Internet Data Exchange Database. Copyright 2026 Triangle MLS, Inc. of North Carolina. All rights reserved.

Last checked: 2026-07-27 03:20 PM UTC

Neighborhood & Commute
Source: Walkscore
Save
Ask
Tour
Hide
Share