Save
Ask
Tour
Hide
Share
$925,000
65 Days On Site

1225 Red Cedar Court
Youngsville, NC 27596

For Sale|Single Family Residence|Active
3
Beds
4
Total Baths
3
Full Baths
1
Partial Bath
3,185
SqFt
$290
/SqFt
2026
Built
Subdivision:
Cedar Knolls
County:
Granville

Due to the health concerns created by Coronavirus we are offering personal 1-1 online video walkthough tours where possible.
Call Now: 919-274-8120
Is this the listing for you? We can help make it yours.
919-274-8120
Upcoming Open Houses
Due to COVID-19, we recommend you verify Open Houses before attending.
Sat, Sep 26, 2:00 PM - 4:00 PM
Sun, Sep 27, 1:00 AM - 4:00 PM
1225 Red Cedar Court1225 Red Cedar Court1225 Red Cedar Court1225 Red Cedar Court
Save
Ask
Tour
Hide
Share

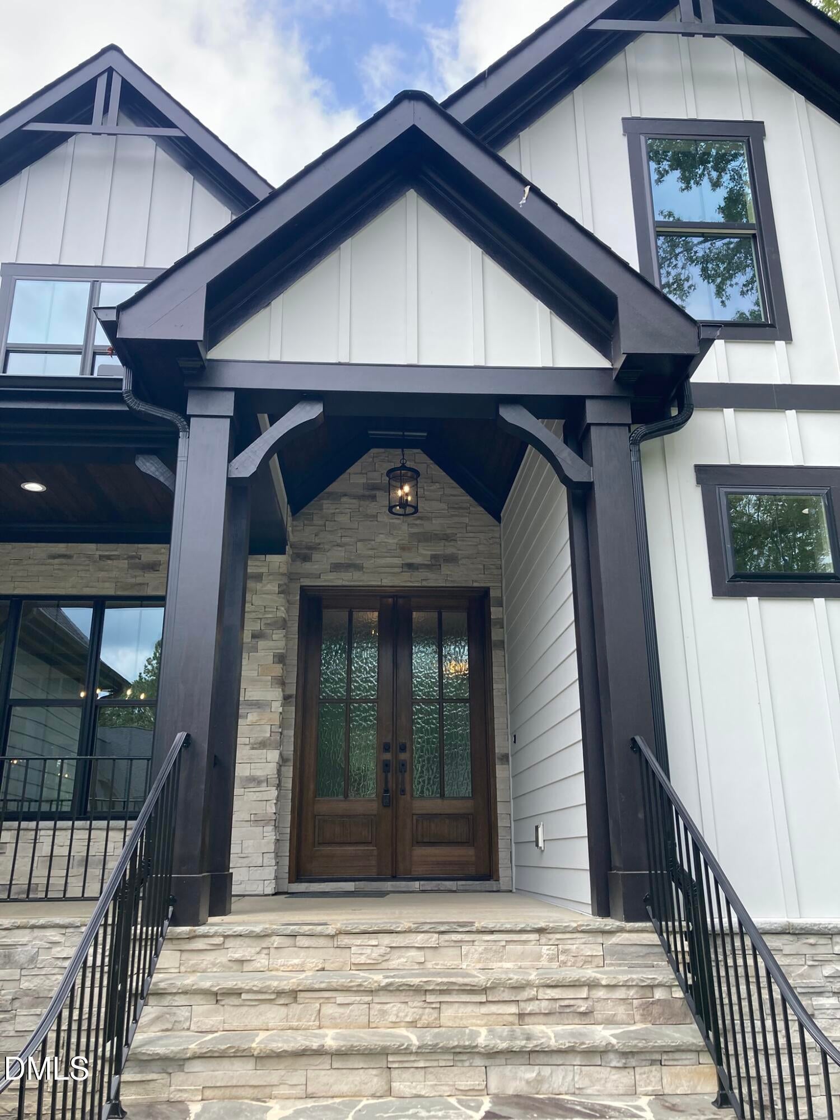
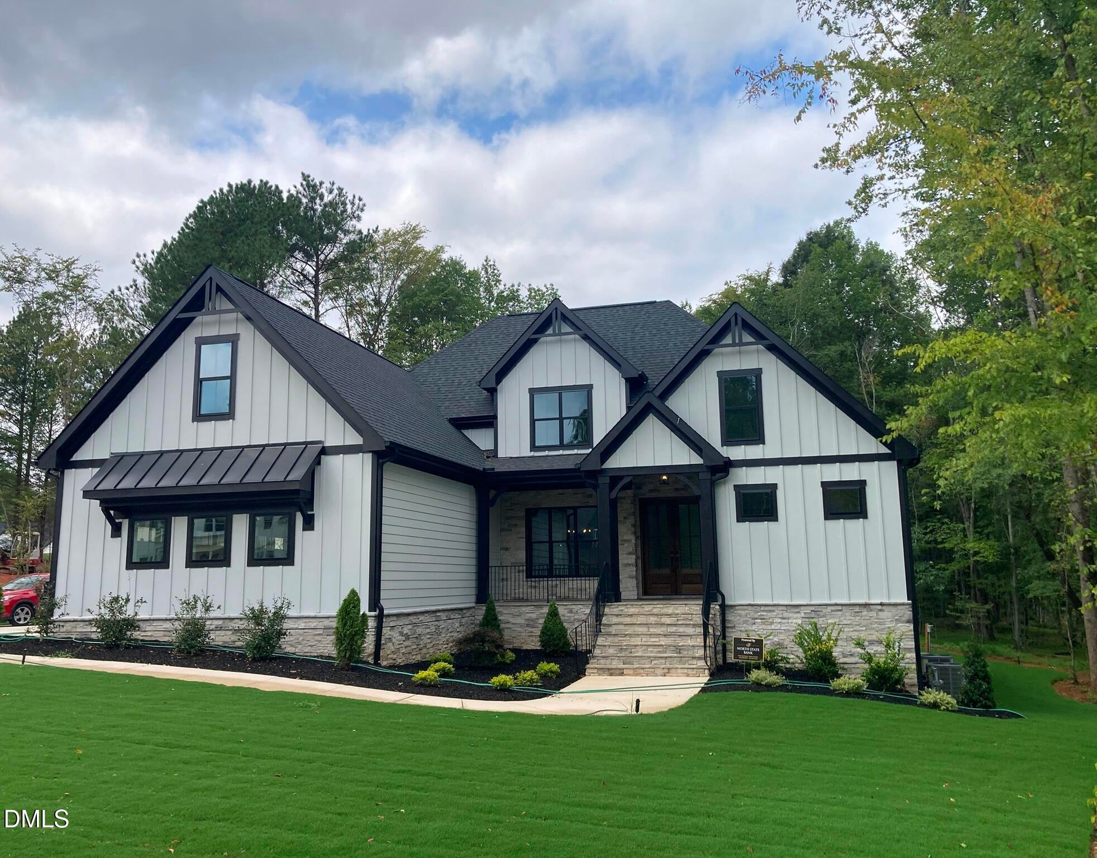
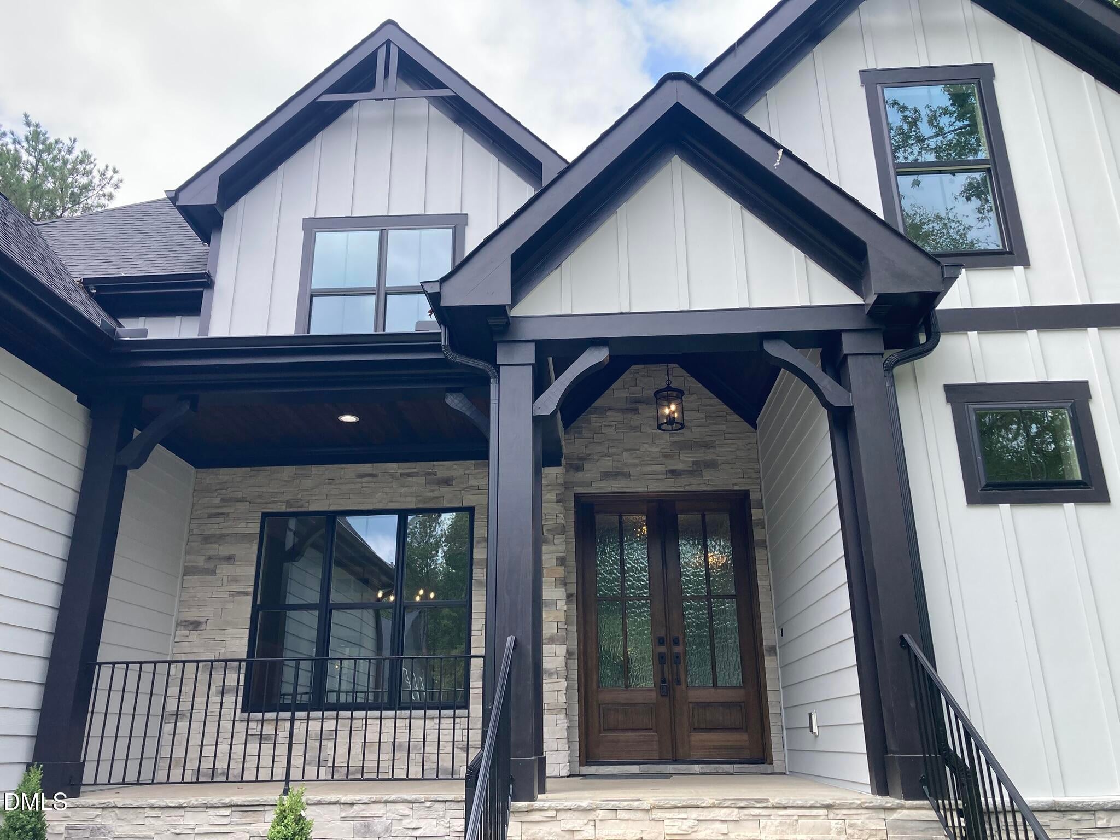
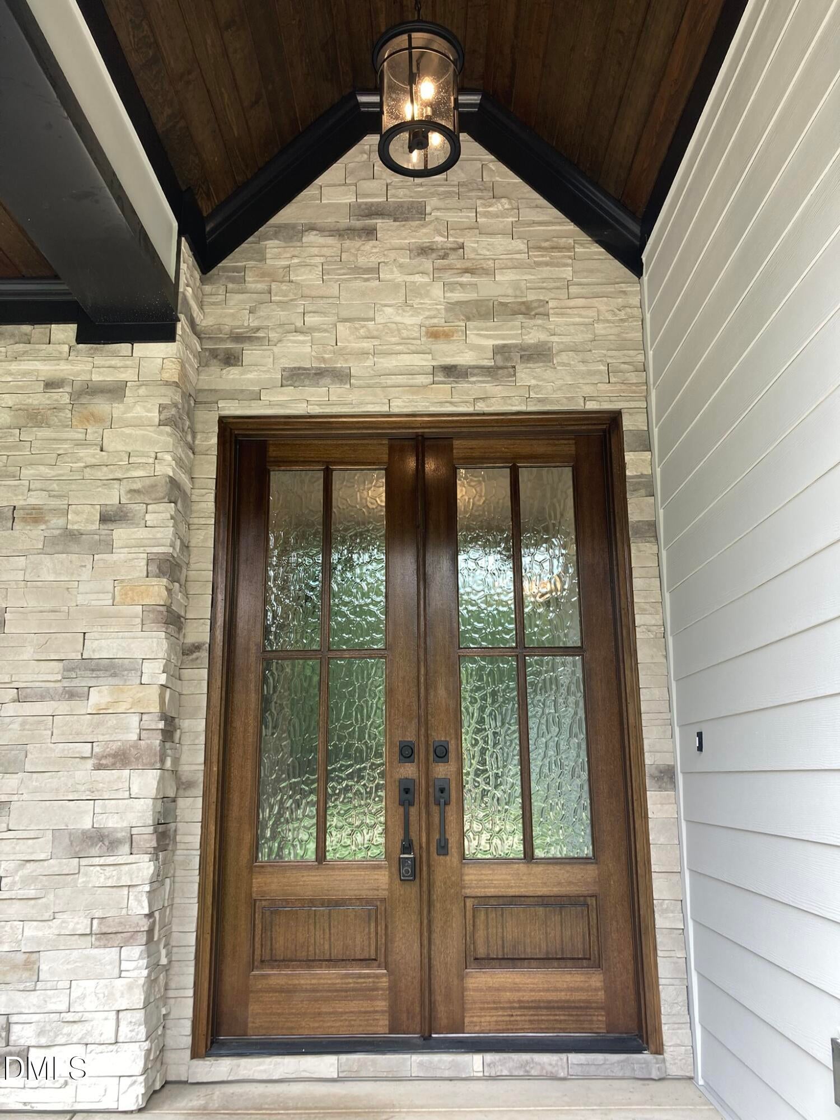
New construction home offering 3,185 square feet of living space, with 3 bedrooms and 3.5 bathrooms. The home is situated in a country setting while providing easy access to shopping, restaurants, healthcare, services, Raleigh, Wake Forest, RTP, RDU, and major commuting routes. The home includes site-finished oak hardwood flooring on both levels, along with extensive trim details including moldings, wainscoting, tray ceilings, and coffered ceilings. The main entry has double doors with Flemish glass. The home combines timeless craftsmanship and high quality with highly desired features throughout. The family room provides the central gathering space and connects directly to the kitchen and breakfast area. A sunroom with abundant natural light and the screened porch extend the living space as well as an expansive view of the home's natural setting. The homesite abuts 24 acres of deeded open space, providing an established area of undeveloped land bordering the property. The kitchen includes custom cabinetry, premium appliances, an 8-foot island, substantial storage, and a layout designed for both daily use and entertaining. The adjacent breakfast area connects to the family room and provides direct access to the home's additional living spaces. The convenient laundry room includes cabinetry, countertop workspace, a sink, tile flooring, and natural light. The primary suite features a raised tray ceiling and an oversized walk-in closet. The primary bathroom has a dual-sink vanity, soaking tub, large walk-in shower, and private water closet. Two additional bedrooms provide flexibility for family, guests, offices, or hobby space. One secondary bedroom has an en-suite bathroom, while the other shares a buddy bathroom. The home also includes an oversized bonus - flex room with two closets (one is walk-in closet). The floored walk-in attic provides more storage area. A 13'-by-40' foot 8' high floored area adjacent to the crawl space provides approximately 520 square feet of usable storage or utility space. The area can accommodate storage, workshop and hobby activities, exercise equipment, etc. The property also includes an expansive three-car side-load garage with a finished interior. The garage provides additional room for vehicles, equipment, and storage. Overall, the property combines 3,185 square feet of finished living space with multiple additional areas, including the sunroom, screened porch, flex room, large floored crawl-space area, and three-car garage. Its setting next to 24 acres of deeded open space provides a more open environment while maintaining access to the Raleigh area and surrounding employment, transportation, shopping, dining, and service centers.

Save
Ask
Tour
Hide
Share
Listing Snapshot
Price 
$925,000
Days On Site 
65 Days
Bedrooms 
3
Inside Area (SqFt) 
3,185 sqft
Total Baths 
4
Full Baths 
3
Partial Baths 
1
Lot Size 
0.985 Acres
Year Built 
2026
MLS® Number 
10181424
Status 
Active
Property Tax 
$644.09
HOA/Condo/Coop Fees 
$83.33 monthly
Sq Ft Source 
N/A
Friends & Family
Recent Activity
2 months agoListing first seen on site
2 months agoListing updated with changes from the MLS®
General Features
Acres 
0.985
Attached Garage 
Yes
Foundation 
BlockSee Remarks
Garage 
Yes
Garage Spaces 
3
Levels 
Two
Parking 
AttachedGarageConcreteDrivewayGarage Faces SideGarage Door Opener
Parking Spaces 
3
Property Condition 
New Construction
Property Sub Type 
Single Family Residence
Security 
Smoke Detector(s)
Sewer 
Septic Tank
Special Circumstances 
Standard
SqFt Above 
3185
SqFt Total 
3185
Style 
TraditionalTransitional
Utilities 
Cable AvailableElectricity ConnectedNatural Gas ConnectedPhone AvailableWater ConnectedSewer Connected
Water Source 
PrivateWell
Interior Features
Appliances 
Built-In Electric OvenDishwasherFree-Standing Gas RangeMicrowaveOvenPlumbed For Ice MakerTankless Water HeaterVented Exhaust Fan
Basement 
BlockConcreteCrawl SpaceUnfinishedWalk-Out Access
Cooling 
Central AirCeiling Fan(s)Electric
Fireplace 
Yes
Fireplace Features 
Family RoomGas
Fireplaces 
1
Flooring 
CarpetCeramic TileHardwood
Interior 
Ceiling Fan(s)Crown MoldingCoffered Ceiling(s)Double VanityEntrance FoyerEat-in KitchenHigh CeilingsKitchen IslandOpen FloorplanPantrySoaking TubStorageTray Ceiling(s)Master Downstairs
Laundry Features 
Electric Dryer HookupLaundry RoomMain LevelSinkWasher Hookup
Main Level Bedrooms 
1
Window Features 
Insulated WindowsScreens
Bedroom 2 
Dimensions - 11.75 x 12.0Level - Second
Bedroom 3 
Dimensions - 11.75 x 13.0Level - Second
Bonus Room 
Dimensions - 13.25 x 31.0Level - Second
Breakfast Room 
Dimensions - 11.75 x 10.5Level - Main
Dining Room 
Dimensions - 11.75 x 12.0Level - Main
Entrance Hall 
Dimensions - 6.75 x 11.0Level - MainDescription - Foyer
Family Room 
Dimensions - 18.75 x 15.0Level - Main
Kitchen 
Dimensions - 37.75 x 13.0Level - Main
Laundry 
Dimensions - 7.25 x 6.75Level - Main
Master Bedroom 
Dimensions - 13.75 x 17.0Level - Main
Other 
Dimensions - 18.0 x 7.0Level - MainDescription - Covered Front Porch
Sunroom 
Dimensions - 14.0 x 16.0Level - Main
Save
Ask
Tour
Hide
Share
Exterior Features
Construction Details 
Board & Batten SidingFiber CementHardiPlank TypeStone
Lot Features 
Back YardClearedFront YardLandscaped
Patio And Porch 
CoveredFront PorchRear PorchScreened
Roof 
AsphaltShingle
Windows/Doors 
Insulated WindowsScreens
Community Features
Association Fee 
$1000.0
Association Fee Frequency 
Annually
Financing Terms Available 
CashConventionalFHAVA Loan
Building Access 
Front
Roads 
Asphalt
Schools
School District
Unknown
Elementary School
Granville - Wilton Elementary
Middle School
Granville - Granville Central Middle School
High School
Granville - South Granville High
Listing courtesy of Ali Faye Watts of Julie Wright Realty Group LLC


Listings that are marked with an icon are provided courtesy of the Triangle MLS, Inc. of North Carolina, Internet Data Exchange Database. Copyright 2026 Triangle MLS, Inc. of North Carolina. All rights reserved.

Last checked: 2026-09-25 05:54 AM UTC

Neighborhood & Commute
Source: Walkscore
Save
Ask
Tour
Hide
Share