Save
Ask
Tour
Hide
Share
$825,000
New Listing

3704 Highland Creek Drive
Apex, NC 27539

Single Family Residence|Coming Soon
4
Beds
3
Total Baths
2
Full Baths
1
Partial Bath
2,926
SqFt
$282
/SqFt
2003
Built
Subdivision:
Highland Creek
County:
Wake

Due to the health concerns created by Coronavirus we are offering personal 1-1 online video walkthough tours where possible.
Call Now: 919-274-8120
Is this the listing for you? We can help make it yours.
919-274-8120
3704 Highland Creek Drive3704 Highland Creek Drive3704 Highland Creek Drive3704 Highland Creek Drive
Save
Ask
Tour
Hide
Share

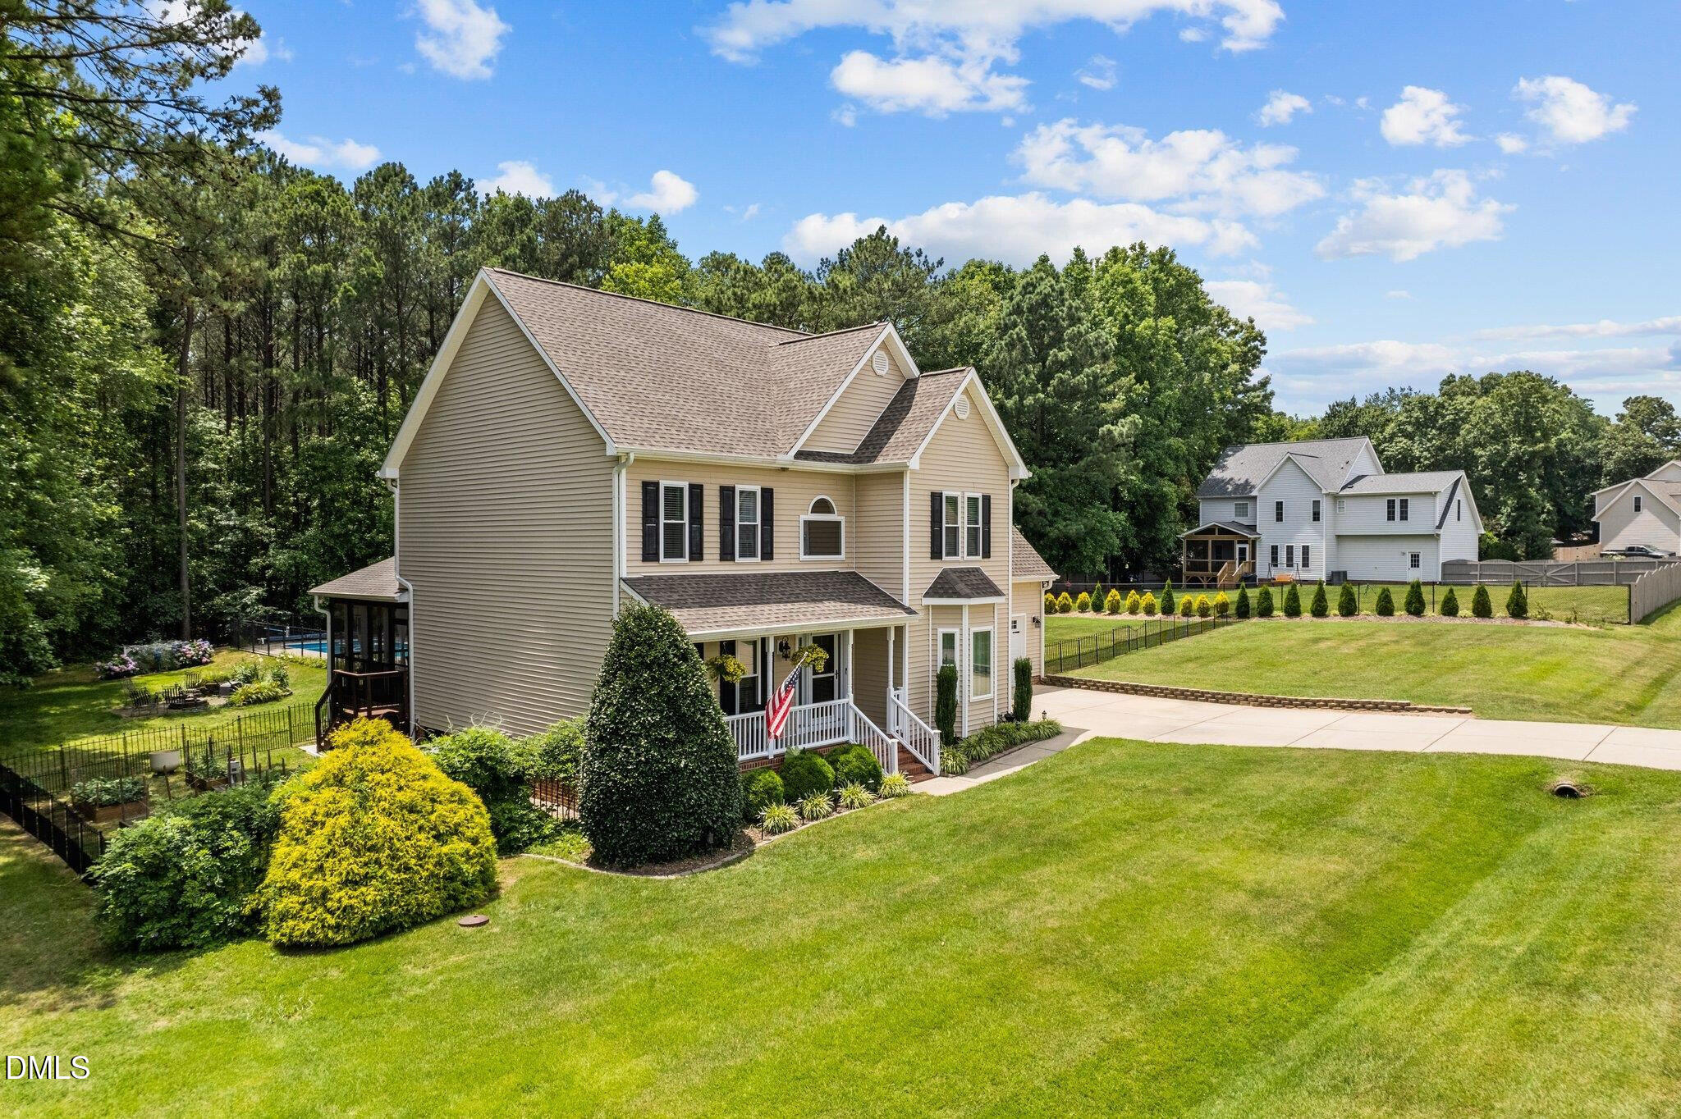
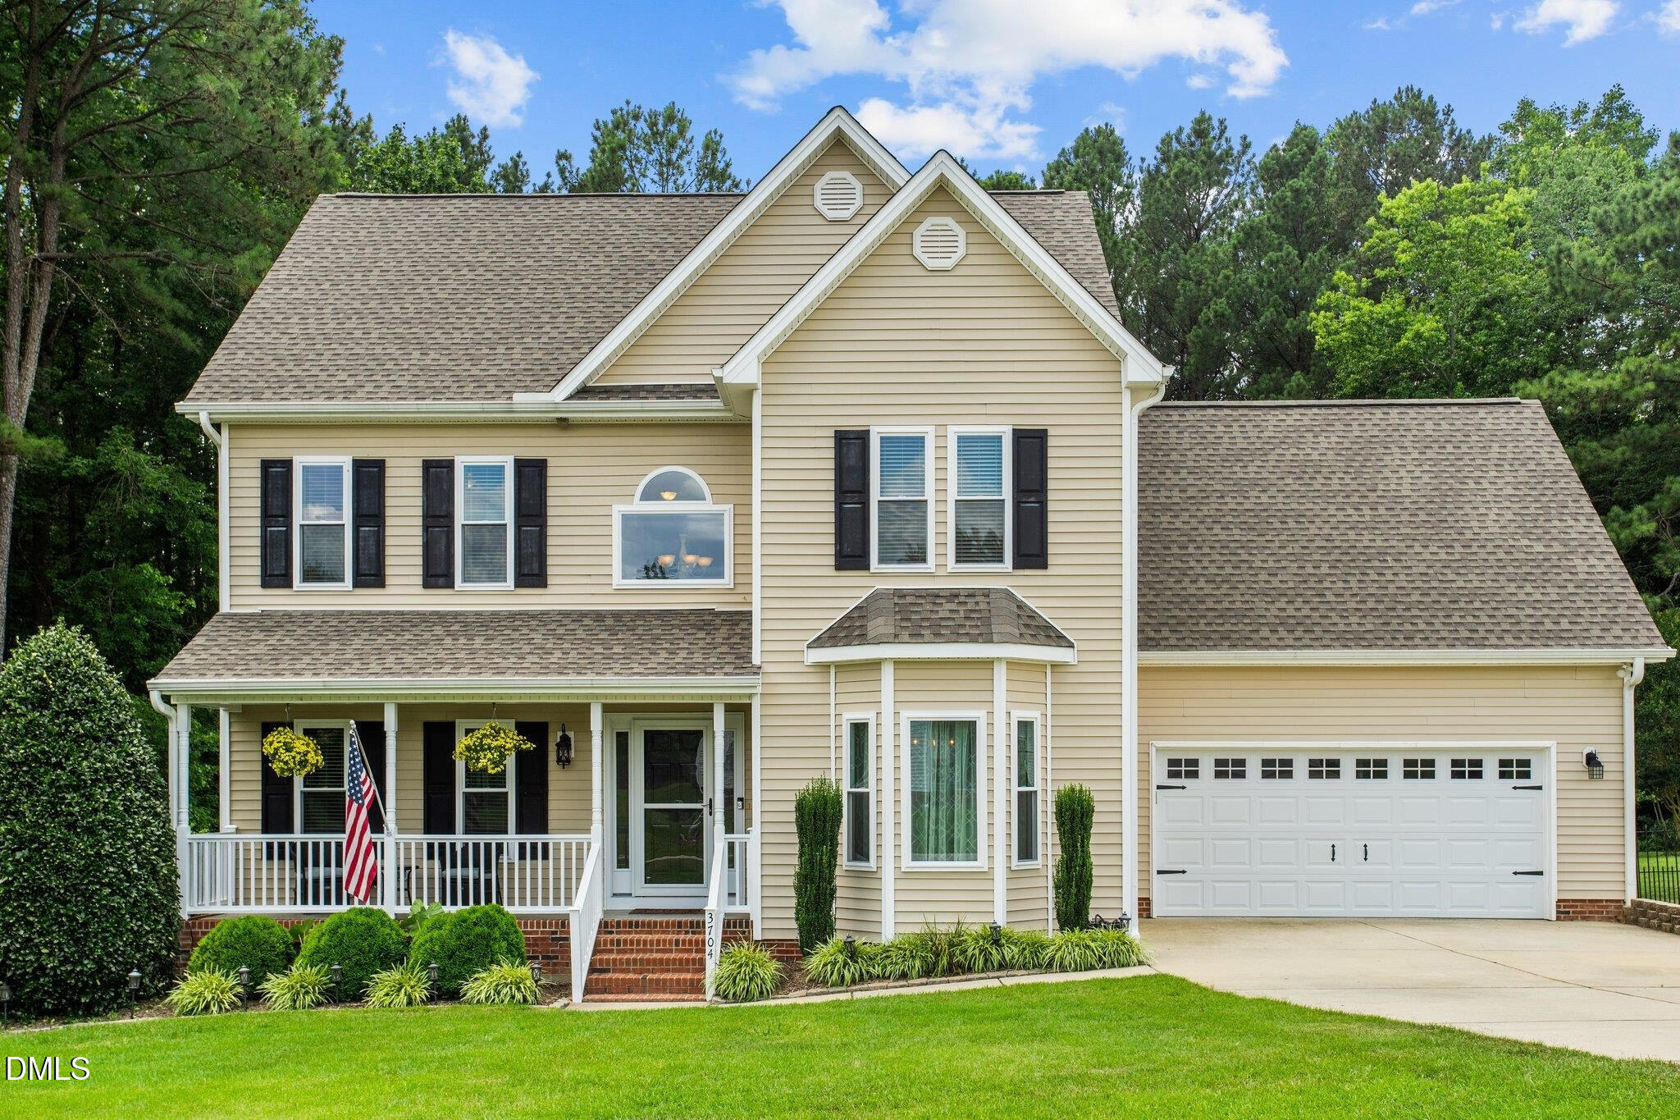
Situated on a private 1-acre homesite, the property is bordered by mature woods along the rear and one side, creating a peaceful, secluded setting with exceptional privacy. Enjoy the freedom of NO City Taxes and NO HOA, while remaining just minutes from everyday conveniences—only 3 miles to Costco and with quick access to I-540 for an easy commute, yet far enough away to enjoy the peace and quiet without highway noise. This beautifully home offers the perfect blend of elegance, comfort, and convenience. The main level features stunning 4-inch luxury laminate plank flooring (12 mil wear layer), elegant crown molding, 9-foot ceilings, and a dramatic two-story foyer. Enjoy multiple living spaces, including a formal dining room, sitting room, and spacious family room—perfect for entertaining or everyday living. The bright white kitchen boasts designer cabinetry, a center island, granite countertops, a stylish tile backsplash, a generous breakfast area, and two pantries for exceptional storage. The luxurious primary suite features a beautifully remodeled spa-inspired bath with a custom walk-in tiled shower, heated floors, and additional built-in storage. Upstairs, a versatile bonus room with a walk-in closet can easily serve as a fourth bedroom, playroom, or home office. The finished third-floor suite with its own walk-in closet offers endless possibilities as a media room, teen retreat, guest suite, fitness room, or private office.

Save
Ask
Tour
Hide
Share
Listing Snapshot
Price 
$825,000
Days On Site 
0 Days
Bedrooms 
4
Inside Area (SqFt) 
2,926 sqft
Total Baths 
3
Full Baths 
2
Partial Baths 
1
Lot Size 
1.08 Acres
Year Built 
2003
MLS® Number 
10181159
Status 
Coming Soon
Property Tax 
$4,373.89
HOA/Condo/Coop Fees 
N/A
Sq Ft Source 
N/A
Friends & Family
Recent Activity
13 hours agoListing updated with changes from the MLS®
22 hours agoListing first seen on site
General Features
Acres 
1.08
Attached Garage 
Yes
Carport 
1
Garage 
Yes
Garage Spaces 
2
Levels 
Three Or More
Parking 
AttachedDetached CarportGarageGarage Door OpenerGarage Faces FrontWorkshop in Garage
Parking Spaces 
5
Property Condition 
Updated/Remodeled
Property Sub Type 
Single Family Residence
Security 
Smoke Detector(s)Closed Circuit Camera(s)
Sewer 
Private SewerSeptic Tank
Special Circumstances 
Standard
SqFt Above 
2926
SqFt Total 
2926
Style 
Traditional
Utilities 
Cable AvailableElectricity AvailableElectricity ConnectedSewer ConnectedWater AvailableWater ConnectedPropane
Water Source 
Public
Zoning 
R-30
Interior Features
Appliances 
Convection OvenDishwasherDryerElectric RangeElectric Water HeaterFree-Standing Electric RangeRefrigeratorWasher/Dryer
Cooling 
Central Air
Fireplace 
Yes
Fireplaces 
1
Flooring 
CarpetCeramic TileLaminateTileVinyl
Interior 
Ceiling Fan(s)Crown MoldingEntrance FoyerGranite CountersHigh CeilingsPantrySoaking TubTray Ceiling(s)Vaulted Ceiling(s)Walk-In Closet(s)
Laundry Features 
Laundry ClosetUpper Level
Window Features 
Bay Window(s)Insulated Windows
Bathroom 4 
Dimensions - 16.0 x 15.8Level - ThirdDescription - Could be a media room
Bedroom 2 
Dimensions - 12.3 x 11.9Level - Second
Bedroom 3 
Dimensions - 12.0 x 11.6Level - Second
Bonus Room 
Dimensions - 18.8 x 15.7Level - Second
Breakfast Room 
Dimensions - 15.2 x 7.1Level - Main
Dining Room 
Dimensions - 14.0 x 12.3Level - Main
Family Room 
Dimensions - 15.0 x 13.7Level - Main
Kitchen 
Dimensions - 16.1 x 11.4Level - Main
Living Room 
Dimensions - 12.9 x 11.9Level - Main
Master Bedroom 
Dimensions - 17.6 x 13.0Level - SecondDescription - Vaulted ceiling
Save
Ask
Tour
Hide
Share
Exterior Features
Construction Details 
Vinyl Siding
Exterior 
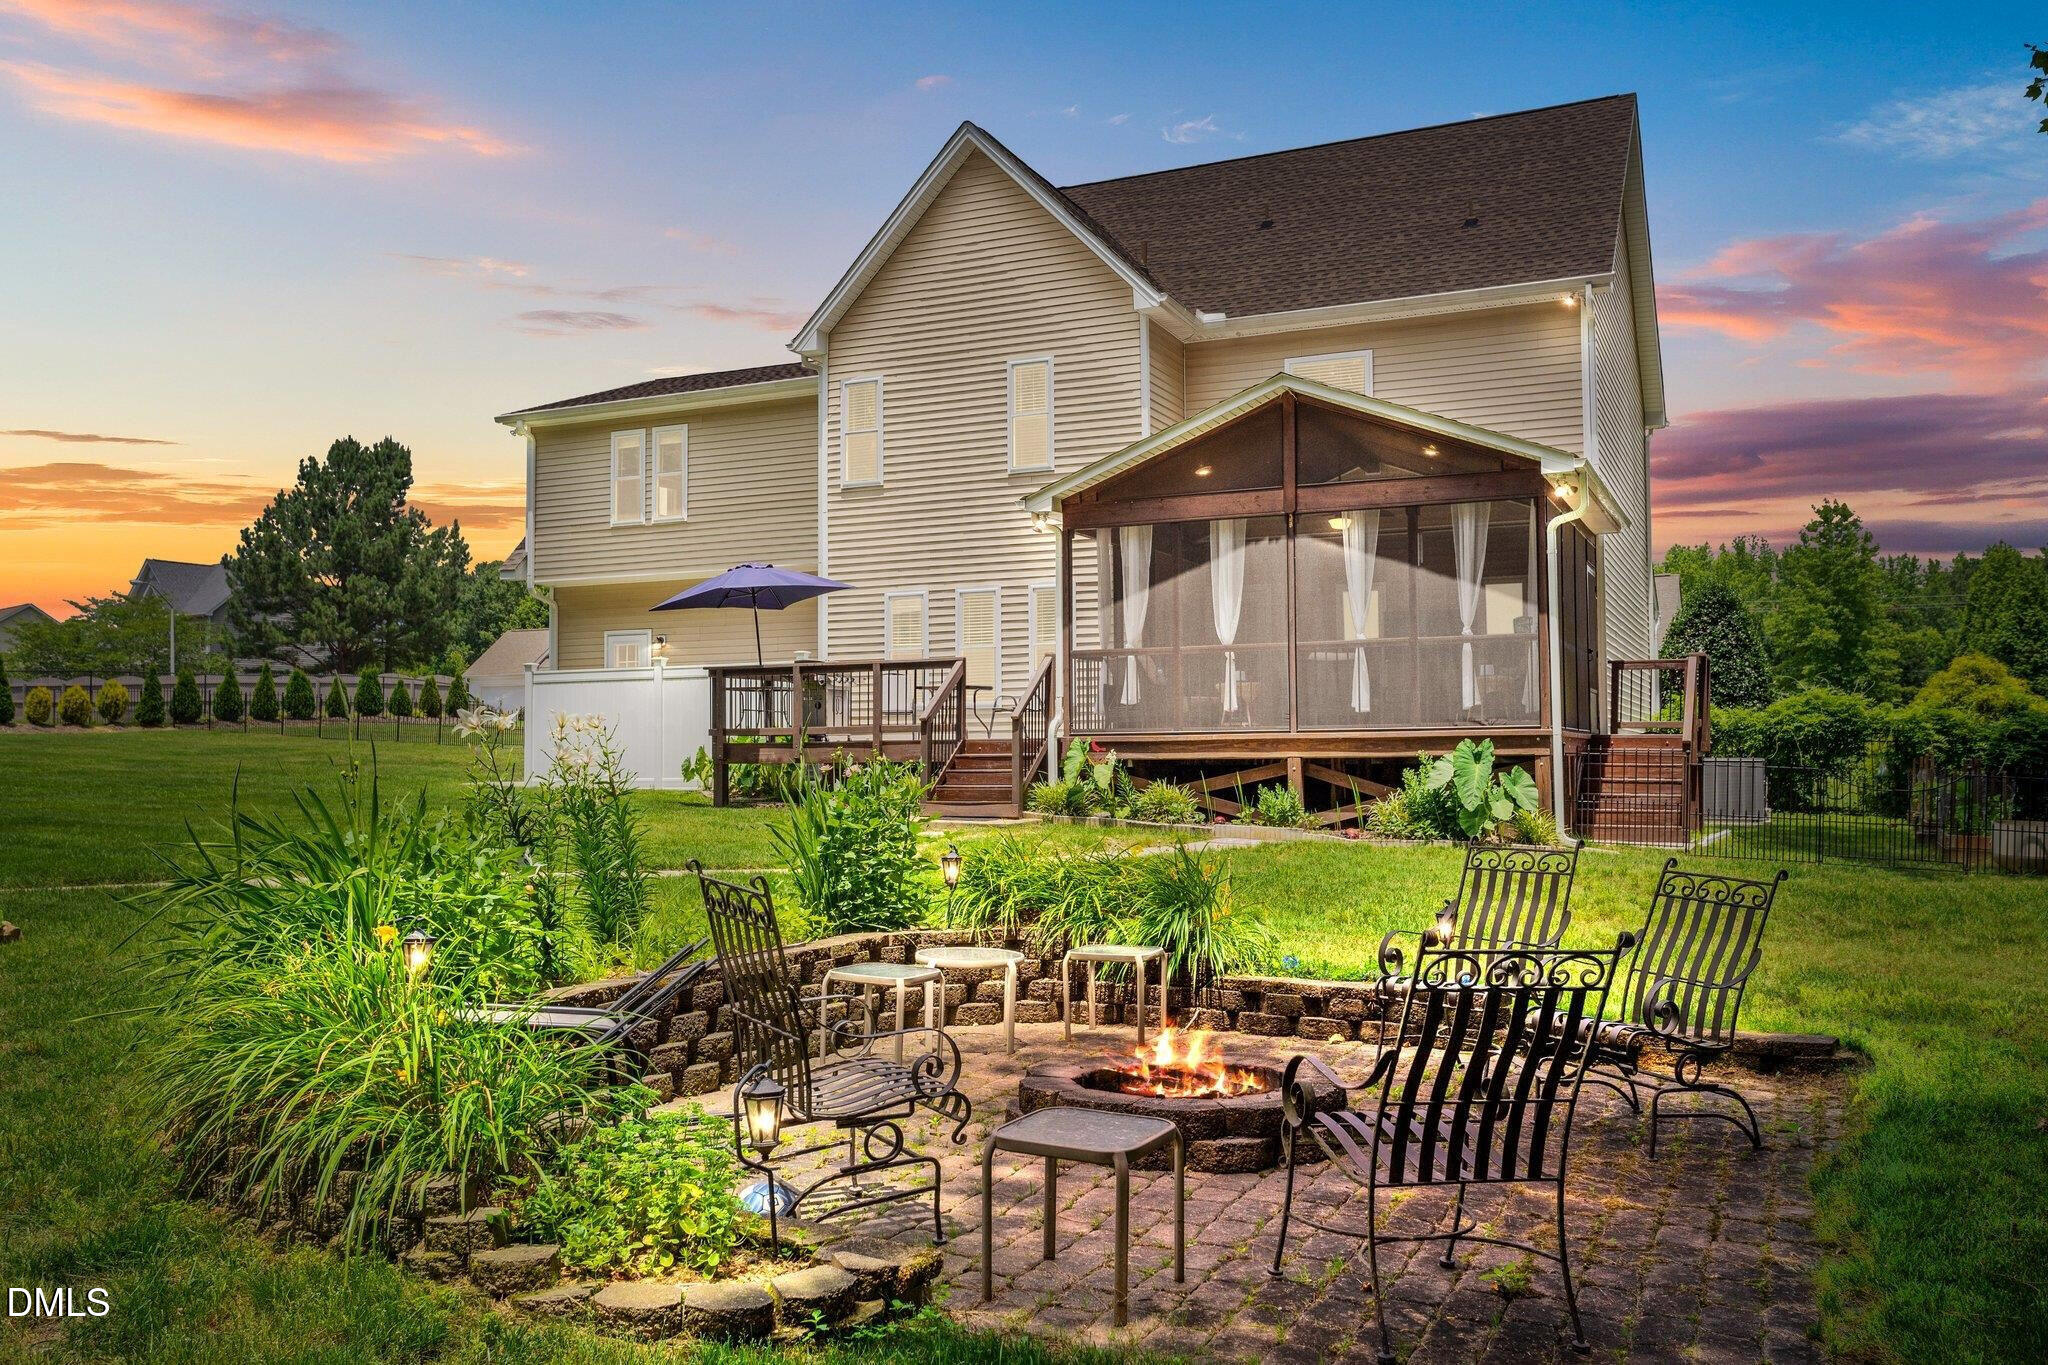
Fire Pit
Fencing 
Back Yard
Lot Features 
GardenLevel
Patio And Porch 
DeckFront PorchRear PorchScreened
Pool Features 
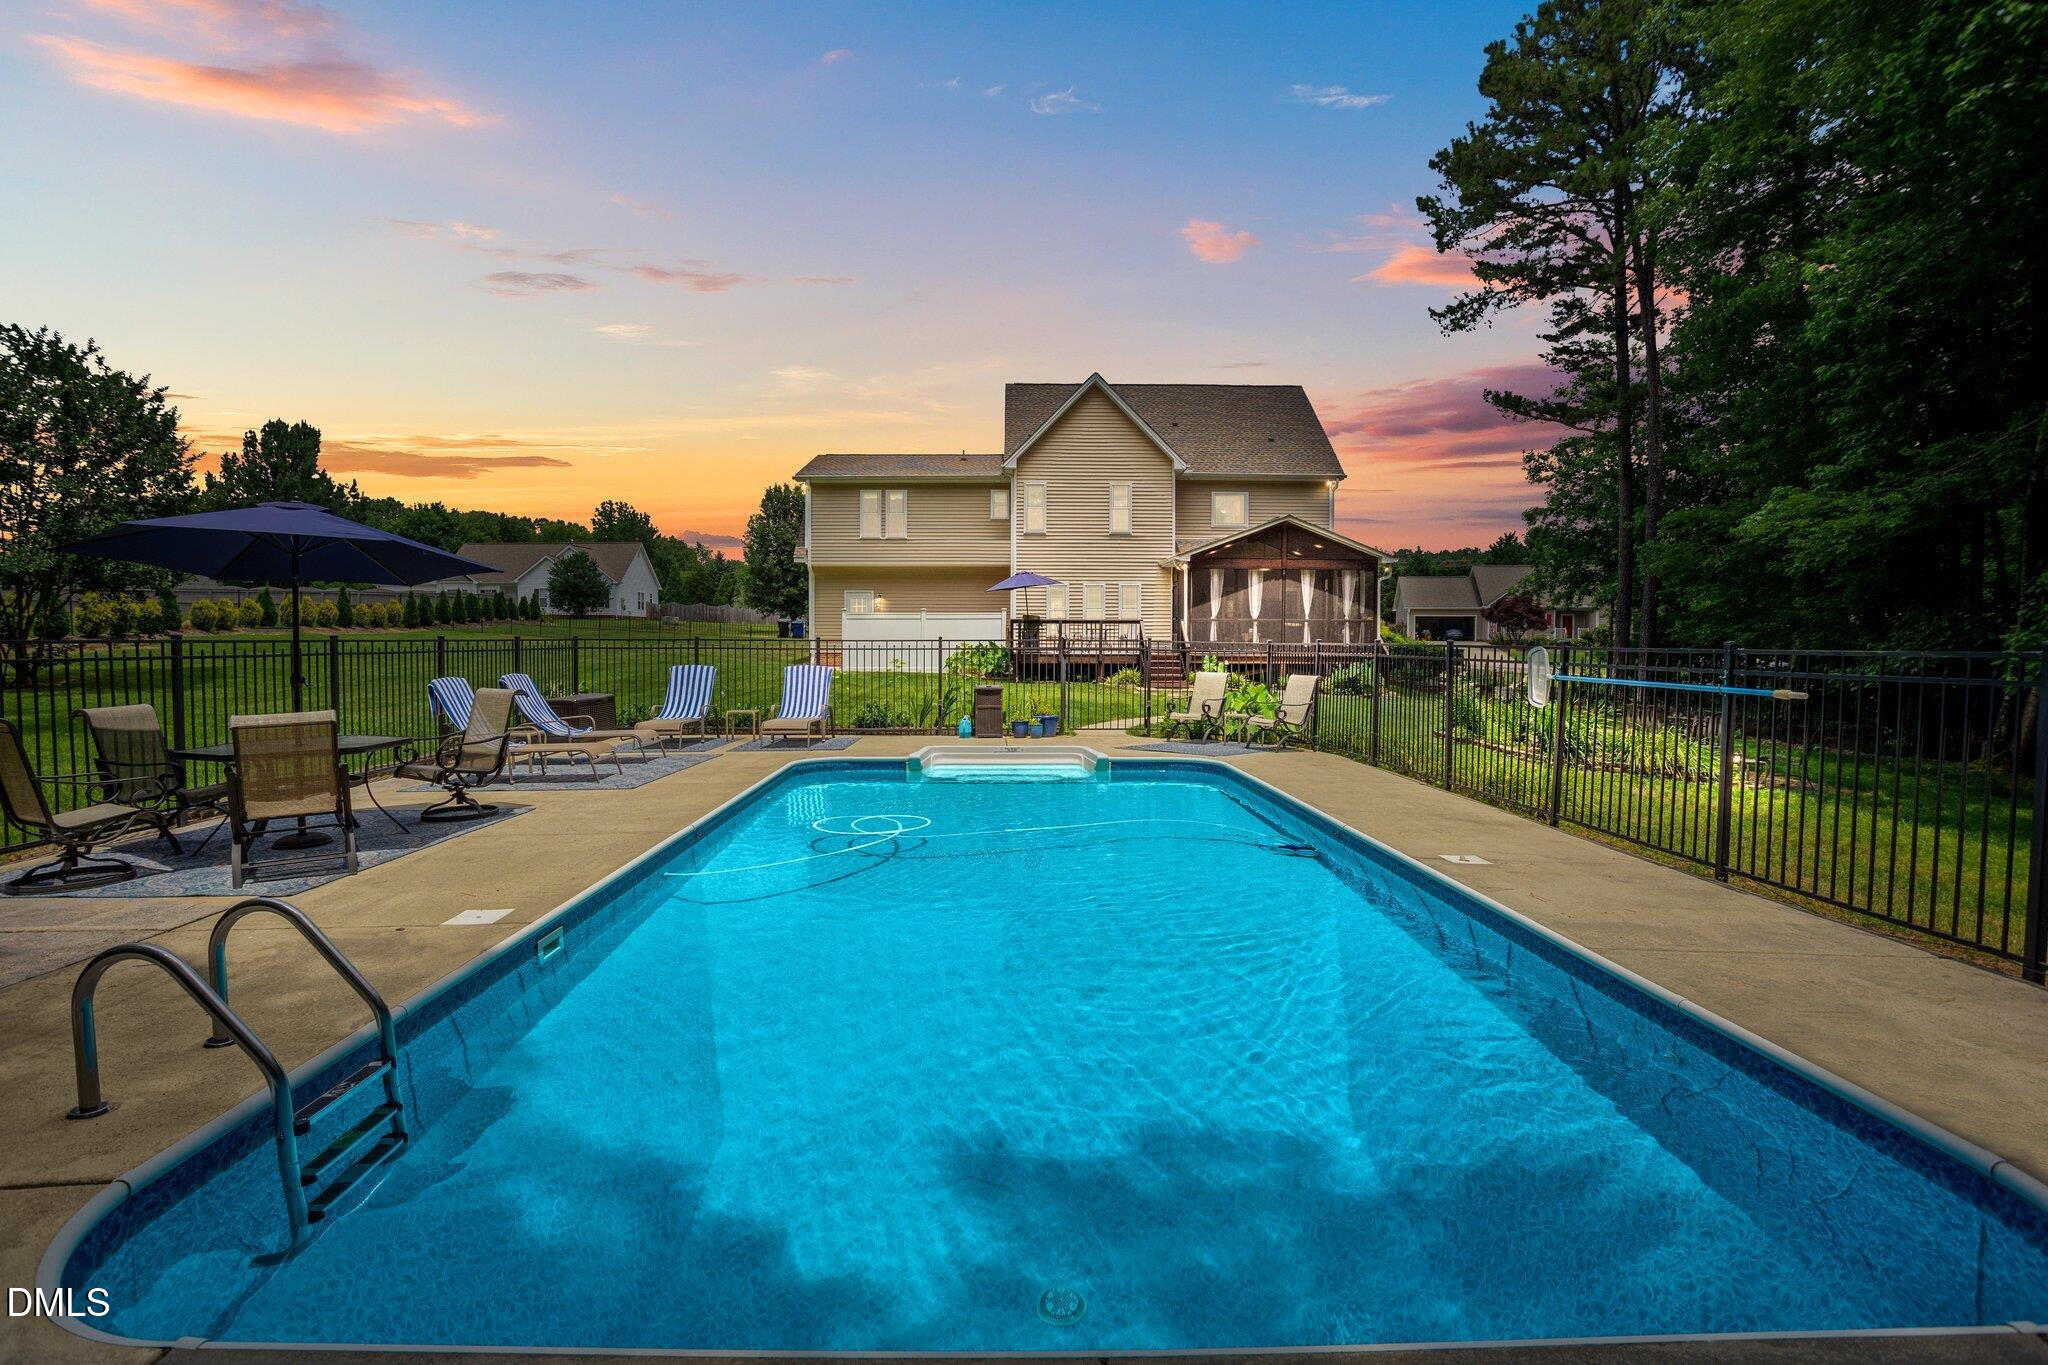
FencedIn GroundPool CoverSalt Water
Roof 
Shingle
Windows/Doors 
Bay Window(s)Insulated Windows
Community Features
Financing Terms Available 
Cash
Roads 
Asphalt
Schools
School District
Unknown
Elementary School
Wake - Middle Creek Elementary
Middle School
Wake - Dillard Drive Middle
High School
Wake - Middle Creek High
Listing courtesy of Tian Zheng of Erichstar, Inc.


Listings that are marked with an icon are provided courtesy of the Triangle MLS, Inc. of North Carolina, Internet Data Exchange Database. Copyright 2026 Triangle MLS, Inc. of North Carolina. All rights reserved.

Last checked: 2026-07-20 12:02 PM UTC

Neighborhood & Commute
Source: Walkscore
Save
Ask
Tour
Hide
Share