Save
Ask
Tour
Hide
Share
$360,000
1 Day On Site

224 Faison Drive
Knightdale, NC 27545

Single Family Residence|Coming Soon
3
Beds
3
Total Baths
2
Full Baths
1
Partial Bath
1,640
SqFt
$220
/SqFt
1960
Built
Subdivision:
Oakwood
County:
Wake

Due to the health concerns created by Coronavirus we are offering personal 1-1 online video walkthough tours where possible.
Call Now: 919-274-8120
Is this the listing for you? We can help make it yours.
919-274-8120
224 Faison Drive224 Faison Drive224 Faison Drive224 Faison Drive
Save
Ask
Tour
Hide
Share

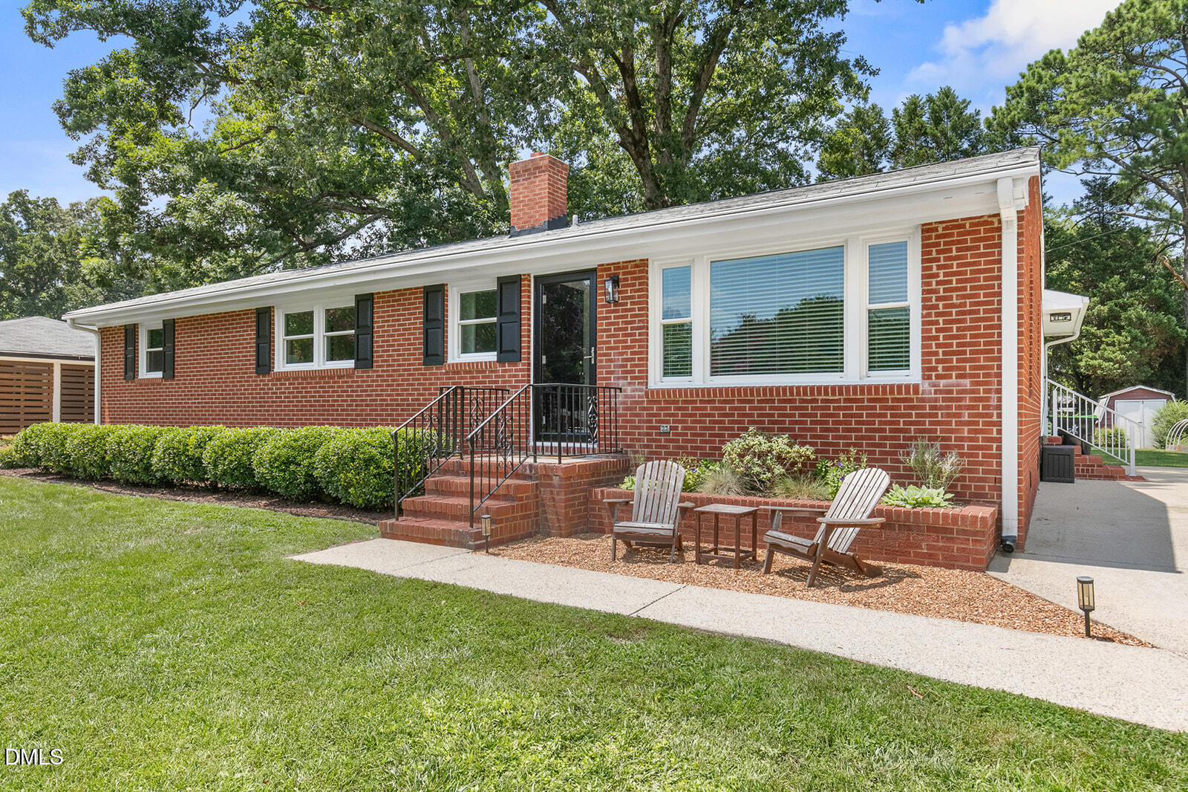
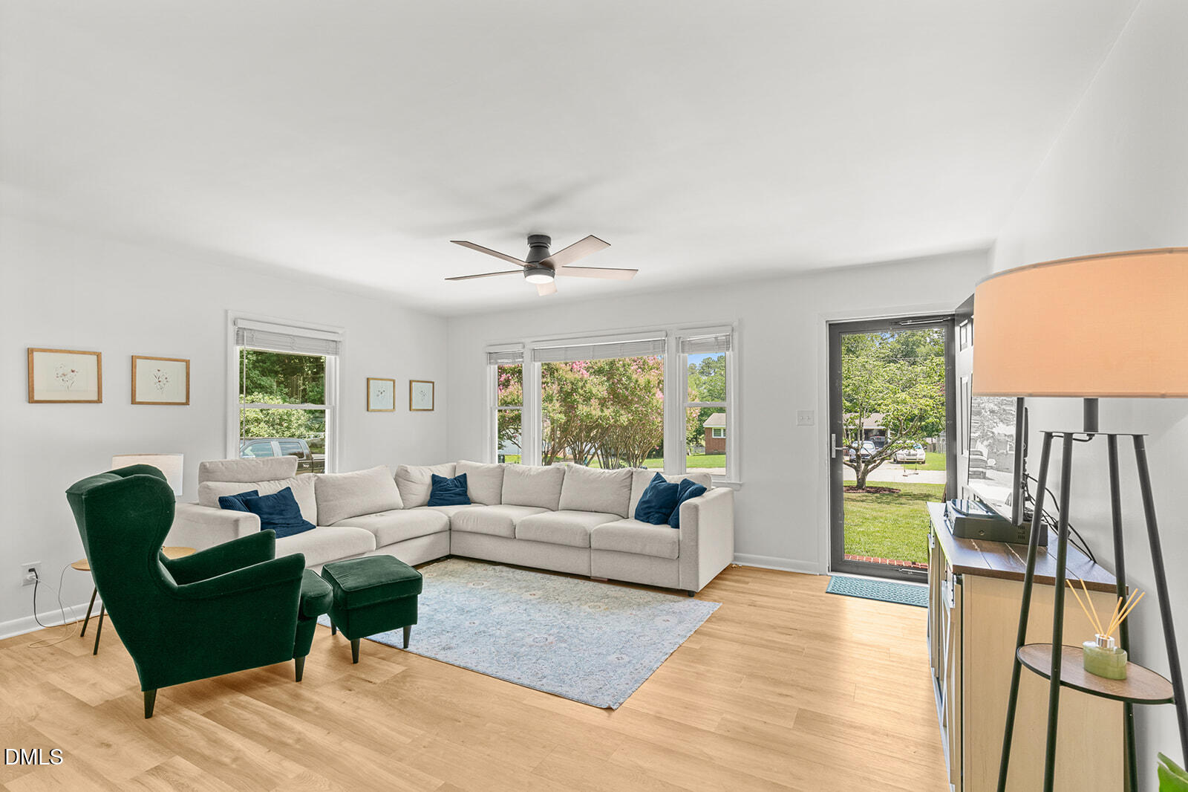
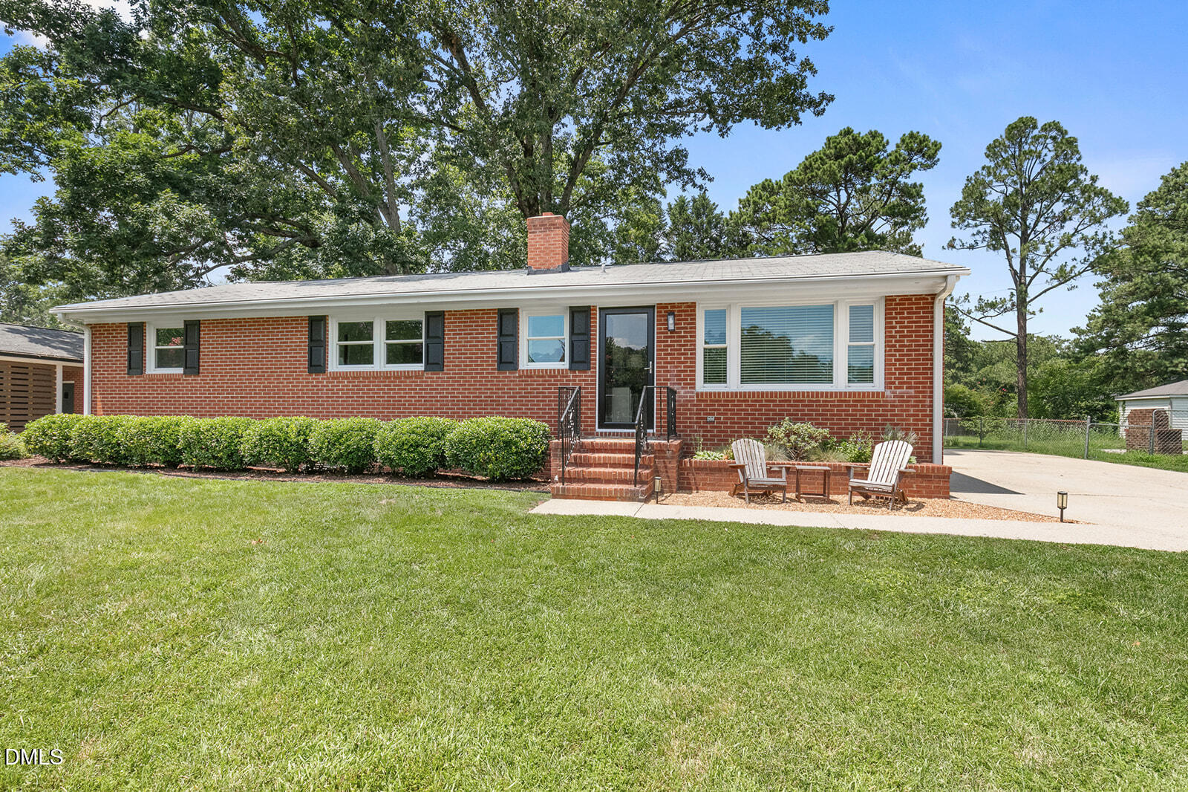
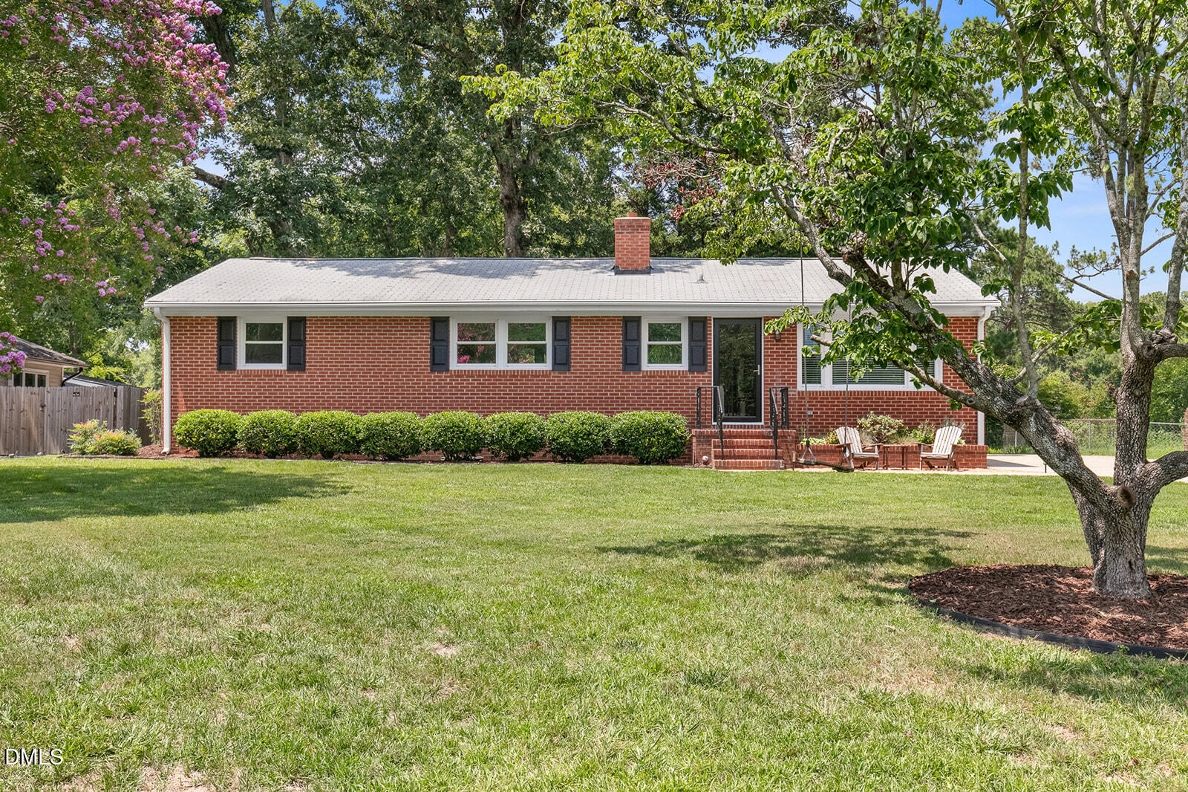
This beautifully updated 3-bedroom, 2.5-bathroom ranch-style home combines classic one-story convenience with fresh, contemporary design. The heart of the home features tons of light in a renovated open-concept floor plan where the kitchen, dining, and living areas flow together seamlessly, creating an inviting space perfect for effortless entertaining. There are three spacious bedrooms, including newly renovated primary and secondary bathrooms. Step outside to find massive, front and back yards that offer an incredible space for outdoor living, gardening, or weekend barbecues. Situated in a highly accessible Knightdale neighborhood, this move-in-ready gem is just minutes from local parks, shopping, and dining, with exceptionally quick access to I-540, Highway 64, and Highway 87 for an easy commute.

Save
Ask
Tour
Hide
Share
Listing Snapshot
Price 
$360,000
Days On Site 
1 Day
Bedrooms 
3
Inside Area (SqFt) 
1,640 sqft
Total Baths 
3
Full Baths 
2
Partial Baths 
1
Lot Size 
0.37 Acres
Year Built 
1960
MLS® Number 
10181092
Status 
Coming Soon
Property Tax 
$3,105.28
HOA/Condo/Coop Fees 
N/A
Sq Ft Source 
N/A
Friends & Family
Recent Activity
yesterdayListing updated with changes from the MLS®
yesterdayListing first seen on site
General Features
Acres 
0.37
Levels 
One
Parking 
DrivewayOn SiteParking Pad
Property Sub Type 
Single Family Residence
Security 
Smoke Detector(s)
Sewer 
Public Sewer
Special Circumstances 
Standard
SqFt Above 
1640
SqFt Total 
1640
Style 
Ranch
Water Source 
Public
Zoning 
GR3
Interior Features
Appliances 
DishwasherElectric RangeMicrowaveRangeRange HoodStainless Steel Appliance(s)
Basement 
Crawl Space
Cooling 
Central Air
Flooring 
Vinyl
Heating 
Forced Air
Interior 
Breakfast BarCeiling Fan(s)ChandelierKitchen IslandTrack Lighting
Laundry Features 
Main Level
Main Level Bedrooms 
3
Window Features 
Blinds
Bedroom 2 
Dimensions - 12.0 x 11.7Level - Main
Bedroom 3 
Dimensions - 12.0 x 10.2Level - Main
Bonus Room 
Dimensions - 10.2 x 13.3Level - Main
Dining Room 
Dimensions - 8.0 x 13.5Level - Main
Family Room 
Dimensions - 12.5 x 16.8Level - Main
Kitchen 
Dimensions - 11.8 x 14.0Level - Main
Master Bedroom 
Dimensions - 12.0 x 13.7Level - Main
Save
Ask
Tour
Hide
Share
Exterior Features
Construction Details 
BrickFiber Cement
Exterior 
Fire PitPrivate YardRain GuttersStorage
Fencing 
Back YardFenced
Lot Features 
Back YardFront YardOpen Lot
Other Structures 
Shed(s)
Patio And Porch 
Front PorchPatio
Roof 
Shingle
View 
Trees/Woods
Waterview 
Trees/Woods
Windows/Doors 
Blinds
Community Features
Financing Terms Available 
CashConventionalFHAVA Loan
Roads 
Asphalt
Schools
School District
Unknown
Elementary School
Wake - Knightdale Elementary
Middle School
Wake - Neuse River Middle
High School
Wake - Knightdale High
Listing courtesy of Ashley Gronewald of Relevate Real Estate Inc.


Listings that are marked with an icon are provided courtesy of the Triangle MLS, Inc. of North Carolina, Internet Data Exchange Database. Copyright 2026 Triangle MLS, Inc. of North Carolina. All rights reserved.

Last checked: 2026-07-20 12:02 PM UTC

Neighborhood & Commute
Source: Walkscore
Save
Ask
Tour
Hide
Share