Save
Ask
Tour
Hide
Share
$449,000
1 Day On Site

1117 Culpepper Lane
Raleigh, NC 27610

Single Family Residence|Coming Soon
3
Beds
2
Total Baths
2
Full Baths
1,324
SqFt
$339
/SqFt
1967
Built
Subdivision:
Rollingwood
County:
Wake

Due to the health concerns created by Coronavirus we are offering personal 1-1 online video walkthough tours where possible.
Call Now: 919-274-8120
Is this the listing for you? We can help make it yours.
919-274-8120
1117 Culpepper Lane1117 Culpepper Lane1117 Culpepper Lane1117 Culpepper Lane
Save
Ask
Tour
Hide
Share

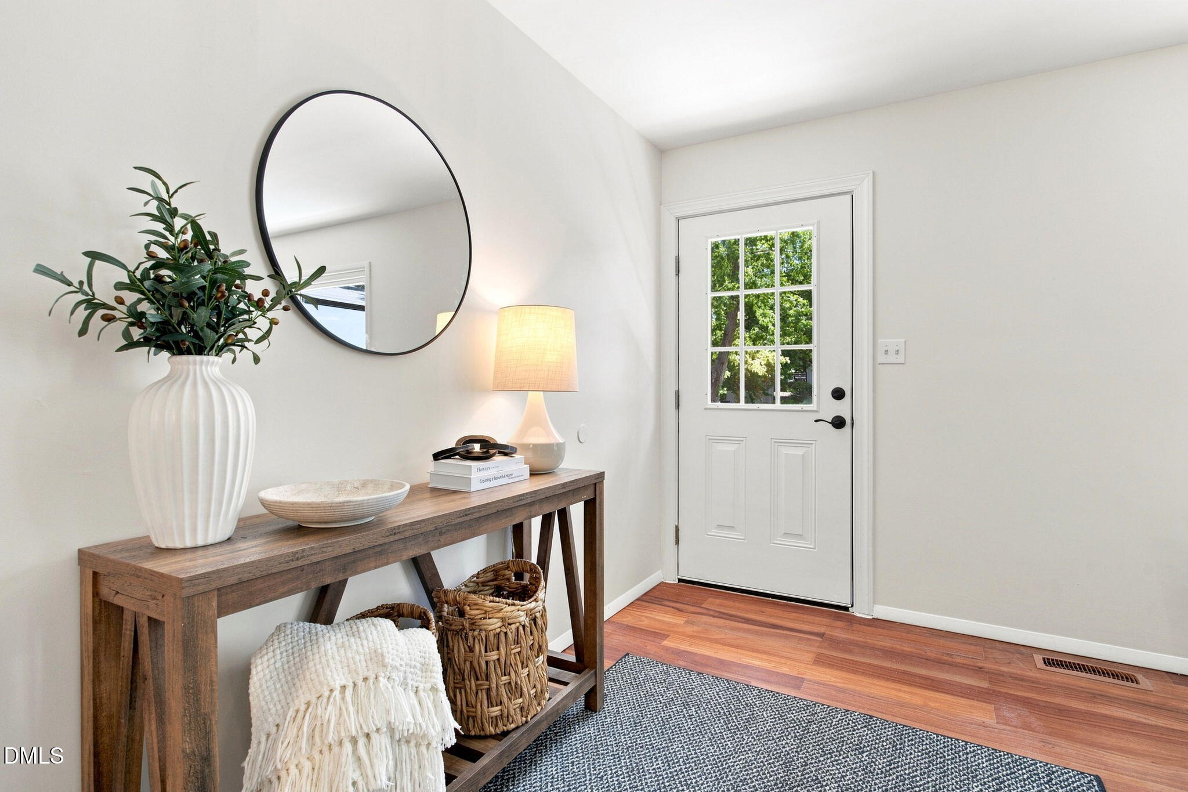
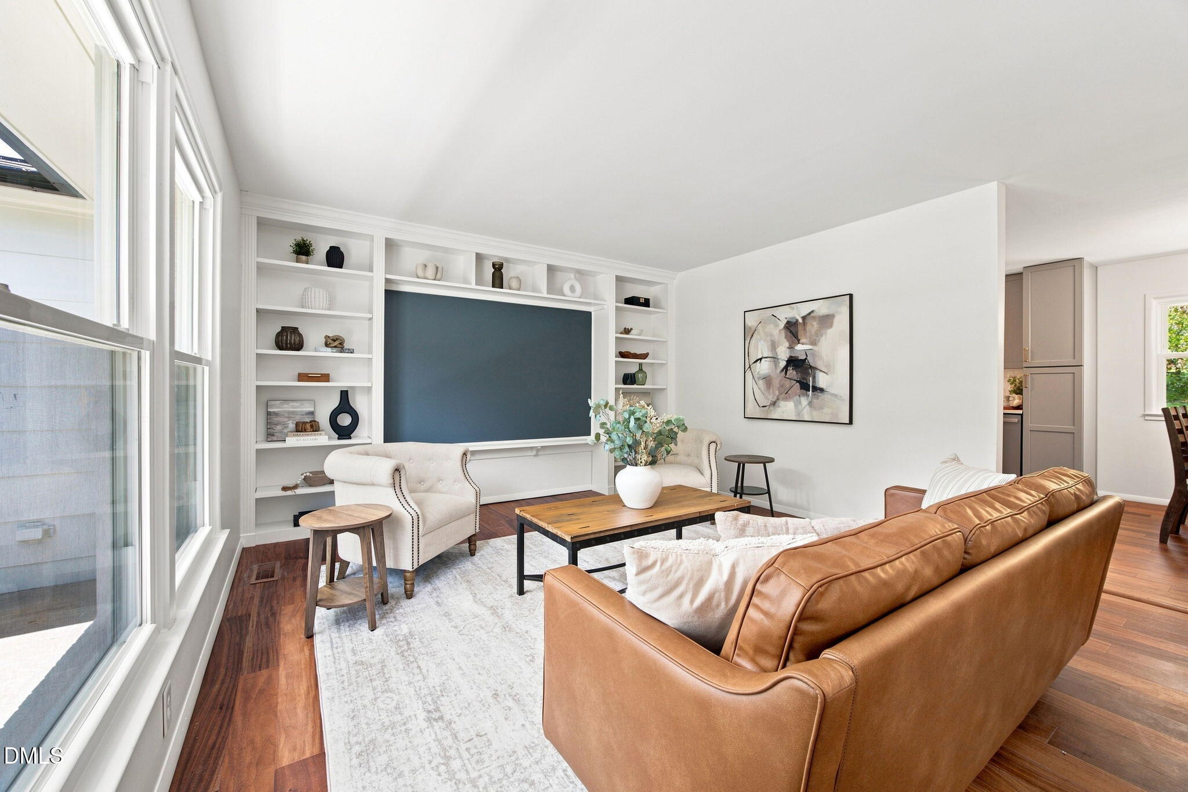
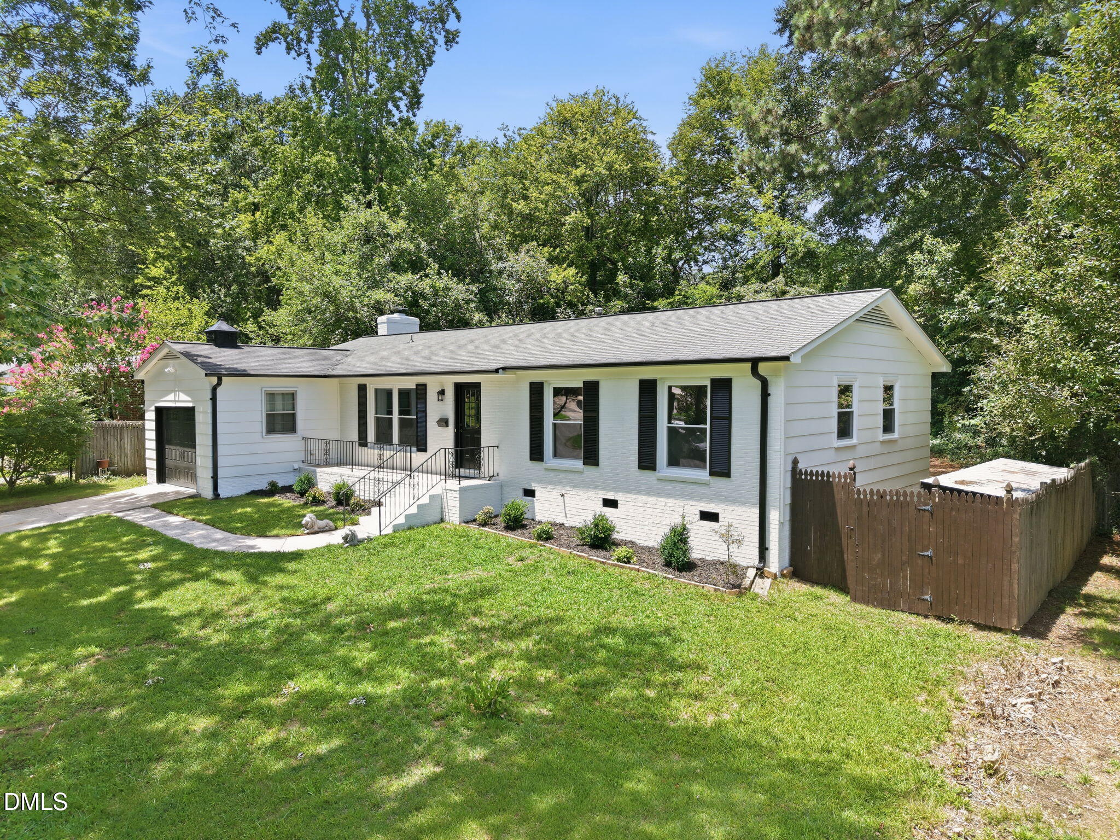
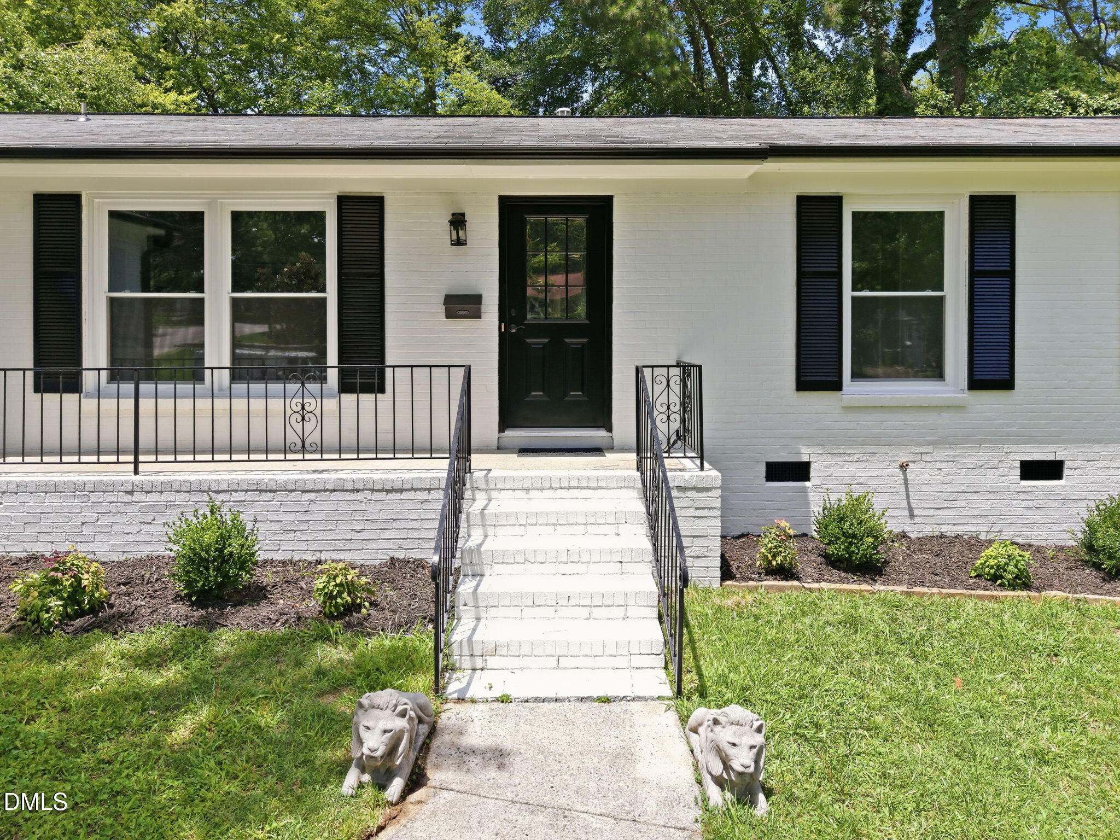
Welcome to this beautifully renovated ranch home in the heart of North Raleigh, offering the perfect blend of modern updates and timeless charm. This 3-bedroom, 2-bath home has been thoughtfully renovated throughout, providing comfortable one-level living in a highly desirable location. Step inside to discover a bright, refreshed interior featuring fresh paint, a completely renovated kitchen, and beautifully updated bathrooms. The kitchen showcases elegant quartz countertops, while the spacious primary suite boasts a stunning tiled shower, creating a relaxing retreat. The conditioned garage features a durable epoxy floor and offers exceptional flexibility, making it ideal for use as a home office, fitness space, workshop, or just your traditional garage. Every update has been carefully selected to deliver a move-in-ready home with both style and functionality. Conveniently located a few minutes from Downtown Raleigh and a short drive to North Hills, you'll enjoy convenient access to premier shopping, dining, entertainment, parks, and major commuter routes. Combining modern finishes with classic ranch-style living, 1117 Culpepper Lane is ready to welcome you home. Schedule your showing today!

Save
Ask
Tour
Hide
Share
Listing Snapshot
Price 
$449,000
Days On Site 
1 Day
Bedrooms 
3
Inside Area (SqFt) 
1,324 sqft
Total Baths 
2
Full Baths 
2
Partial Baths 
N/A
Lot Size 
0.23 Acres
Year Built 
1967
MLS® Number 
10181069
Status 
Coming Soon
Property Tax 
$3,178.39
HOA/Condo/Coop Fees 
N/A
Sq Ft Source 
N/A
Friends & Family
Recent Activity
yesterdayListing updated with changes from the MLS®
yesterdayListing first seen on site
General Features
Acres 
0.23
Attached Garage 
Yes
Foundation 
Block
Garage 
Yes
Garage Spaces 
1
Levels 
One
Parking 
AttachedConcreteGarageGarage Door OpenerHeated GarageInside Entrance
Property Condition 
Updated/Remodeled
Property Sub Type 
Single Family Residence
Security 
Carbon Monoxide Detector(s)Smoke Detector(s)
Sewer 
Public Sewer
Special Circumstances 
Standard
SqFt Above 
1324
SqFt Total 
1324
Style 
Ranch
Utilities 
Electricity ConnectedNatural Gas ConnectedSewer ConnectedWater Connected
Water Source 
Public
Zoning 
R-6
Interior Features
Appliances 
Built-In Electric RangeDishwasherMicrowaveVented Exhaust Fan
Cooling 
Attic FanCentral AirGas
Fireplace 
Yes
Fireplace Features 
Wood Burning
Fireplaces 
1
Flooring 
HardwoodVinyl
Heating 
Forced Air
Interior 
Built-in Features
Laundry Features 
In Garage
Main Level Bedrooms 
3
Window Features 
Double Pane WindowsScreens
Bathroom 2 
Dimensions - 9.0 x 5.5Level - Main
Bedroom 2 
Dimensions - 10.0 x 13.2Level - Main
Bedroom 3 
Dimensions - 10.5 x 10.0Level - Main
Dining Room 
Dimensions - 7.0 x 11.0Level - Main
Entrance Hall 
Dimensions - 4.8 x 10.0Level - MainDescription - foyer
Kitchen 
Dimensions - 11.5 x 11.0Level - Main
Living Room 
Dimensions - 14.7 x 13.3Level - Main
Master Bathroom 
Dimensions - 11.0 x 5.0Level - Main
Master Bedroom 
Dimensions - 13.8 x 10.6Level - Main
Other 
Dimensions - 13.7 x 14.7Level - MainDescription - gathering room
Save
Ask
Tour
Hide
Share
Exterior Features
Construction Details 
BrickFrame
Exterior 
Rain GuttersStorage
Lot Features 
Back YardFew TreesFront YardPrivate
Patio And Porch 
Front Porch
Roof 
Shingle
Windows/Doors 
Double Pane WindowsScreens
Community Features
Financing Terms Available 
CashConventionalFHAVA Loan
Schools
School District
Unknown
Elementary School
Wake - Powell Elementary
Middle School
Wake - Martin Middle
High School
Wake - William G Enloe High
Listing courtesy of Michael Resavy of Keller Williams Realty Cary


Listings that are marked with an icon are provided courtesy of the Triangle MLS, Inc. of North Carolina, Internet Data Exchange Database. Copyright 2026 Triangle MLS, Inc. of North Carolina. All rights reserved.

Last checked: 2026-07-20 12:02 PM UTC

Neighborhood & Commute
Source: Walkscore
Save
Ask
Tour
Hide
Share