Save
Ask
Tour
Hide
Share
$574,000
1 Day On Site

1012 Chesters Hollow Drive
Raleigh, NC 27603

For Sale|Single Family Residence|Active
4
Beds
3
Total Baths
2
Full Baths
1
Partial Bath
2,532
SqFt
$227
/SqFt
2001
Built
Subdivision:
Wilders Ridge
County:
Wake

Due to the health concerns created by Coronavirus we are offering personal 1-1 online video walkthough tours where possible.
Call Now: 919-274-8120
Is this the listing for you? We can help make it yours.
919-274-8120
Upcoming Open Houses
Due to COVID-19, we recommend you verify Open Houses before attending.
Sat, Jul 25, 11:00 AM - 2:00 PM
1012 Chesters Hollow Drive1012 Chesters Hollow Drive1012 Chesters Hollow Drive1012 Chesters Hollow Drive
Save
Ask
Tour
Hide
Share

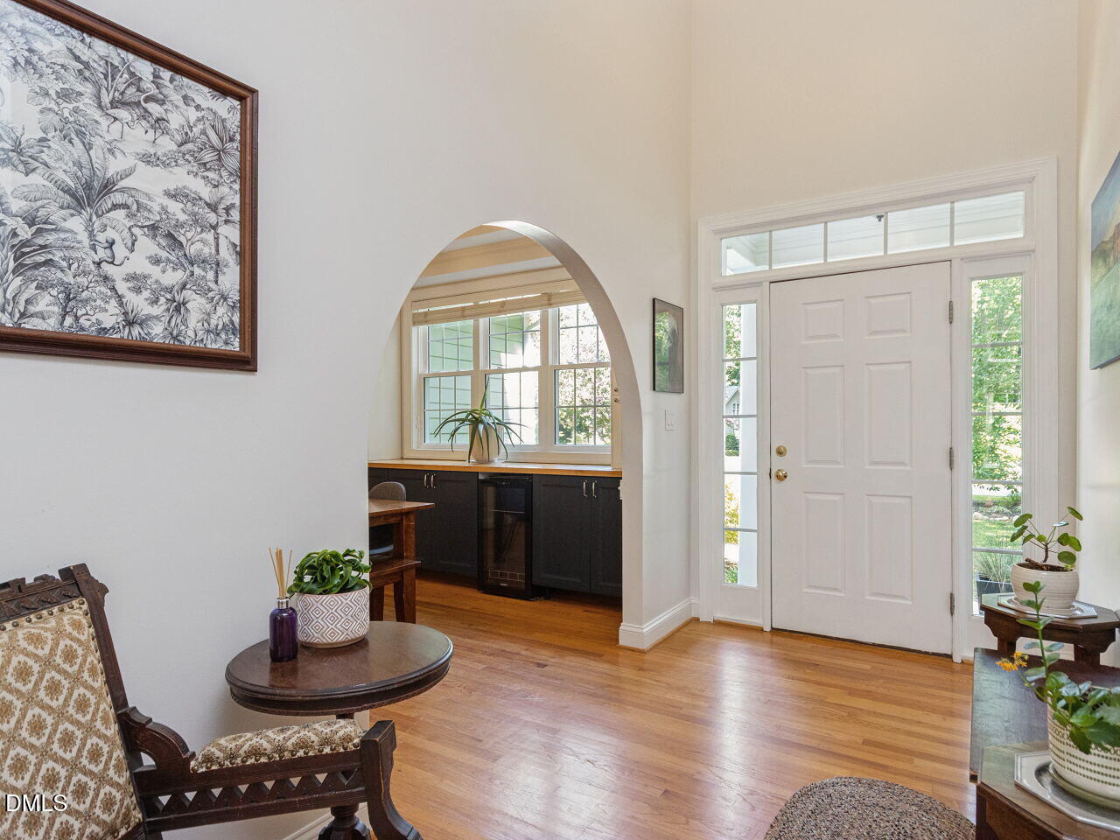
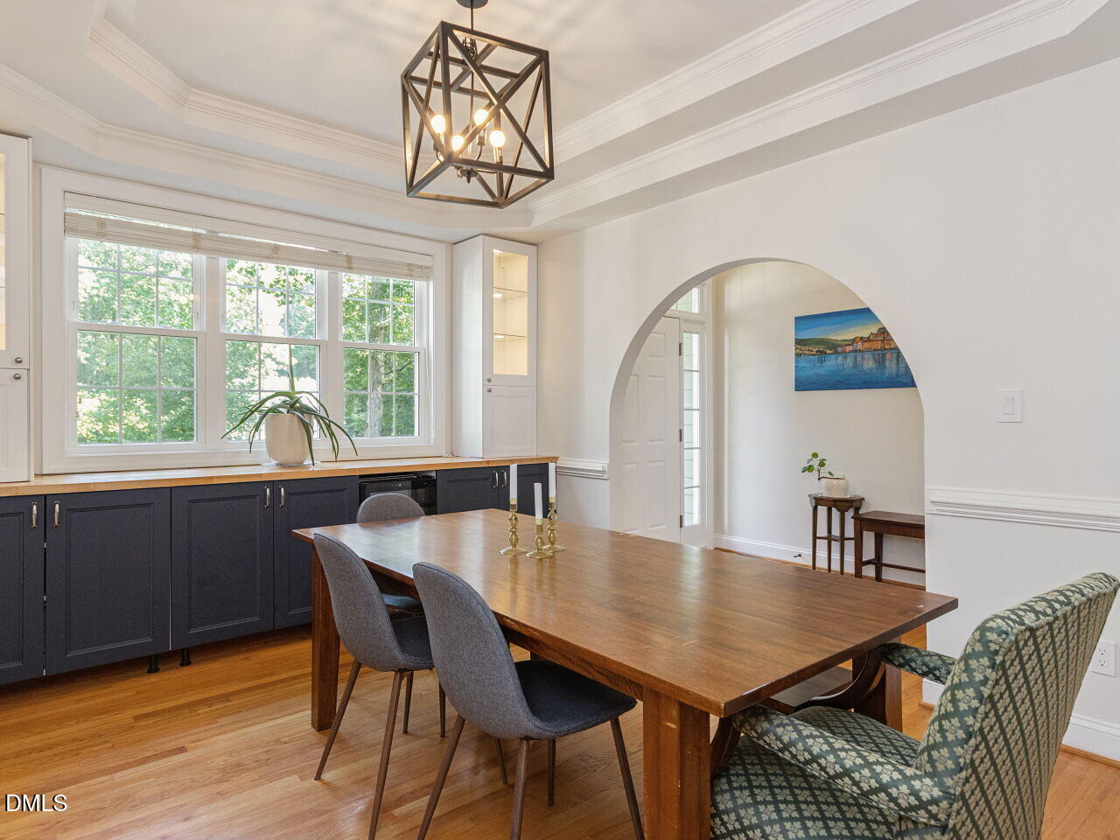
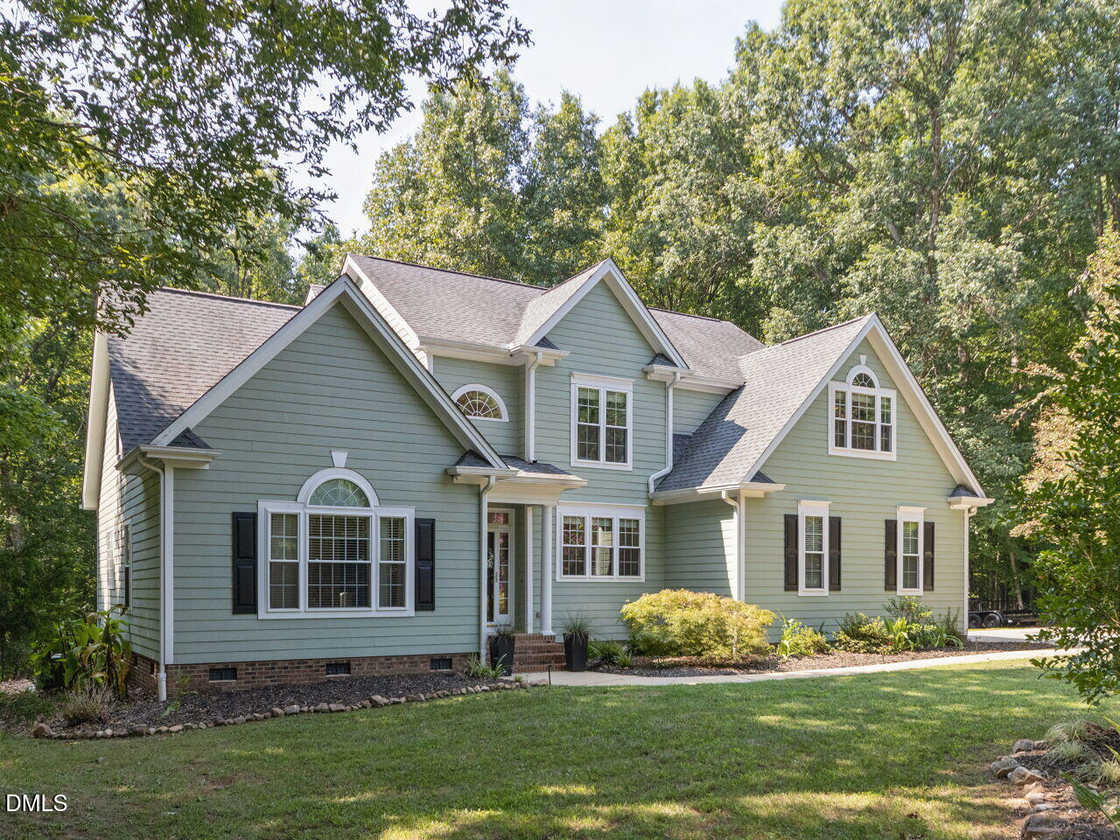
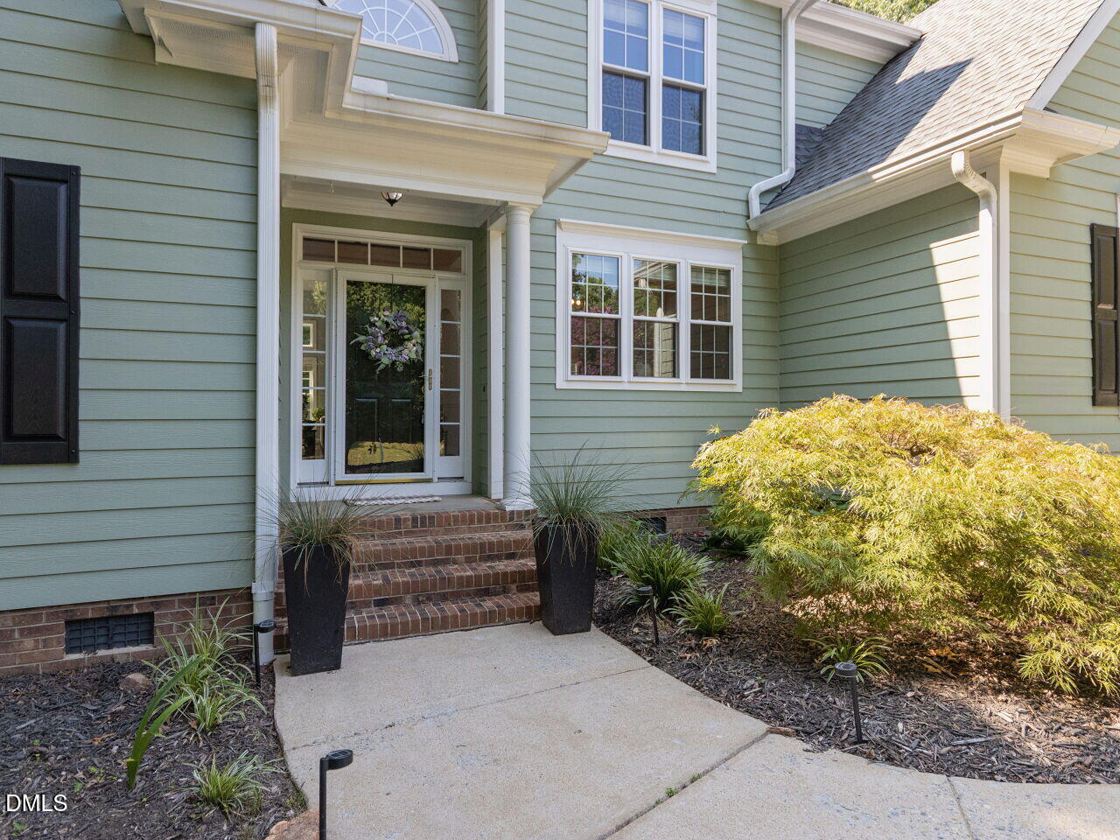
Welcome to this beautifully maintained 4-bedroom, 2.5-bath home on a picturesque and private 1.84-acre lot in Wilder's Ridge. Perfectly blending privacy with convenience, this property is ideally located just minutes from shopping, dining, schools, parks, and major commuter routes. The thoughtfully designed floor plan features a spacious primary suite on the main level, providing a private retreat with plenty of room to unwind. Wood floors flow throughout the main living areas, while the kitchen is equipped with granite countertops, tile backsplash, large pantry, and ample cabinetry for everyday living and entertaining. The custom metal staircase rails add a distinctive architectural touch, and the versatile bonus room offers endless possibilities as a home office, media room, gym, or playroom. Step outside and enjoy everything this property has to offer. Relax on the screened porch, entertain on the expansive deck with lighting and blue tooth speakers, or gather around the fire pit. The fenced backyard provides plenty of space for pets and play, while the storage shed offers additional room for tools and outdoor equipment. With nearly two acres of land, stylish interior finishes, exceptional outdoor living spaces, and a highly convenient location, this home offers the perfect combination of comfort, functionality, and room to enjoy the outdoors. Don't miss the opportunity to make this exceptional property your next home!

Save
Ask
Tour
Hide
Share
Listing Snapshot
Price 
$574,000
Days On Site 
1 Day
Bedrooms 
4
Inside Area (SqFt) 
2,532 sqft
Total Baths 
3
Full Baths 
2
Partial Baths 
1
Lot Size 
1.84 Acres
Year Built 
2001
MLS® Number 
10181068
Status 
Active
Property Tax 
$3,307.56
HOA/Condo/Coop Fees 
$8.33 monthly
Sq Ft Source 
N/A
Friends & Family
Recent Activity
13 hours agoListing updated with changes from the MLS®
yesterdayListing first seen on site
General Features
Acres 
1.84
Attached Garage 
Yes
Foundation 
See Remarks
Garage 
Yes
Garage Spaces 
2
Levels 
One and One Half
Parking 
PavedAdditional ParkingCircular DrivewayConcreteDrivewayAttached
Property Sub Type 
Single Family Residence
Sewer 
Septic Tank
Special Circumstances 
Standard
SqFt Above 
2532
SqFt Total 
2532
Style 
Traditional
Water Source 
PrivatePublicWell
Zoning 
R-80W
Interior Features
Appliances 
DishwasherElectric OvenElectric Water HeaterMicrowaveRefrigeratorWasher/DryerWine Refrigerator
Cooling 
ElectricHeat Pump
Fireplace 
Yes
Fireplace Features 
Family RoomGas LogSee Remarks
Fireplaces 
1
Flooring 
CarpetLaminateTileWood
Heating 
ElectricHeat Pump
Interior 
Built-in FeaturesCathedral Ceiling(s)Ceiling Fan(s)Double VanityEat-in KitchenEntrance FoyerGranite CountersOpen FloorplanPantryMaster DownstairsSoaking TubTray Ceiling(s)Vaulted Ceiling(s)Walk-In Closet(s)
Laundry Features 
InsideLaundry RoomMain Level
Main Level Bedrooms 
1
Bedroom 2 
Dimensions - 10.7 x 11.9Level - Second
Bedroom 3 
Dimensions - 10.1 x 12.3Level - Second
Bedroom 4 
Dimensions - 10.2 x 11.0Level - Second
Bonus Room 
Dimensions - 14.0 x 20.2Level - Second
Breakfast Room 
Dimensions - 9.0 x 11.0Level - Main
Dining Room 
Dimensions - 10.9 x 14.4Level - Main
Kitchen 
Dimensions - 11.0 x 11.9Level - Main
Living Room 
Dimensions - 15.9 x 21.7Level - Main
Master Bedroom 
Dimensions - 16.1 x 16.7Level - Main
Save
Ask
Tour
Hide
Share
Exterior Features
Construction Details 
Fiber Cement
Exterior 
Fire PitLighting
Fencing 
Back YardChain LinkFull
Lot Features 
Back YardFront Yard
Other Structures 
Shed(s)
Patio And Porch 
DeckPorchScreened
Road Frontage 
State Road
Roof 
Shingle
Community Features
Association Dues 
100
Financing Terms Available 
CashConventionalFHAVA Loan
HOA Fee Frequency 
Annually
Roads 
Paved
School District 
https://osageo.wcpss.net/assignment-lookup/
Schools
School District
https://osageo.wcpss.net/assignment-lookup/
Elementary School
Wake - Rand Road Elementary
Middle School
Wake - North Garner Middle
High School
Wake - South Garner High
Listing courtesy of Megan Page of Simply Southern Realty


Listings that are marked with an icon are provided courtesy of the Triangle MLS, Inc. of North Carolina, Internet Data Exchange Database. Copyright 2026 Triangle MLS, Inc. of North Carolina. All rights reserved.

Last checked: 2026-07-20 12:02 PM UTC

Neighborhood & Commute
Source: Walkscore
Save
Ask
Tour
Hide
Share