Save
Ask
Tour
Hide
Share
$1,238,000
2 Days On Site

207 Weddington Park Lane
Apex, NC 27523

For Sale|Single Family Residence|Active
5
Beds
4
Total Baths
4
Full Baths
4,152
SqFt
$298
/SqFt
2020
Built
Subdivision:
Weddington
County:
Wake

Due to the health concerns created by Coronavirus we are offering personal 1-1 online video walkthough tours where possible.
Call Now: 919-274-8120
Is this the listing for you? We can help make it yours.
919-274-8120
207 Weddington Park Lane207 Weddington Park Lane207 Weddington Park Lane207 Weddington Park Lane
Save
Ask
Tour
Hide
Share

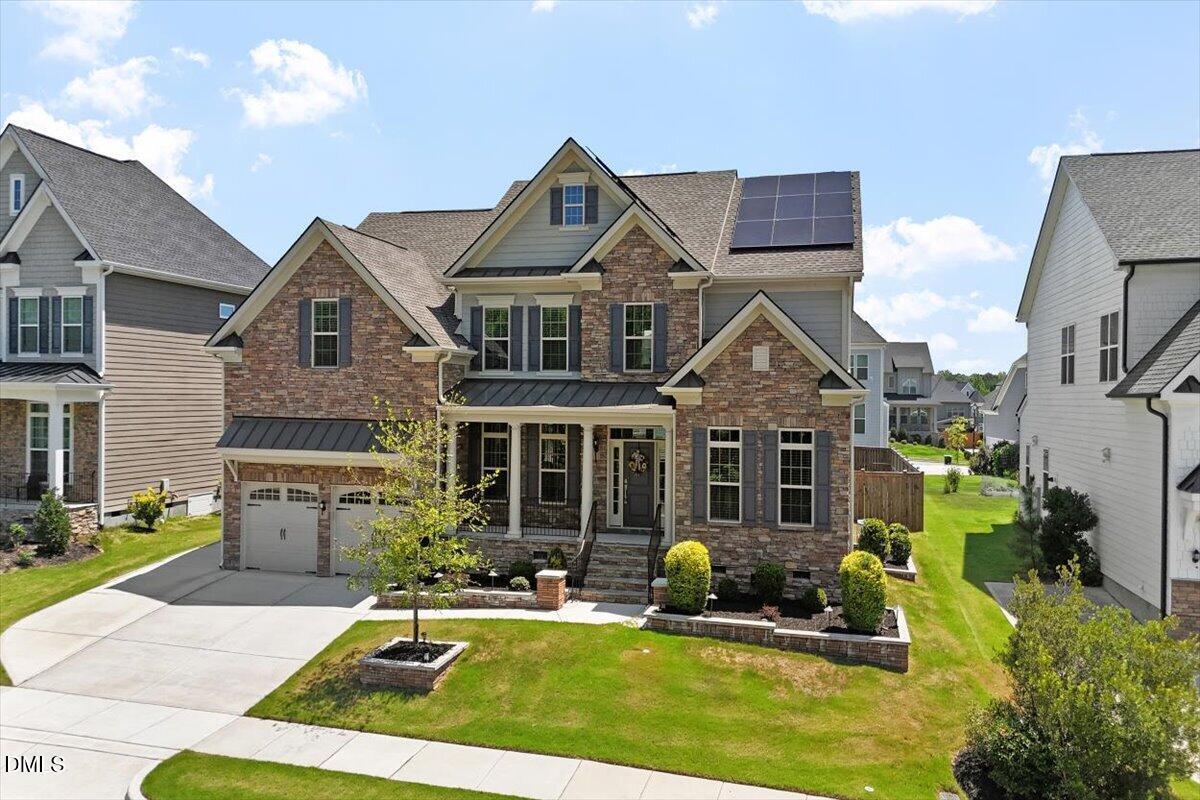
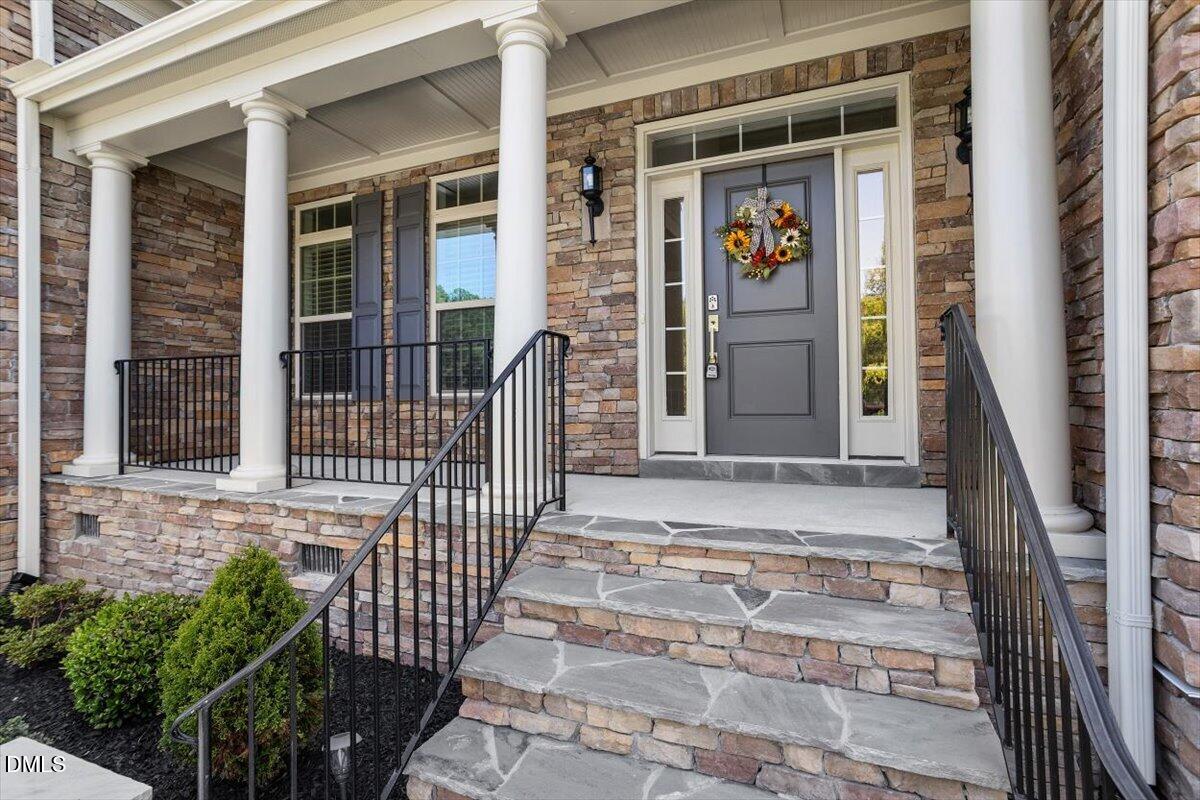
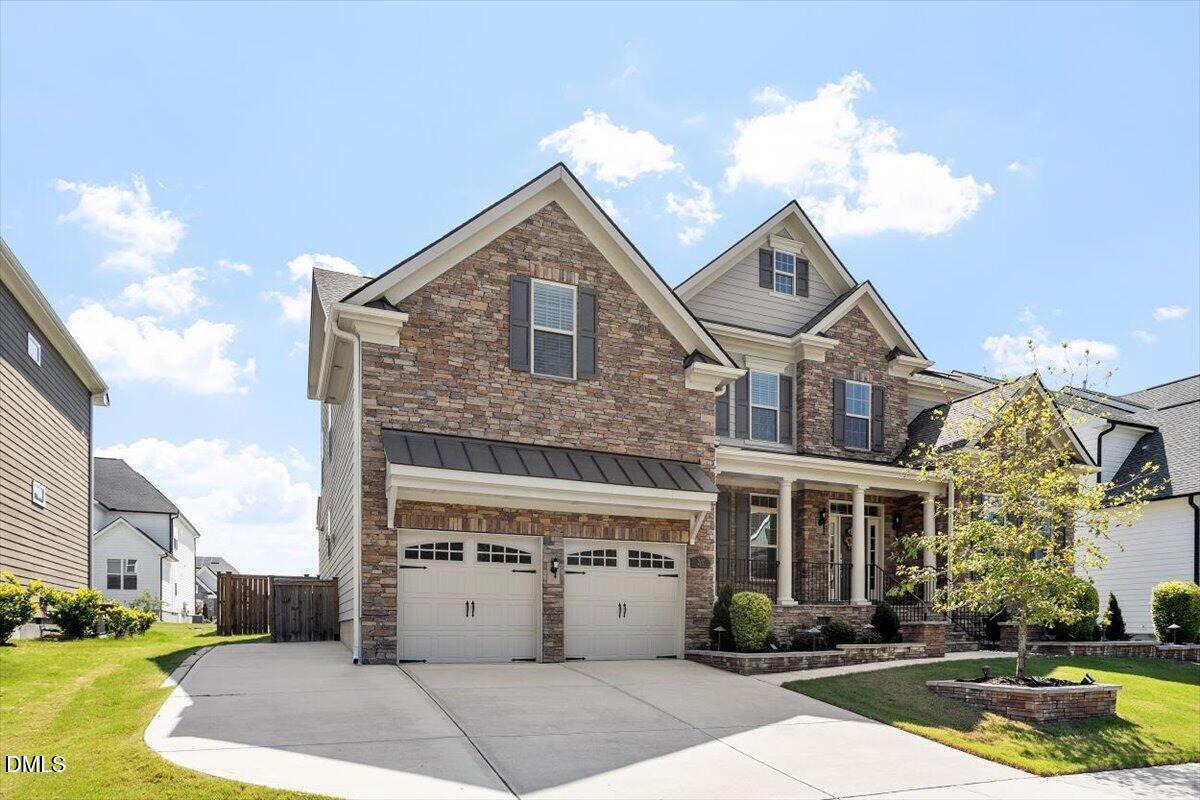
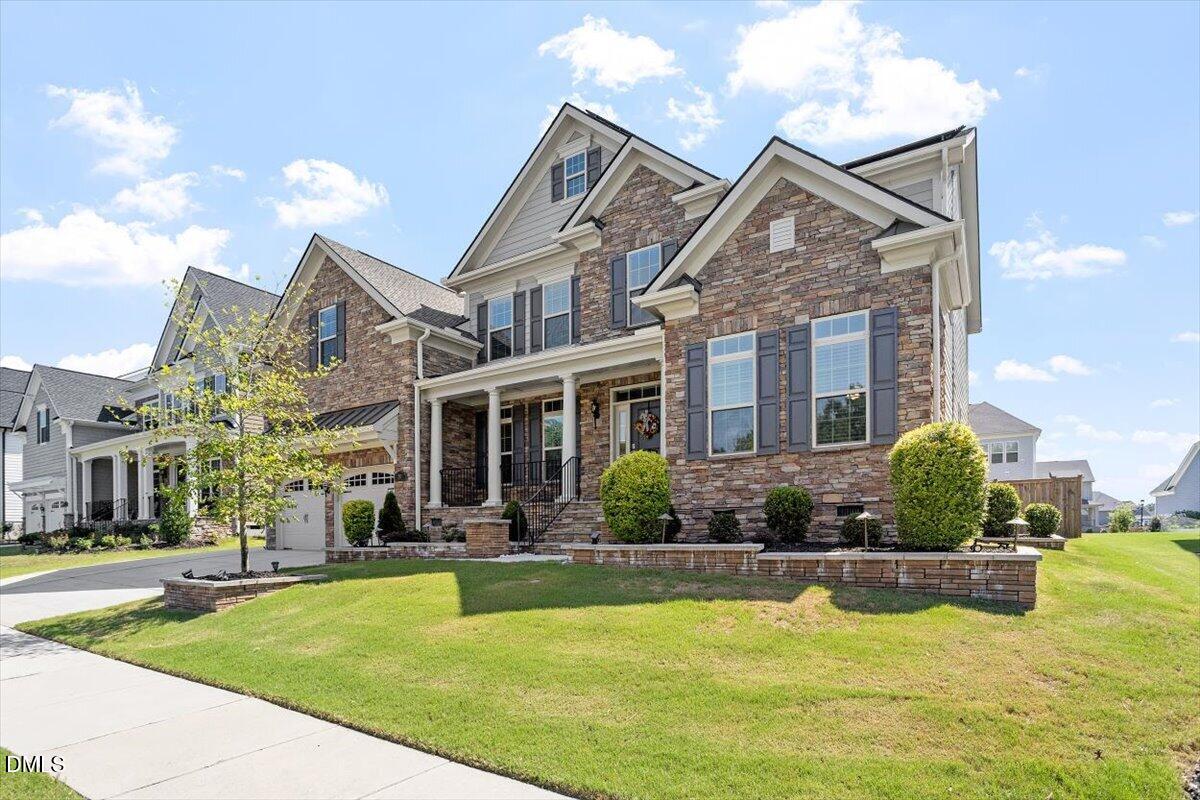
Welcome to your dream home - a refined blend of luxury, functionality, and modern design built by Toll Brothers. This stunning, well maintained 5 bedrooms, 4 full bath boasts 4152 sq ft of beautifully finished living space with unblocked, serene wooded views. Step into the dramatic 2-story foyer with the impressive floor plan featuring premium engineered flooring throughout, adding a touch of classic elegance. The family room is a great setting for relaxation with its cozy fireplace and ample natural light. The formal dining room is perfect for dining table for 8 people. Great room provides the ideal space for entertaining. Guest suite on the main floor adds convenience for visitors or multigenerational living. The open-concept gourmet kitchen is a chef's dream, featuring soft close high end cabinetry, ample workspace and storage and beautiful countertop. The luxurious primary suite is a true retreat, complete with an adjoining sitting room, designed closet and amazing master bathroom. A playroom addition on the second floor offers a large and versatile space, complete with a projector and screen that convey with the home. Outside, the fenced, level backyard with an extended deck offers the perfect canvas for relaxing, gardening or outdoor hosting, complemented by professional landscaping and lightning. The home is entirely move in ready with fresh interior paint and an extended driveway. As an incredible bonus, fully paid off Solar Panels work to drastically reduce your electric bills. This fantastic crafted home combines top rated schools, generous living space, and top tier upgrades in a highly desirable location in apex. Swimming pool, clubhouse, Green open spaces and plenty of parking lots. Just One step away to American tobacco trail. This property offers a rare opportunity to live exceptionally. Schedule your private tour today and step into your dream house Now!

Save
Ask
Tour
Hide
Share
Listing Snapshot
Price 
$1,238,000
Days On Site 
2 Days
Bedrooms 
5
Inside Area (SqFt) 
4,152 sqft
Total Baths 
4
Full Baths 
4
Partial Baths 
N/A
Lot Size 
0.22 Acres
Year Built 
2020
MLS® Number 
10181059
Status 
Active
Property Tax 
$9,723.76
HOA/Condo/Coop Fees 
$94.83 monthly
Sq Ft Source 
N/A
Friends & Family
Recent Activity
an hour agoListing updated with changes from the MLS®
2 days agoListing first seen on site
General Features
Acres 
0.22
Attached Garage 
Yes
Garage 
Yes
Garage Spaces 
2
Levels 
Two
Parking 
AttachedConcreteDrivewayGarage Faces Front
Property Sub Type 
Single Family Residence
Security 
Carbon Monoxide Detector(s)Smoke Detector(s)
Sewer 
Public Sewer
Special Circumstances 
Standard
SqFt Above 
4152
SqFt Total 
4152
Style 
Traditional
Utilities 
Cable AvailableElectricity AvailableElectricity ConnectedNatural Gas AvailableNatural Gas ConnectedSewer AvailableSewer ConnectedWater AvailableWater Connected
Water Source 
Public
Zoning 
PUD-C
Interior Features
Appliances 
DishwasherDisposalDouble OvenDryerExhaust FanFree-Standing RangeFree-Standing RefrigeratorMicrowaveRange HoodStainless Steel Appliance(s)OvenWasherWasher/DryerWater Heater
Cooling 
Ceiling Fan(s)Central AirExhaust Fan
Fireplace 
Yes
Fireplace Features 
Family RoomGas
Fireplaces 
1
Flooring 
CarpetTileSee Remarks
Heating 
CentralFireplace(s)Forced Air
Interior 
BookcasesPantryCeiling Fan(s)Crown MoldingDouble VanityKitchen IslandOpen FloorplanTray Ceiling(s)Walk-In Closet(s)
Laundry Features 
In UnitInsideLaundry Room
Main Level Bedrooms 
1
Bedroom 2 
Dimensions - 12.3 x 12.4Level - Second
Bedroom 3 
Dimensions - 12.5 x 14.6Level - Second
Bedroom 4 
Dimensions - 12.6 x 14.0Level - Second
Bedroom 5 
Dimensions - 12.5 x 13.4Level - First
Bonus Room 
Dimensions - 14.7 x 17.8Level - Second
Breakfast Room 
Dimensions - 9.3 x 12.0Level - First
Dining Room 
Dimensions - 12.7 x 16.6Level - First
Family Room 
Dimensions - 16.6 x 18.0Level - First
Kitchen 
Dimensions - 14.3 x 16.0Level - First
Living Room 
Dimensions - 12.0 x 12.4Level - First
Master Bedroom 
Dimensions - 17.4 x 17.6Level - Second
Mud Room 
Dimensions - 6.0 x 10.3Level - First
Office 
Dimensions - 12.3 x 12.4Level - First
Other 
Dimensions - 8.6 x 10.4Level - SecondDescription - Sitting Room
Save
Ask
Tour
Hide
Share
Exterior Features
Construction Details 
Fiber CementStone
Exterior 
GardenPrivate YardRain Gutters
Fencing 
Back YardFencedGate
Lot Features 
Back YardFront YardLevel
Patio And Porch 
DeckFront Porch
Roof 
Shingle
Community Features
Association Dues 
284.5
Community Features 
ClubhousePoolSidewalksStreet Lights
Financing Terms Available 
CashConventionalVA Loan
HOA Fee Frequency 
Quarterly
Roads 
Asphalt
Schools
School District
Unknown
Elementary School
Wake - White Oak Elementary School
Middle School
Wake - Mills Park Middle School
High School
Wake - Green Level High School
Listing courtesy of Aisha Liu of Southern Properties Group Inc.


Listings that are marked with an icon are provided courtesy of the Triangle MLS, Inc. of North Carolina, Internet Data Exchange Database. Copyright 2026 Triangle MLS, Inc. of North Carolina. All rights reserved.

Last checked: 2026-07-20 12:02 PM UTC

Neighborhood & Commute
Source: Walkscore
Save
Ask
Tour
Hide
Share