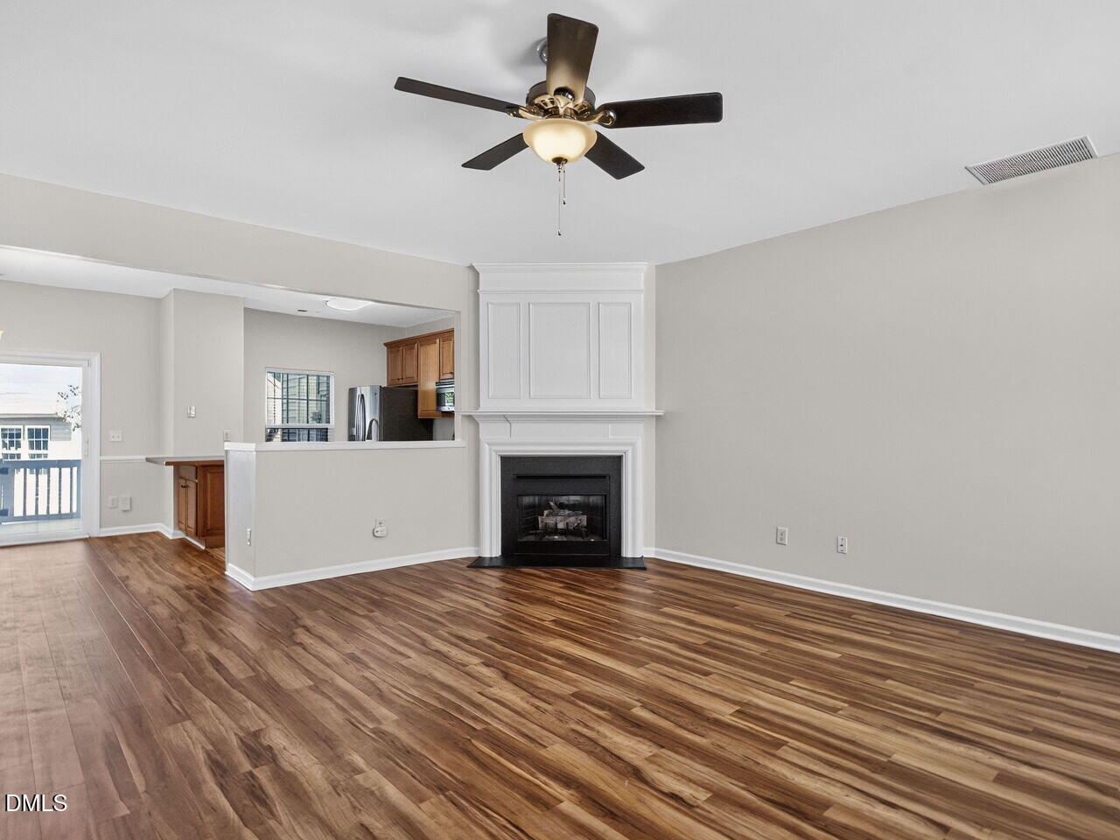
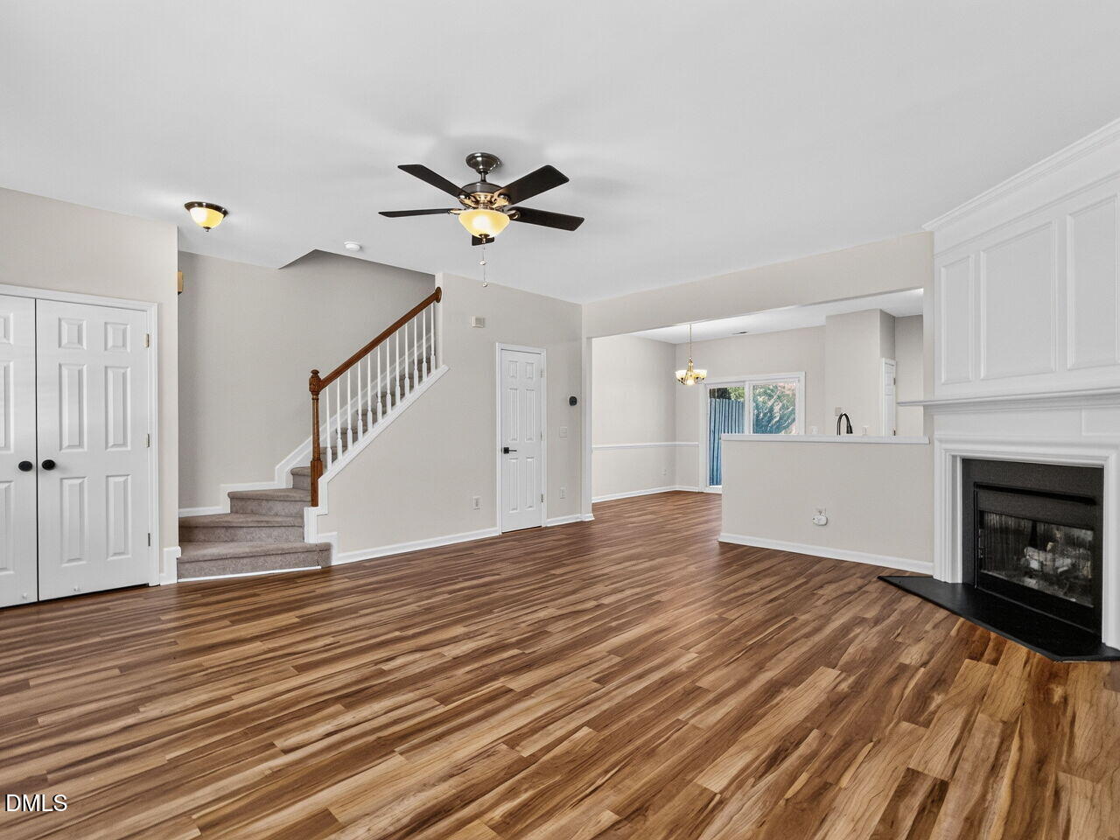
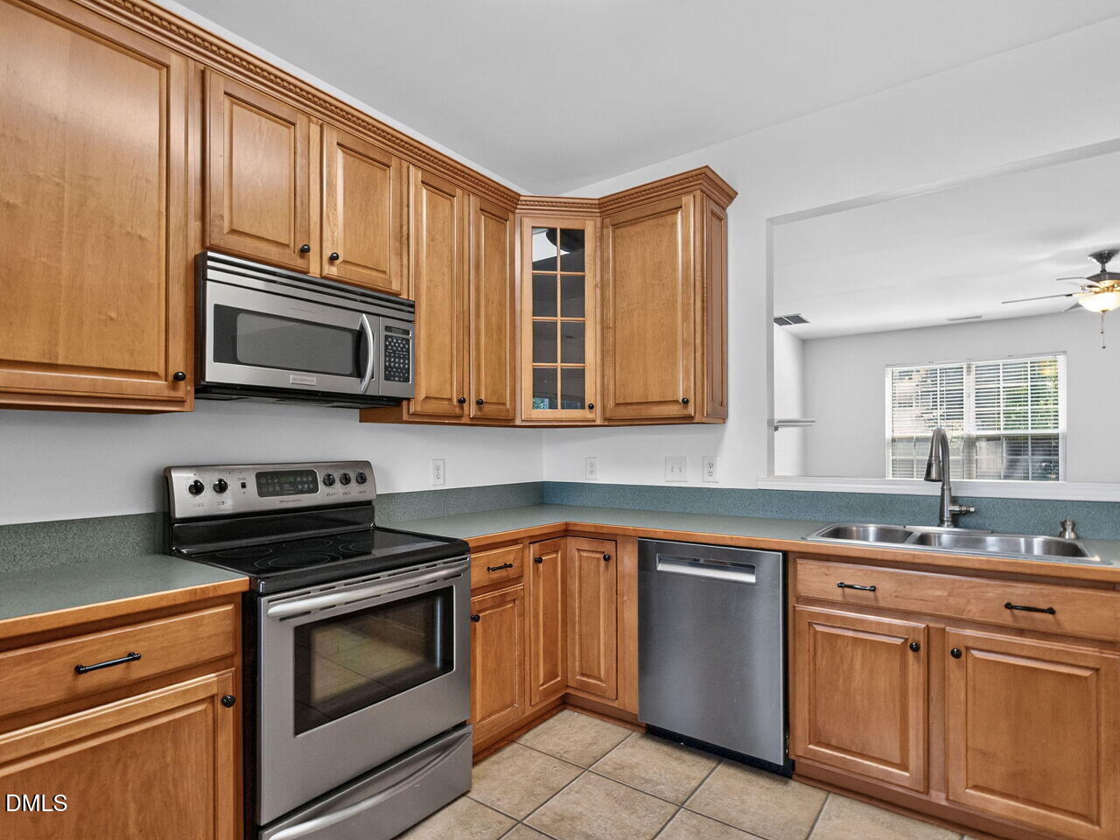
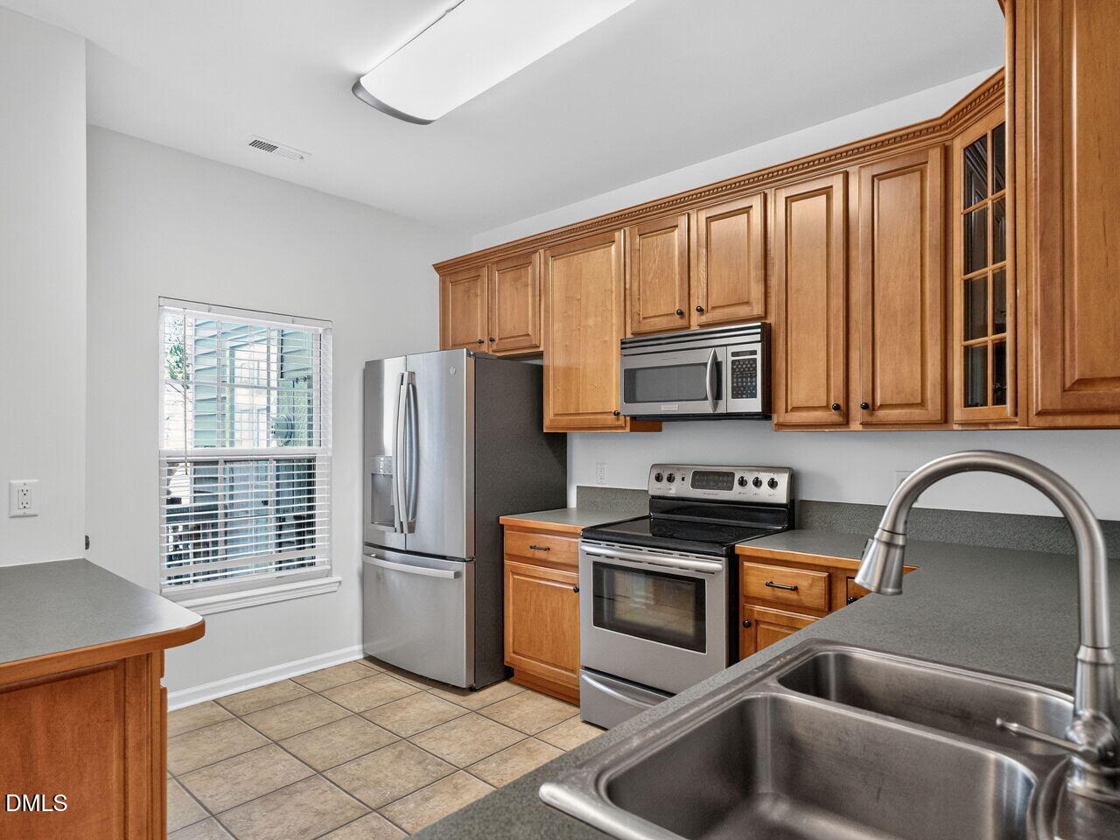
Welcome home to this affordable and move-in ready 3-bedroom, 2.5-bath townhome offering comfort, convenience, and value. Fresh interior paint gives the home a bright, updated feel, while the private deck with a gate provides a great space for relaxing, entertaining, or enjoying the outdoors. Major updates include an HVAC system (2020) and roof (2021), new refrigerator, dishwasher, and washer providing added peace of mind. Ideally located just minutes from shopping, dining, and RDU. This home offers easy access to everyday conveniences and commuter routes. Whether you're a first-time buyer, downsizing, or looking for an investment opportunity, this townhome is one you won't want to miss!
Listing Snapshot
Inside Area (SqFt)
1,402 sqft
HOA/Condo/Coop Fees
$110 monthly
Recent Activity
| an hour ago | | Listing updated with changes from the MLS® |
| 2 days ago | | Listing first seen on site |
General Features
Parking
AssignedUnassigned
Property Sub Type
Townhouse
Security
Smoke Detector(s)
Special Circumstances
Standard
Utilities
Cable ConnectedElectricity ConnectedNatural Gas ConnectedSewer ConnectedWater Connected
Interior Features
Appliances
DishwasherFree-Standing Electric RangeMicrowaveWasher/DryerWater Heater
Cooling
Ceiling Fan(s)Central AirExhaust FanHeat Pump
Fireplace Features
Family RoomGas
Interior
Ceiling Fan(s)High Speed InternetLaminate CountersPantryWalk-In Closet(s)
Laundry Features
In HallLaundry Closet
Window Features
Aluminum FramesBlindsScreens
Bathroom 2
Dimensions - 4.11 x 8.0Level - Second
Bathroom 3
Dimensions - 3.1 x 6.5Level - MainDescription - Powder Room
Bedroom 2
Dimensions - 10.1 x 12.3Level - Second
Bedroom 3
Dimensions - 9.4 x 8.1Level - Second
Dining Room
Dimensions - 9.9 x 11.11Level - Main
Kitchen
Dimensions - 10.4 x 11.11Level - Main
Living Room
Dimensions - 17.8 x 19.1Level - Main
Master Bathroom
Dimensions - 5.1 x 10.5Level - Second
Master Bedroom
Dimensions - 13.1 x 12.1Level - Second
Other
Dimensions - 16.11 x 9.8Level - MainDescription - DECK
Utility Room
Dimensions - 2.1 x 7.4Level - Main
Exterior Features
Construction Details
Vinyl Siding
Patio And Porch
DeckEnclosed
Road Frontage
Private Road
Windows/Doors
Aluminum FramesBlindsScreens
Community Features
Financing Terms Available
CashConventionalFHAVA Loan
HOA Fee Frequency
Monthly
School District
https://www.wcpss.net/
Schools
School Districthttps://www.wcpss.net/
Elementary SchoolWake - Hilburn Drive Academy
Middle SchoolWake - Hilburn Drive Academy
High SchoolWake - Leesville Road High
Listing courtesy of Jamie Buckley of Berkshire Hathaway HomeService

Listings that are marked with an icon are provided courtesy of the Triangle MLS, Inc. of North Carolina, Internet Data Exchange Database. Copyright 2026 Triangle MLS, Inc. of North Carolina. All rights reserved.
Last checked: 2026-07-20 12:02 PM UTC
Source: Walkscore

Did you know? You can invite friends and family to your search. They can join your search, rate and discuss listings with you.