Save
Ask
Tour
Hide
Share
$519,000
2 Days On Site

3507 Edgemont Drive
Raleigh, NC 27612

For Sale|Townhouse|Active
4
Beds
4
Total Baths
3
Full Baths
1
Partial Bath
2,461
SqFt
$211
/SqFt
2005
Built
Subdivision:
Bentley Ridge at Olde Town
County:
Wake

Due to the health concerns created by Coronavirus we are offering personal 1-1 online video walkthough tours where possible.
Call Now: 919-274-8120
Is this the listing for you? We can help make it yours.
919-274-8120
3507 Edgemont Drive3507 Edgemont Drive3507 Edgemont Drive3507 Edgemont Drive
Save
Ask
Tour
Hide
Share

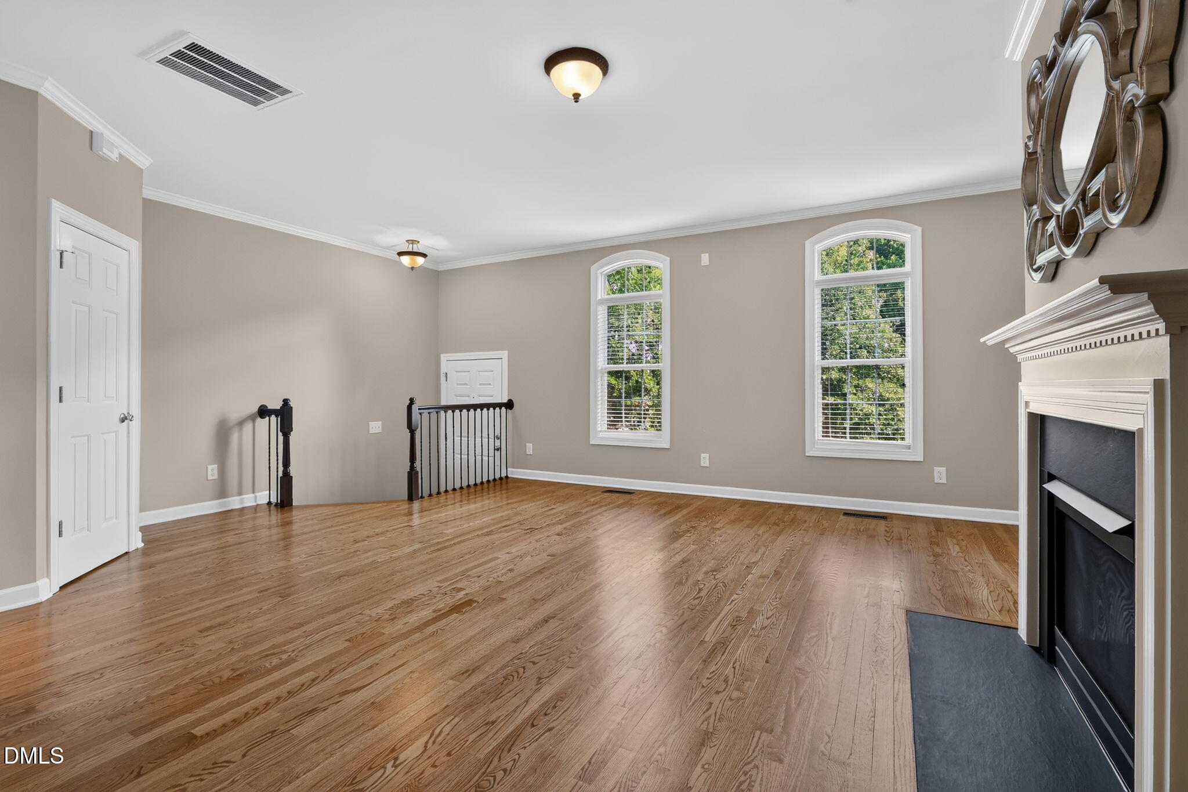
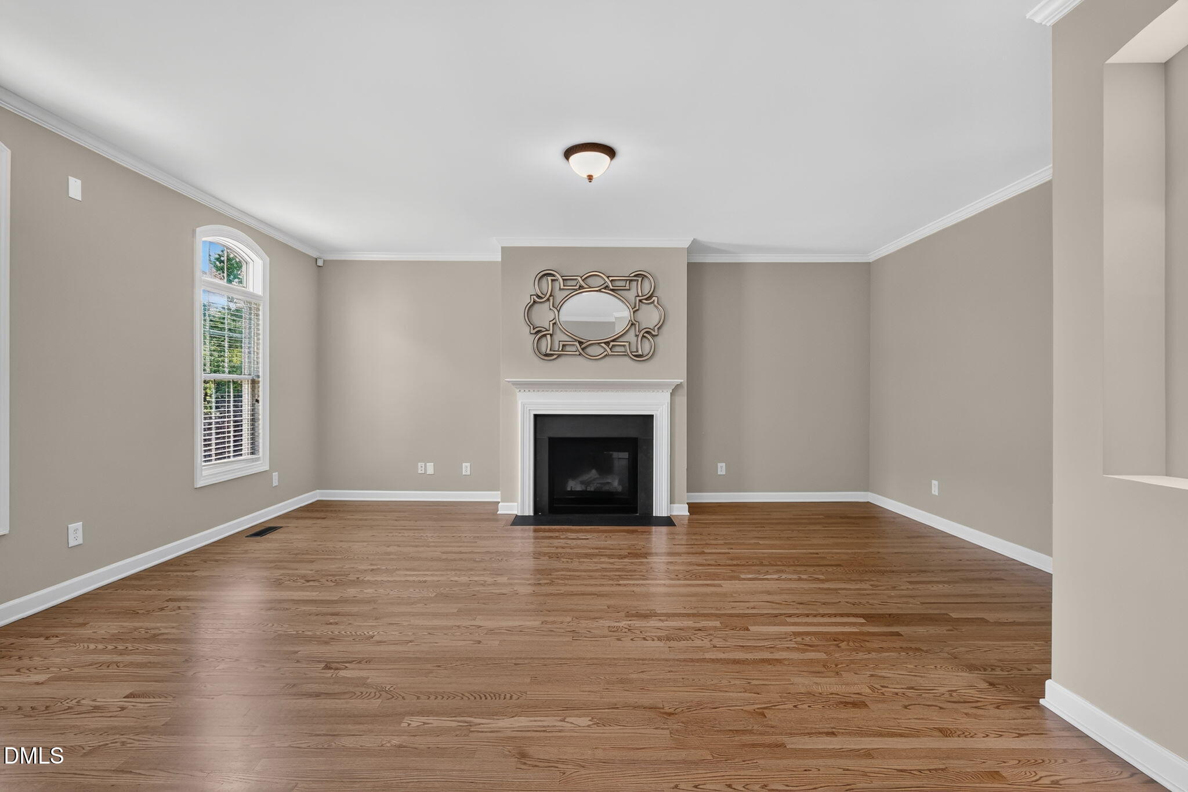
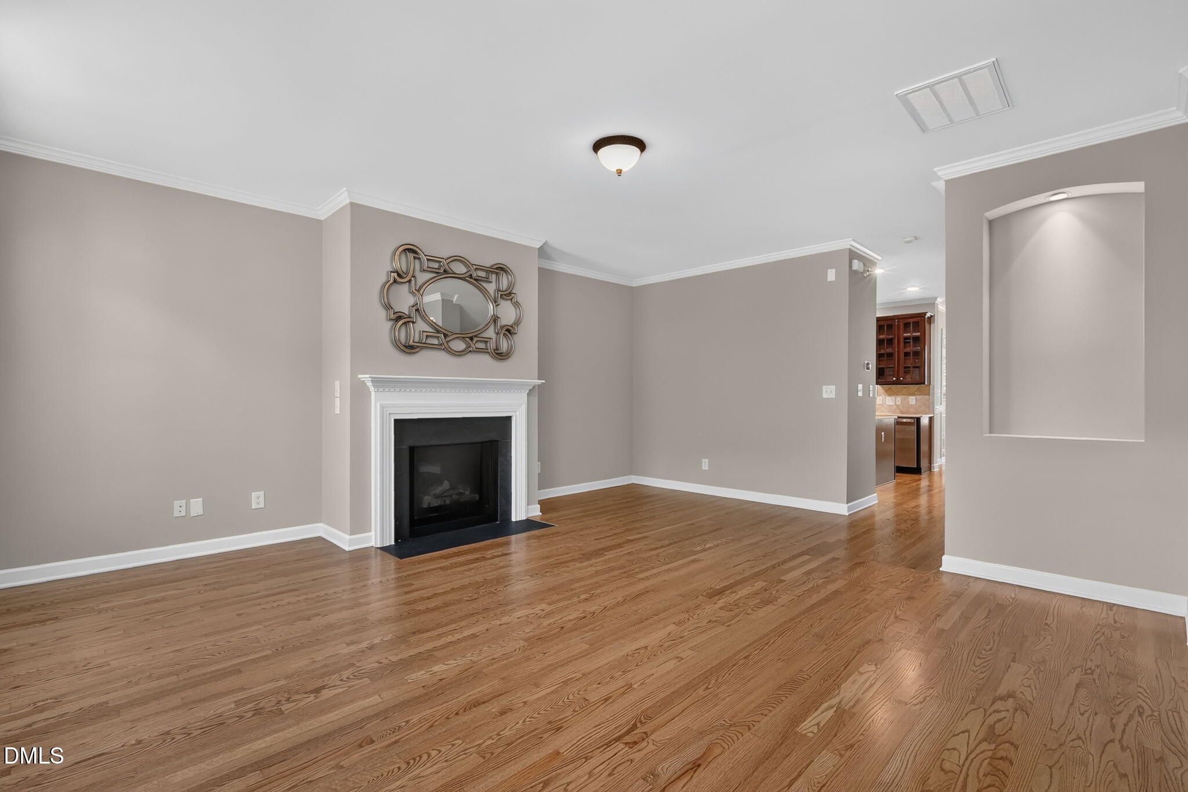
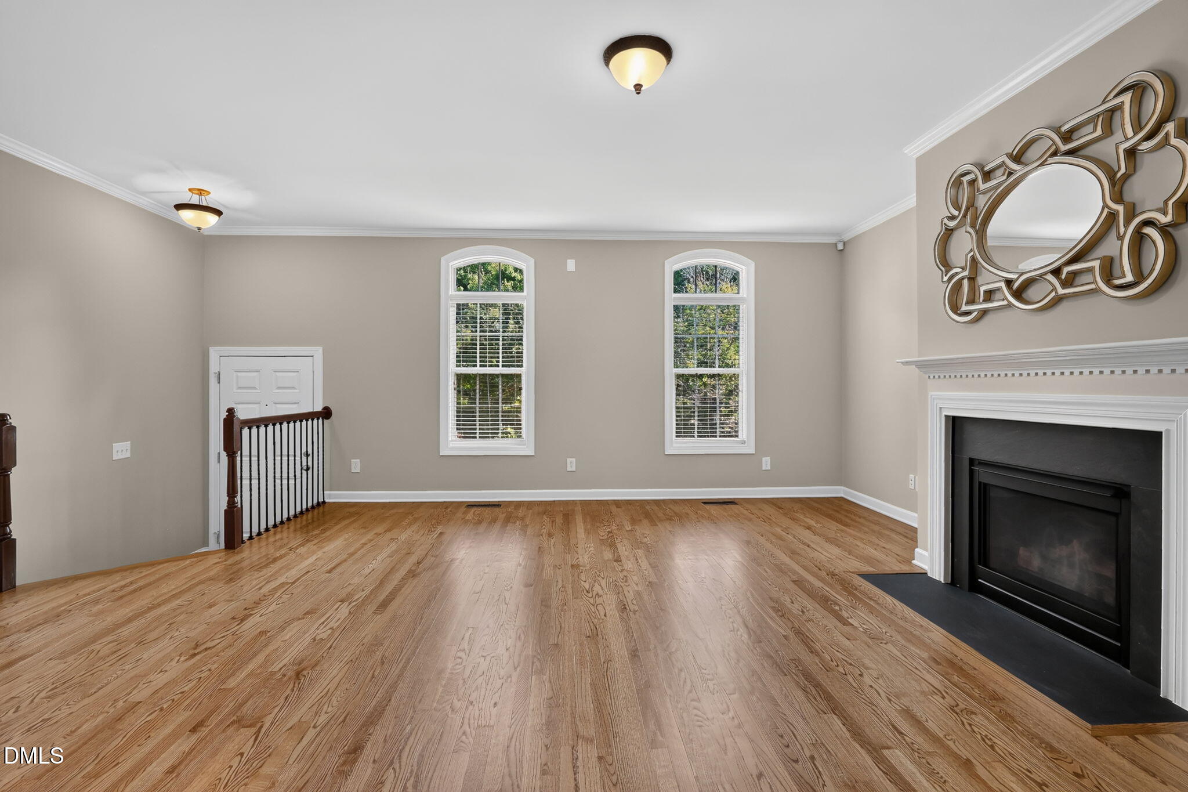
Beautifully updated and move-in ready, this 2,461 square foot townhome offers three spacious levels in a prime Raleigh 27612 location. Nestled between Edwards Mill Road and Blue Ridge Road in Olde Towne at Bentley Ridge, it is walkable to restaurants and convenient to shopping, entertainment, Rex Hospital, Lenovo Center, and major commuter routes. The versatile floor plan includes three bedrooms with the option for a fourth, three and a half baths, a two car garage, flex space, and multiple living areas. The main level features a kitchen, family room, formal dining room, formal living room, and access to a private deck. The lower level offers additional flex space which could be a 4th bedroom, office, gym space, however you choose to use, a full bath, and a covered walk out porch. The 3rd floor features an exceptionally spacious owner's suite with a private bath, walk-in closet, and its own private deck overlooking a wooded backdrop. Two additional bedrooms and another full bathroom complete this level. Recent improvements include beautifully refinished hardwood floors, new carpet, new LVP flooring in the lower level entry, all new interior paint, pressure washing of exterior and a new stove, microwave, and dishwasher. Two HVAC units from 2024 and 2022. With exceptional indoor and outdoor living, a rare two car garage, and one of Raleigh's most convenient locations, this townhome truly stands apart. Every detail has been attended to, leaving nothing for you to do but unpack and enjoy the premier Raleigh lifestyle.

Save
Ask
Tour
Hide
Share
Listing Snapshot
Price 
$519,000
Days On Site 
2 Days
Bedrooms 
4
Inside Area (SqFt) 
2,461 sqft
Total Baths 
4
Full Baths 
3
Partial Baths 
1
Lot Size 
0.04 Acres
Year Built 
2005
MLS® Number 
10181050
Status 
Active
Property Tax 
$4,360
HOA/Condo/Coop Fees 
$175 monthly
Sq Ft Source 
N/A
Friends & Family
Recent Activity
an hour agoListing updated with changes from the MLS®
2 days agoStatus changed to Active
2 days agoListing first seen on site
General Features
Acres 
0.04
Attached Garage 
Yes
Foundation 
Slab
Garage 
Yes
Garage Spaces 
2
Levels 
Three Or More
Parking 
GarageAttached
Parking Spaces 
2
Property Sub Type 
Townhouse
Sewer 
Public Sewer
Special Circumstances 
Standard
SqFt Above 
2461
SqFt Total 
2461
Style 
Traditional
Water Source 
Public
Zoning 
RX-3
Interior Features
Appliances 
DishwasherElectric RangeMicrowaveRefrigeratorStainless Steel Appliance(s)Water Heater
Cooling 
Central AirZoned
Fireplace 
Yes
Fireplace Features 
Family RoomGas Log
Fireplaces 
1
Flooring 
CarpetHardwoodVinyl
Heating 
Forced AirNatural Gas
Interior 
Ceiling Fan(s)Entrance FoyerHigh CeilingsPantrySoaking TubWalk-In Closet(s)
Main Level Bedrooms 
1
Bedroom 2 
Dimensions - 10.1 x 12.4Level - Third
Bedroom 3 
Dimensions - 10.6 x 11.0Level - Third
Bonus Room 
Dimensions - 16.6 x 13.3Level - First
Dining Room 
Dimensions - 9.0 x 10.0Level - Second
Entrance Hall 
Dimensions - 4.0 x 5.0Level - Second
Family Room 
Dimensions - 17.4 x 20.5Level - Second
Kitchen 
Dimensions - 9.3 x 13.7Level - Second
Laundry 
Dimensions - 5.5 x 8.2Level - First
Living Room 
Dimensions - 9.0 x 13.3Level - Second
Master Bedroom 
Dimensions - 12.0 x 14.0Level - Third
Save
Ask
Tour
Hide
Share
Exterior Features
Construction Details 
BrickVinyl Siding
Patio And Porch 
CoveredPatioPorch
Roof 
Shingle
Community Features
Association Dues 
175
Financing Terms Available 
CashConventionalFHAVA Loan
HOA Fee Frequency 
Monthly
Schools
School District
Unknown
Elementary School
Wake - Stough Elementary
Middle School
Wake - Oberlin Middle
High School
Wake - Needham Broughton High
Listing courtesy of Jenne Kendziora of Compass -- Raleigh


Listings that are marked with an icon are provided courtesy of the Triangle MLS, Inc. of North Carolina, Internet Data Exchange Database. Copyright 2026 Triangle MLS, Inc. of North Carolina. All rights reserved.

Last checked: 2026-07-20 12:02 PM UTC

Neighborhood & Commute
Source: Walkscore
Save
Ask
Tour
Hide
Share