
2000 Muirfield Village WayRaleigh, NC 27604
Due to the health concerns created by Coronavirus we are offering personal 1-1 online video walkthough tours where possible.
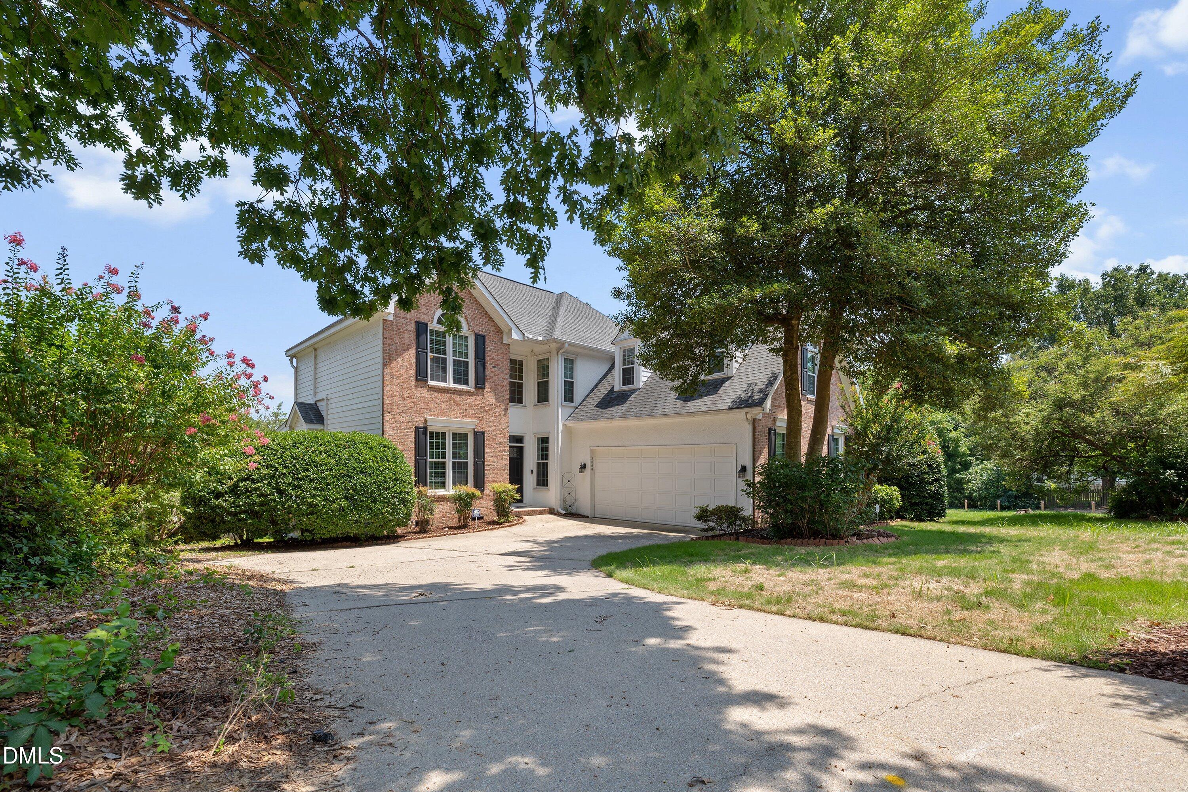
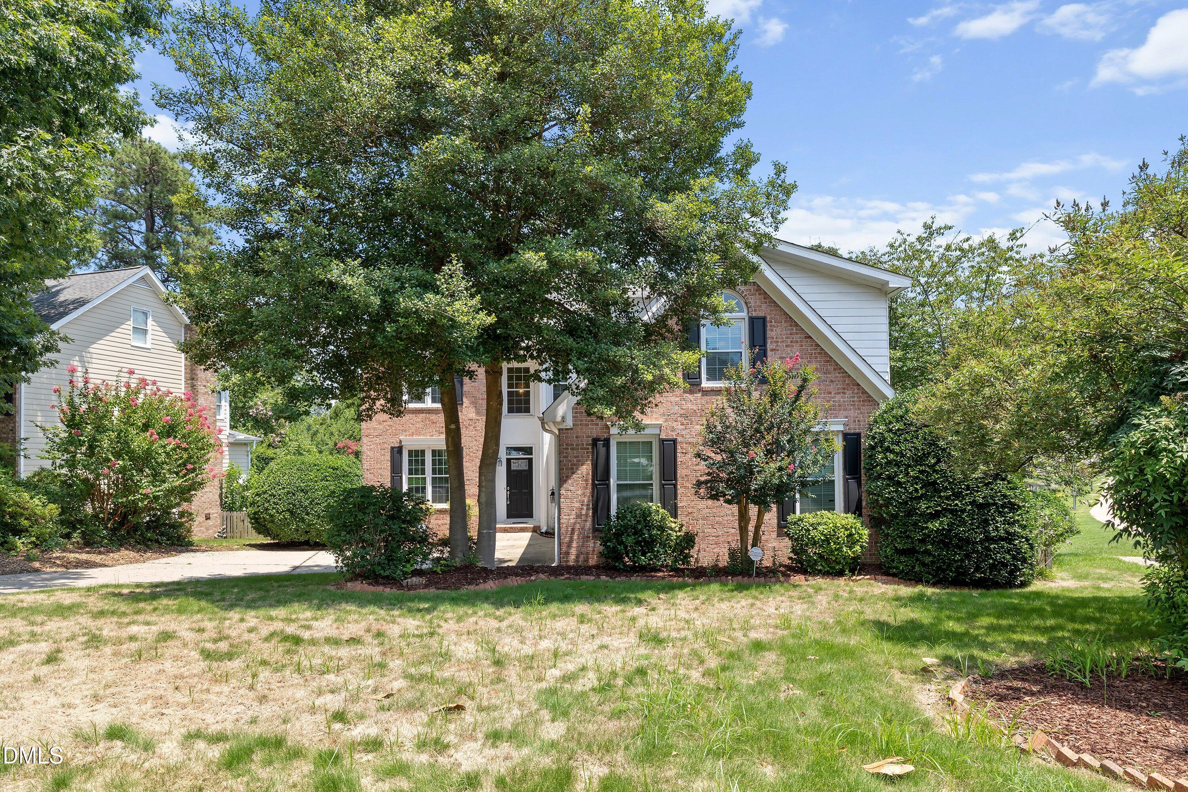
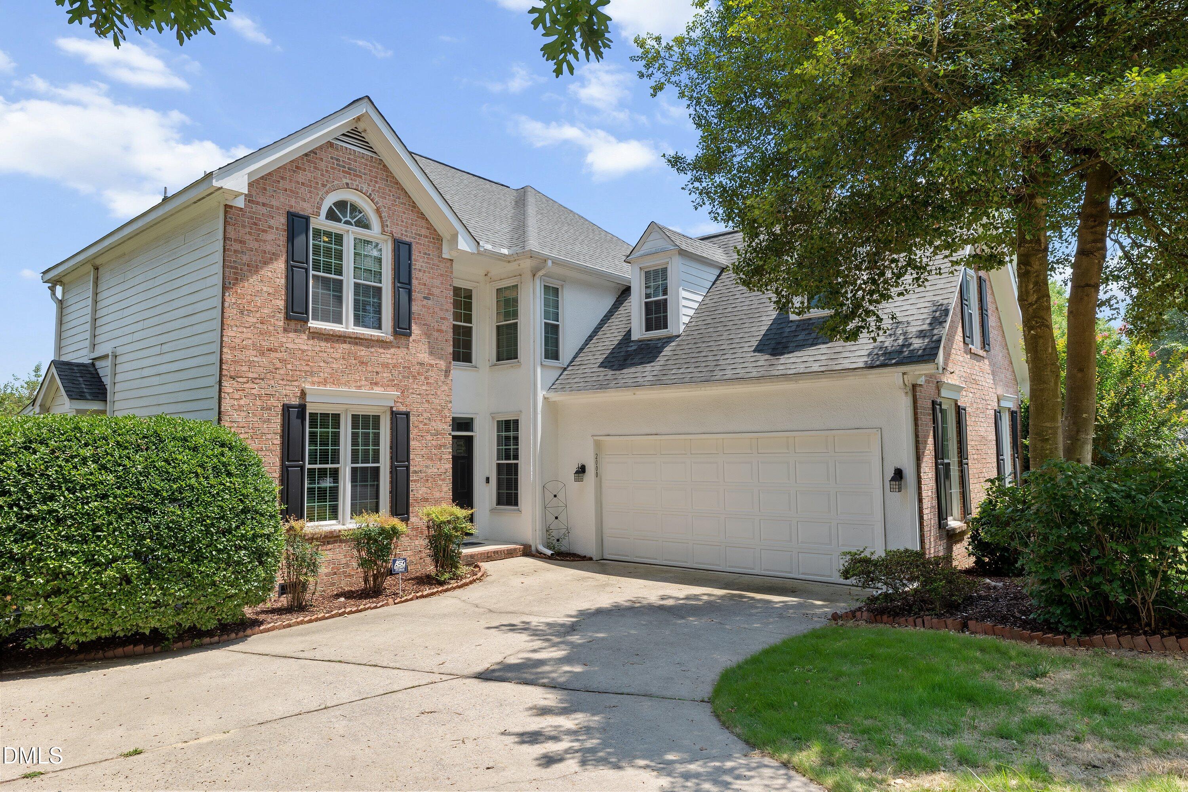
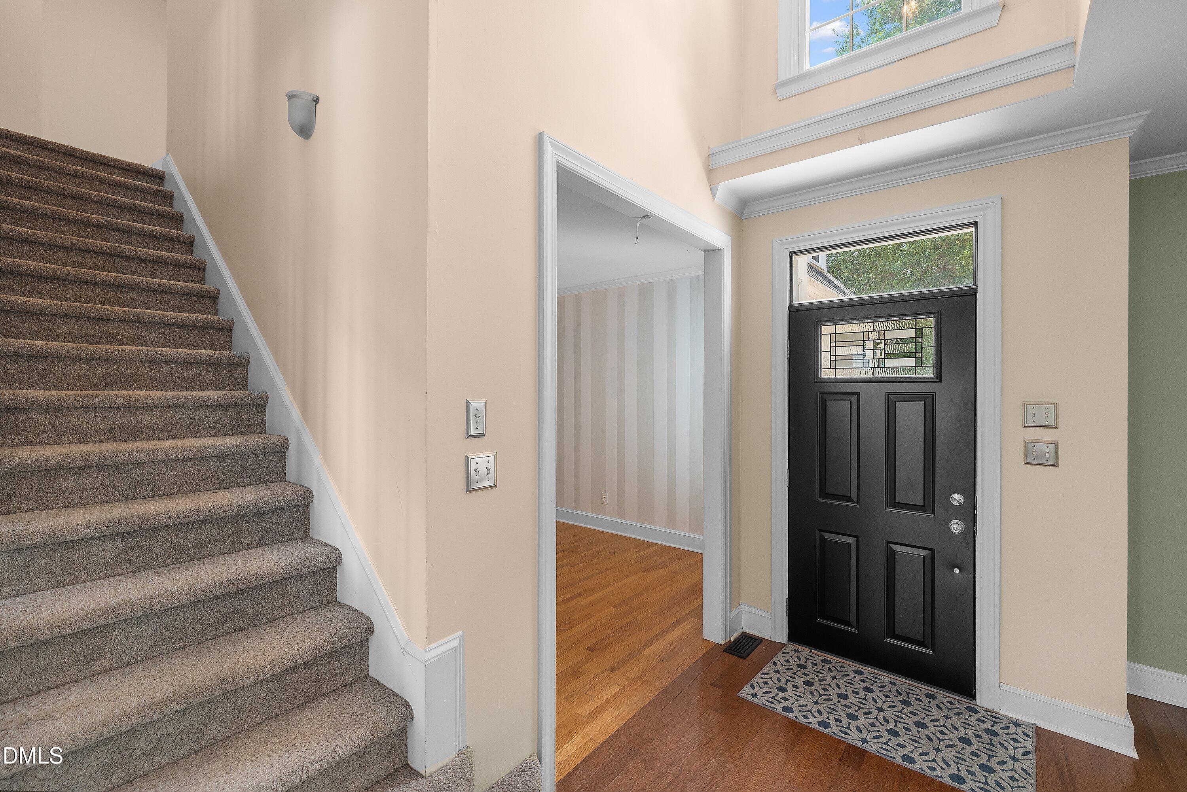
Step inside this stunning property and be greeted by a grand two-story entryway that sets an elegant tone for the entire home. Beautiful crown molding flows throughout the downstairs living spaces, adding a touch of classic sophistication. To your right, a formal dining room awaits, perfect for hosting dinners, while a cozy sitting area sits to your left, offering a welcoming space to relax. The heart of the home is the expansive family room, which features a cozy fireplace and a wall of large windows that flood the space with natural light. Adjacent to the family room is the huge, fully updated kitchen, a chef's dream complete with granite countertops, premium stainless steel appliances including a gas cooktop, a central kitchen island, and a casual breakfast area for everyday dining. Convenience is key with a massive laundry room equipped with a utility sink, designed to double as a highly functional mudroom. Upstairs, the home continues to impress with a luxurious and spacious primary bedroom retreat. The updated primary bathroom is a spa-like oasis, boasting dual vanities and an oversized walk-in shower. Three additional generously sized bedrooms share the second level, providing plenty of space for guests, a home office, or playroom. Throughout the home, modern vinyl windows offer energy efficiency and peace of mind. The outdoor living spaces are truly exceptional, highlighting the property's prime location on Hedingham lake. A fully fenced yard leads right to the water's edge, offering peaceful privacy and picturesque scenery. You can enjoy these beautiful waterfront views year-round from the comfort of the screened-in porch or while entertaining on the spacious back deck. Situated in the highly desirable Hedingham neighborhood, this home grants access to a wealth of resort-style amenities, including multiple community pools, tennis courts, playgrounds, a clubhouse, and a golf course.
| yesterday | Listing updated with changes from the MLS® | |
| 2 days ago | Listing first seen on site |

Listings that are marked with an icon are provided courtesy of the Triangle MLS, Inc. of North Carolina, Internet Data Exchange Database. Copyright 2026 Triangle MLS, Inc. of North Carolina. All rights reserved.
Last checked: 2026-07-20 12:02 PM UTC
Did you know? You can invite friends and family to your search. They can join your search, rate and discuss listings with you.