
Save
Ask
Tour
Hide
Share
$274,900
2 Days On Site

4505 Middletown Drive
Wake Forest, NC 27587

For Sale|Townhouse|Active
3
Beds
3
Total Baths
2
Full Baths
1
Partial Bath
1,580
SqFt
$174
/SqFt
2013
Built
Subdivision:
Shearon Farms
County:
Wake

Due to the health concerns created by Coronavirus we are offering personal 1-1 online video walkthough tours where possible.
Call Now: 919-274-8120
Is this the listing for you? We can help make it yours.
919-274-8120
4505 Middletown Drive4505 Middletown Drive
Save
Ask
Tour
Hide
Share

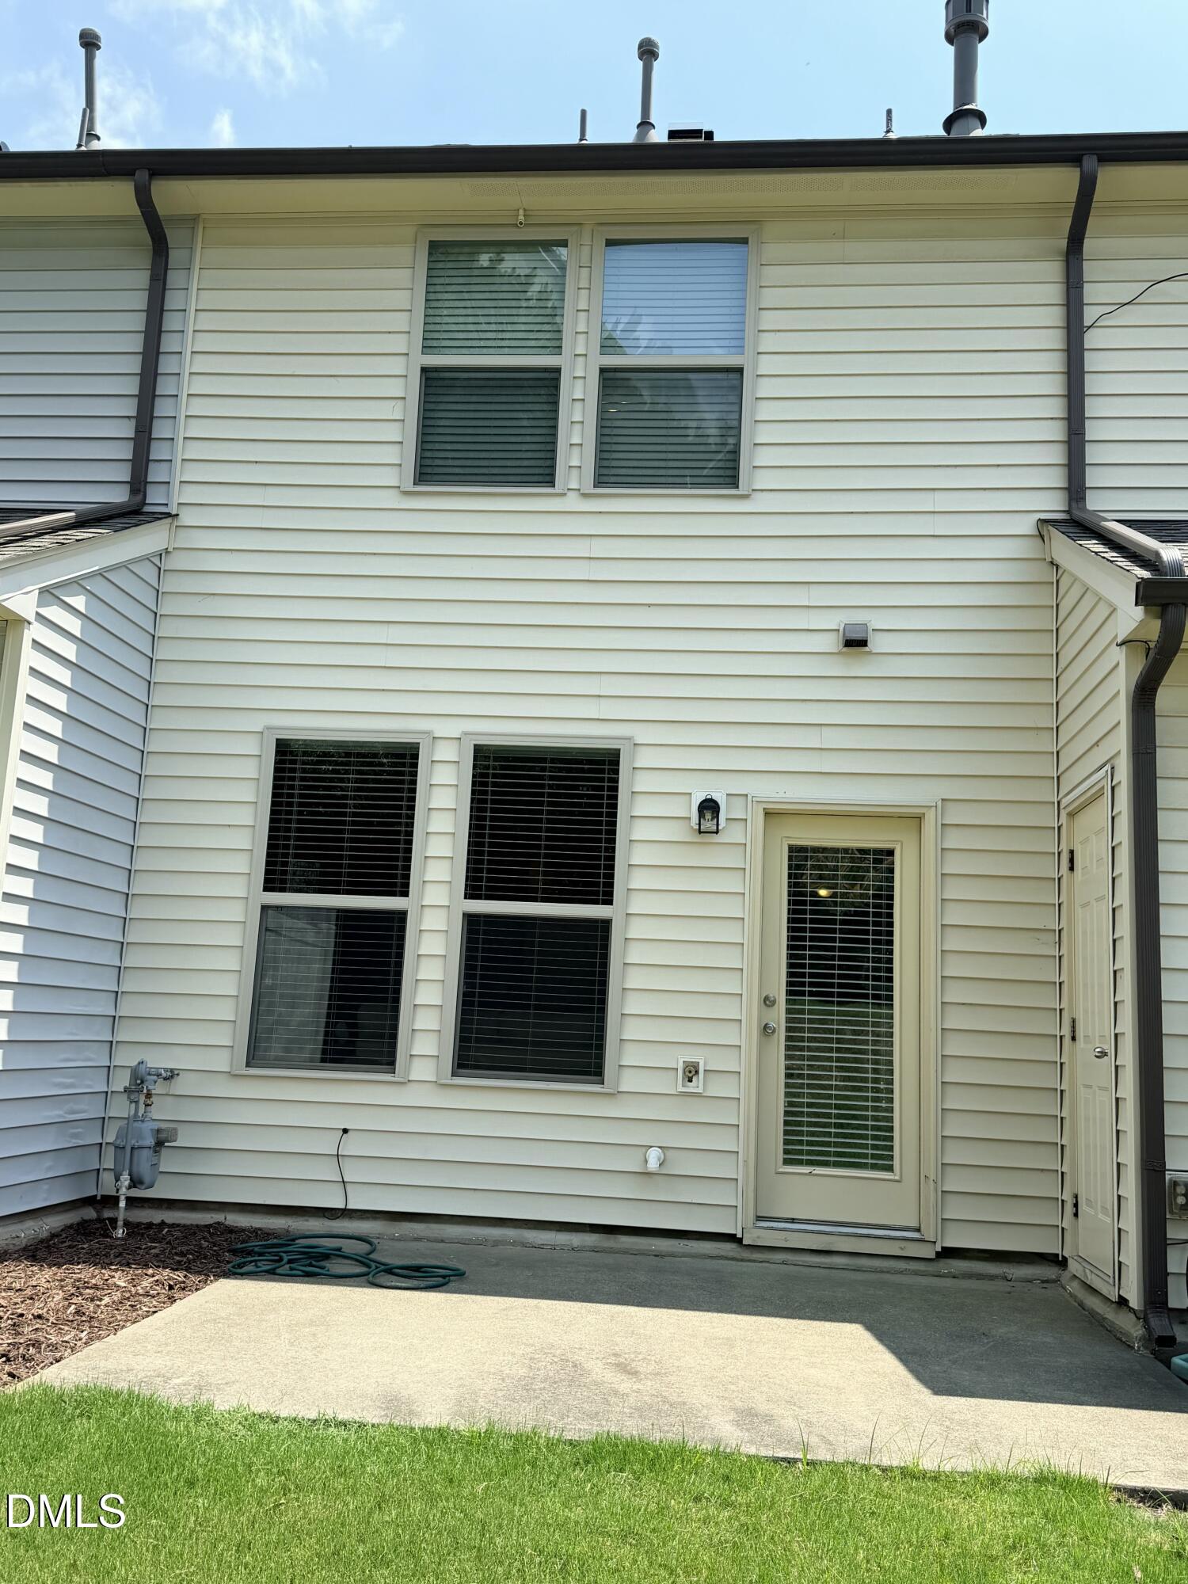
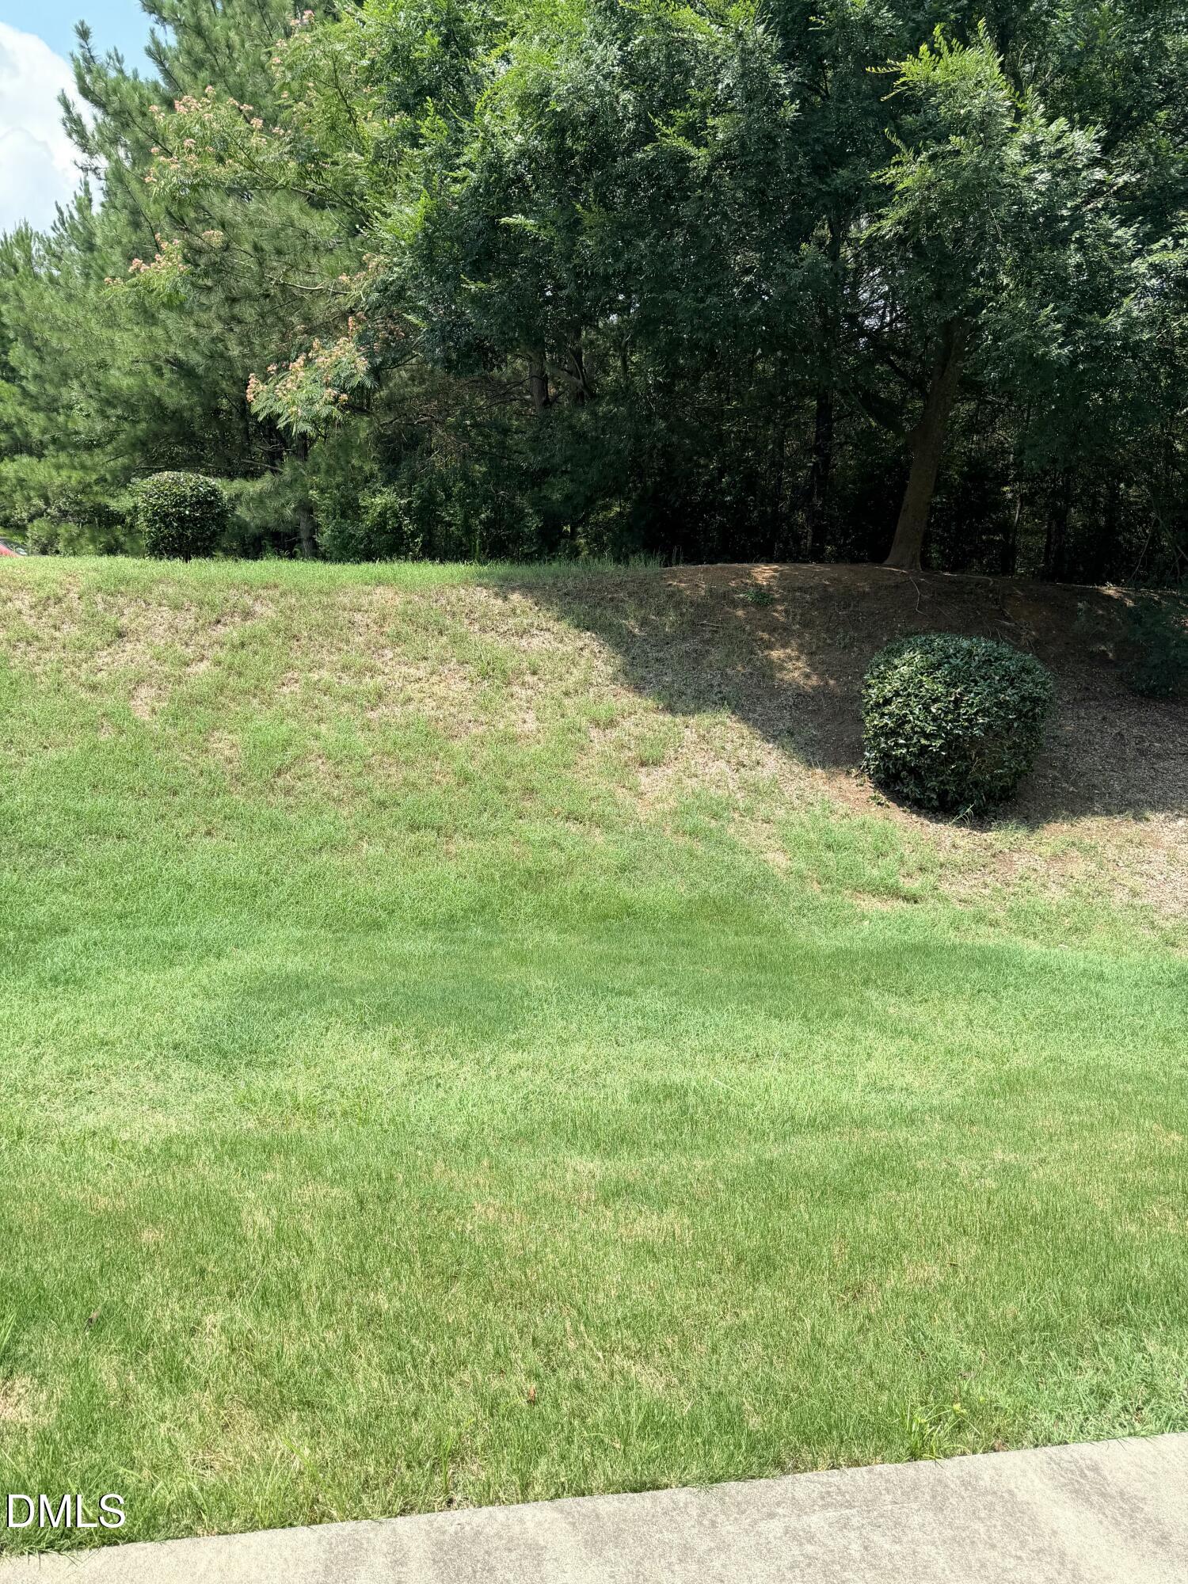
Welcome to "The Hideaway at Middletown"—a beautifully appointed transitional townhome where modern style, everyday comfort, and unbeatable convenience come together. Tucked away in a peaceful setting just minutes from shopping, dining, and major commuter routes, this move-in-ready home offers 1,580 square feet of thoughtfully designed living space that's perfect for first-time buyers, busy professionals, or those looking to simplify without compromise. Inside, you'll find a thoughtfully designed living space featuring hardwood floors throughout the main level, 9-foot ceilings, and recessed lighting that creates a warm, inviting atmosphere. The kitchen is the heart of the home with granite countertops, a breakfast bar, stainless steel appliances—including the refrigerator—and a charming coffee bar niche that adds both character and functionality. Need a formal dining room? You've got it! Gather with family and friends in the spacious family room, where a cozy gas fireplace sets the stage for relaxing evenings or cheering on your favorite team. Upstairs, the generous primary suite features a walk-in closet and an ensuite bath with dual vanities, while two additional bedrooms and a convenient second-floor laundry closet complete the upper level. Step outside to enjoy the 10' x 12' patio—perfect for grilling, entertaining, or simply unwinding. Backing to mature trees for added privacy and offering attached outdoor storage, this home checks all the boxes. Even better, the washer, dryer, refrigerator, and all other kitchen appliances convey, making your move-in even easier! Whether you're purchasing your first home, simplifying your lifestyle, or looking for a low-maintenance home in a prime location, this move-in-ready townhome is ready to welcome you home.

Save
Ask
Tour
Hide
Share
Listing Snapshot
Price 
$274,900
Days On Site 
2 Days
Bedrooms 
3
Inside Area (SqFt) 
1,580 sqft
Total Baths 
3
Full Baths 
2
Partial Baths 
1
Lot Size 
0.03 Acres
Year Built 
2013
MLS® Number 
10181037
Status 
Active
Property Tax 
$2,727.72
HOA/Condo/Coop Fees 
$110 monthly
Sq Ft Source 
N/A
Friends & Family
Recent Activity
yesterdayListing updated with changes from the MLS®
2 days agoListing first seen on site
General Features
Acres 
0.03
Foundation 
Slab
Levels 
Two
Parking 
Paved
Parking Spaces 
1
Property Sub Type 
Townhouse
Sewer 
Public Sewer
Special Circumstances 
Standard
SqFt Above 
1580
SqFt Total 
1580
Style 
Transitional
Utilities 
Natural Gas ConnectedSewer ConnectedWater Connected
Water Source 
Public
Zoning 
GR10
Interior Features
Appliances 
DishwasherDisposalExhaust FanFree-Standing RangeFree-Standing RefrigeratorIce MakerMicrowaveStainless Steel Appliance(s)
Cooling 
Ceiling Fan(s)Central Air
Fireplace 
Yes
Fireplace Features 
Family RoomGas Log
Fireplaces 
1
Flooring 
CarpetHardwood
Heating 
Forced AirNatural Gas
Interior 
Breakfast BarCeiling Fan(s)Crown MoldingDouble VanityEntrance FoyerPantryWalk-In Closet(s)
Laundry Features 
In HallIn UnitLaundry ClosetUpper Level
Window Features 
BlindsDrapes
Bedroom 2 
Level - Second
Bedroom 3 
Level - Second
Dining Room 
Level - Main
Family Room 
Level - Main
Kitchen 
Level - Main
Laundry 
Level - Second
Master Bedroom 
Level - Second
Save
Ask
Tour
Hide
Share
Exterior Features
Construction Details 
BrickVinyl Siding
Exterior 
Private Yard
Patio And Porch 
Patio
Roof 
Shingle
Windows/Doors 
BlindsDrapes
Community Features
Association Dues 
110
Building Access 
Front door
Community Features 
ClubhousePoolStreet Lights
Financing Terms Available 
CashConventionalFHAVA Loan
HOA Fee Frequency 
Monthly
Roads 
Paved
Schools
School District
Unknown
Elementary School
Wake - Sanford Creek Elementary
Middle School
Wake - Wake Forest Middle School
High School
Wake - Wake Forest High School
Listing courtesy of Teresa Connor of Long & Foster Real Estate INC/Raleigh


Listings that are marked with an icon are provided courtesy of the Triangle MLS, Inc. of North Carolina, Internet Data Exchange Database. Copyright 2026 Triangle MLS, Inc. of North Carolina. All rights reserved.

Last checked: 2026-07-20 12:02 PM UTC

Neighborhood & Commute
Source: Walkscore
Save
Ask
Tour
Hide
Share
