Save
Ask
Tour
Hide
Share
$850,000
2 Days On Site

4925 Birchleaf Drive
Raleigh, NC 27606

For Sale|Single Family Residence|Active
3
Beds
3
Total Baths
2
Full Baths
1
Partial Bath
2,761
SqFt
$308
/SqFt
1986
Built
Subdivision:
Enchanted Oaks
County:
Wake

Due to the health concerns created by Coronavirus we are offering personal 1-1 online video walkthough tours where possible.
Call Now: 919-274-8120
Is this the listing for you? We can help make it yours.
919-274-8120
4925 Birchleaf Drive4925 Birchleaf Drive4925 Birchleaf Drive4925 Birchleaf Drive
Save
Ask
Tour
Hide
Share

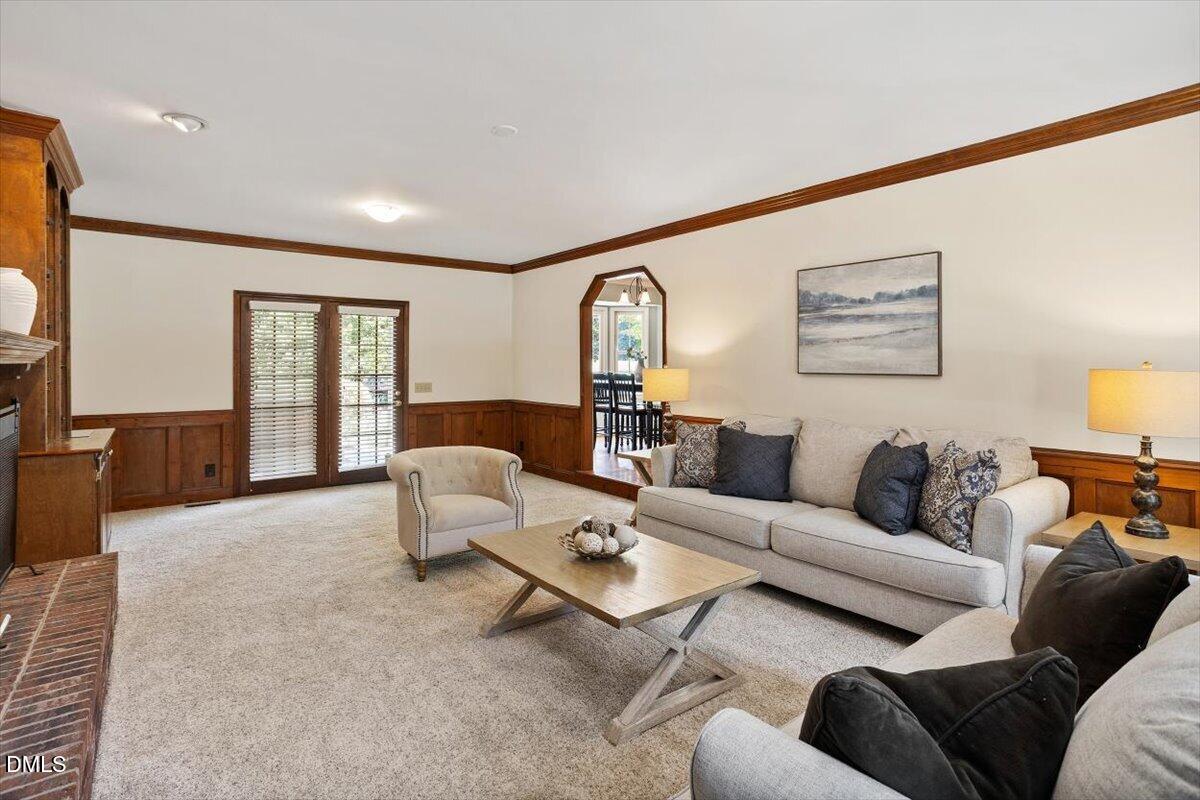
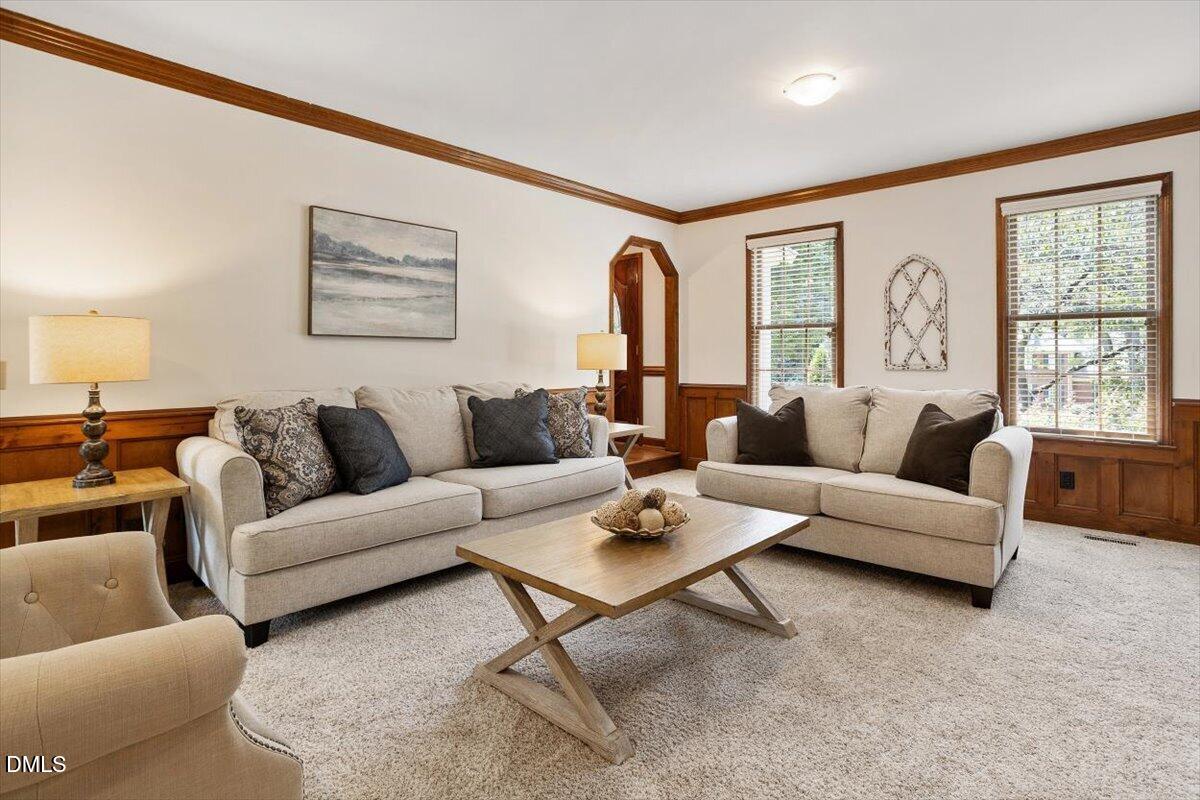
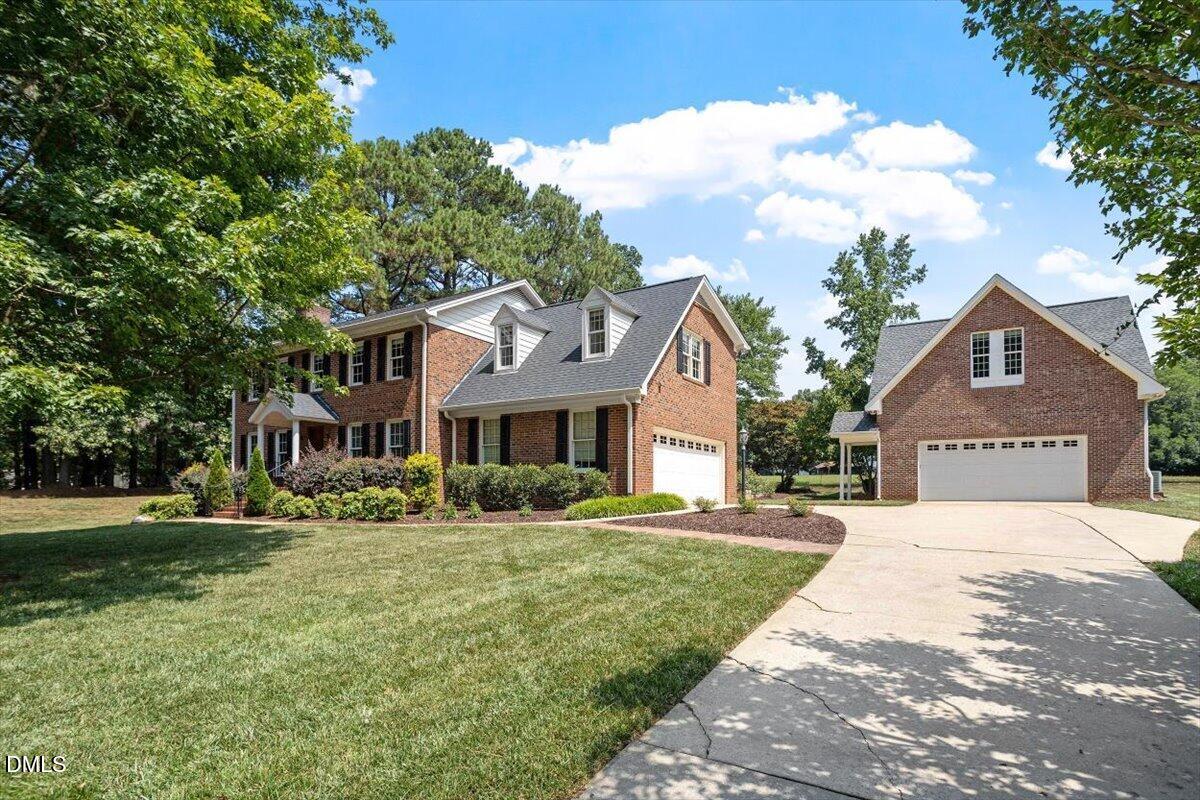
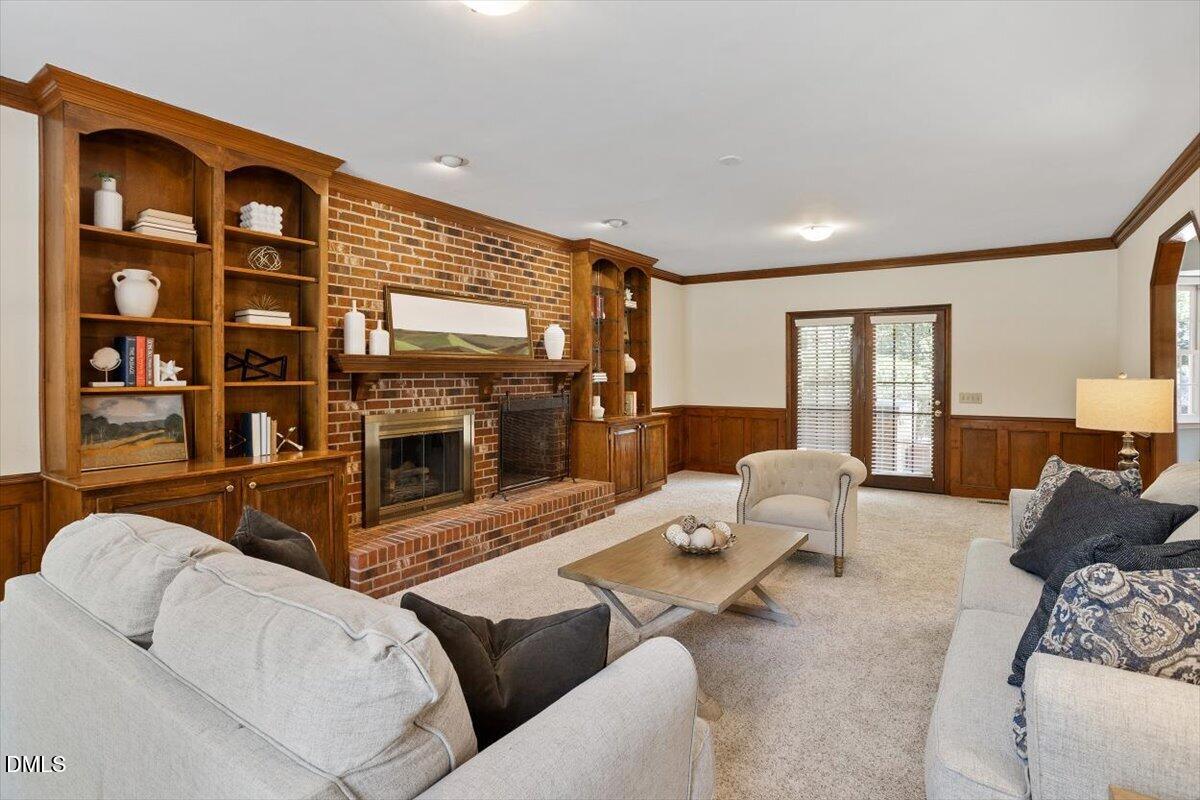
Every so often, a property comes to market that fills a need most buyers have stopped expecting to find. Set on nearly an acre in Enchanted Oaks, this beautifully maintained brick home offers a combination that's becoming increasingly uncommon in Raleigh: a detached garage and workshop of approximately 1,700 square feet with a finished studio above, no HOA, and peaceful views across neighboring McLamb Farm. For the right buyer, the garage is what sets this property apart. With room for four or more vehicles, a workshop, equipment, or recreational toys, it's equally suited for a car collection, woodworking, a small business, or simply having the space to tackle projects without compromise. The finished studio above adds another layer of flexibility, whether used as a home office, guest suite, fitness room, creative studio, or a quiet place to escape. Inside, the home reflects years of thoughtful ownership. Natural light fills the living spaces, the floor plan is both functional and inviting, and every room has been cared for with an eye toward long-term maintenance rather than short-term trends. Three bedrooms and a spacious bonus room provide flexibility for families, guests, or working from home, while the renovated primary bath creates a comfortable place to begin and end each day. The backyard is every bit as memorable as the home itself. An expansive patio overlooks the open fields and mature trees of McLamb Farm, creating a private setting that changes beautifully with the seasons. It's the kind of view that's increasingly difficult to find this close to the city and one you'll appreciate every day. Despite its peaceful setting, the location keeps you just minutes from Yates Mill County Park, downtown Raleigh, downtown Cary, shopping, dining, and major commuter routes. Homes offering this much flexibility, land, and garage space seldom come to market. If you've been searching for room to pursue your hobbies, entertain friends, or simply enjoy a little more space without giving up convenience, this property deserves a closer look.

Save
Ask
Tour
Hide
Share
Listing Snapshot
Price 
$850,000
Days On Site 
2 Days
Bedrooms 
3
Inside Area (SqFt) 
2,761 sqft
Total Baths 
3
Full Baths 
2
Partial Baths 
1
Lot Size 
0.92 Acres
Year Built 
1986
MLS® Number 
10181033
Status 
Active
Property Tax 
$4,076.33
HOA/Condo/Coop Fees 
N/A
Sq Ft Source 
N/A
Friends & Family
Recent Activity
yesterdayListing updated with changes from the MLS®
2 days agoListing first seen on site
General Features
Acres 
0.92
Attached Garage 
Yes
Garage 
Yes
Garage Spaces 
4
Levels 
Two
Parking 
AttachedConcreteDetachedDrivewayGarageGarage Door OpenerGarage Faces FrontGarage Faces SideInside EntranceOversizedPavedRV GarageWorkshop in Garage
Parking Spaces 
6
Property Sub Type 
Single Family Residence
Sewer 
Septic Tank
Special Circumstances 
Standard
SqFt Above 
2761
SqFt Total 
2761
Style 
Transitional
Water Source 
PrivateWell
Zoning 
R-40W
Interior Features
Appliances 
DishwasherElectric RangeMicrowaveVented Exhaust FanWater Heater
Basement 
Crawl Space
Cooling 
Central AirElectric
Fireplace 
Yes
Fireplace Features 
Family RoomGasGas Log
Fireplaces 
1
Flooring 
CarpetLinoleumTileVinyl
Heating 
CentralForced Air
Interior 
BookcasesBuilt-in FeaturesCeiling Fan(s)Crown MoldingDouble VanityEntrance FoyerGranite CountersNatural WoodworkPantryWalk-In Closet(s)
Laundry Features 
Electric Dryer HookupInsideLaundry ClosetUpper LevelWasher Hookup
Bedroom 2 
Dimensions - 11.0 x 13.5Level - Second
Bedroom 3 
Dimensions - 15.5 x 11.5Level - Second
Bonus Room 
Dimensions - 17.7 x 19.3Level - Second
Breakfast Room 
Dimensions - 11.5 x 8.7Level - First
Dining Room 
Dimensions - 10.6 x 13.5Level - First
Entrance Hall 
Dimensions - 4.0 x 7.0Level - First
Family Room 
Dimensions - 26.3 x 15.3Level - First
Kitchen 
Dimensions - 9.0 x 12.6Level - First
Master Bedroom 
Dimensions - 18.5 x 15.5Level - Second
Other 
Dimensions - 32.0 x 34.0Level - FirstDescription - Detached Garage
Save
Ask
Tour
Hide
Share
Exterior Features
Construction Details 
BrickHardiPlank TypeLap Siding
Exterior 
Rain Gutters
Fencing 
None
Lot Features 
Back YardFew TreesFront YardLandscapedOpen LotPrivate
Other Structures 
Garage(s)RV/Boat StorageSecond GarageStorageWorkshop
Patio And Porch 
CoveredFront PorchPatioPorchRear Porch
Roof 
Shingle
View 
NeighborhoodPasture
Waterview 
NeighborhoodPasture
Community Features
Financing Terms Available 
CashConventional
Schools
School District
Unknown
Elementary School
Wake - Yates Mill Elementary
Middle School
Wake - Dillard Drive Middle
High School
Wake - Athens Drive High
Listing courtesy of Erica Jevons Sizemore of Keller Williams Realty


Listings that are marked with an icon are provided courtesy of the Triangle MLS, Inc. of North Carolina, Internet Data Exchange Database. Copyright 2026 Triangle MLS, Inc. of North Carolina. All rights reserved.

Last checked: 2026-07-20 12:02 PM UTC

Neighborhood & Commute
Source: Walkscore
Save
Ask
Tour
Hide
Share