
Save
Ask
Tour
Hide
$500,000
2 Days On Site
6600 St Jens LaneRaleigh, NC 27603
Single Family Residence|Coming Soon
4
Beds
3
Total Baths
2
Full Baths
1
Partial Bath
2,300
SqFt
$217
/SqFt
1999
Built
Subdivision:
St Jens
County:
Wake
Due to the health concerns created by Coronavirus we are offering personal 1-1 online video walkthough tours where possible.
Call Now: 919-274-8120
Is this the listing for you? We can help make it yours.
919-274-8120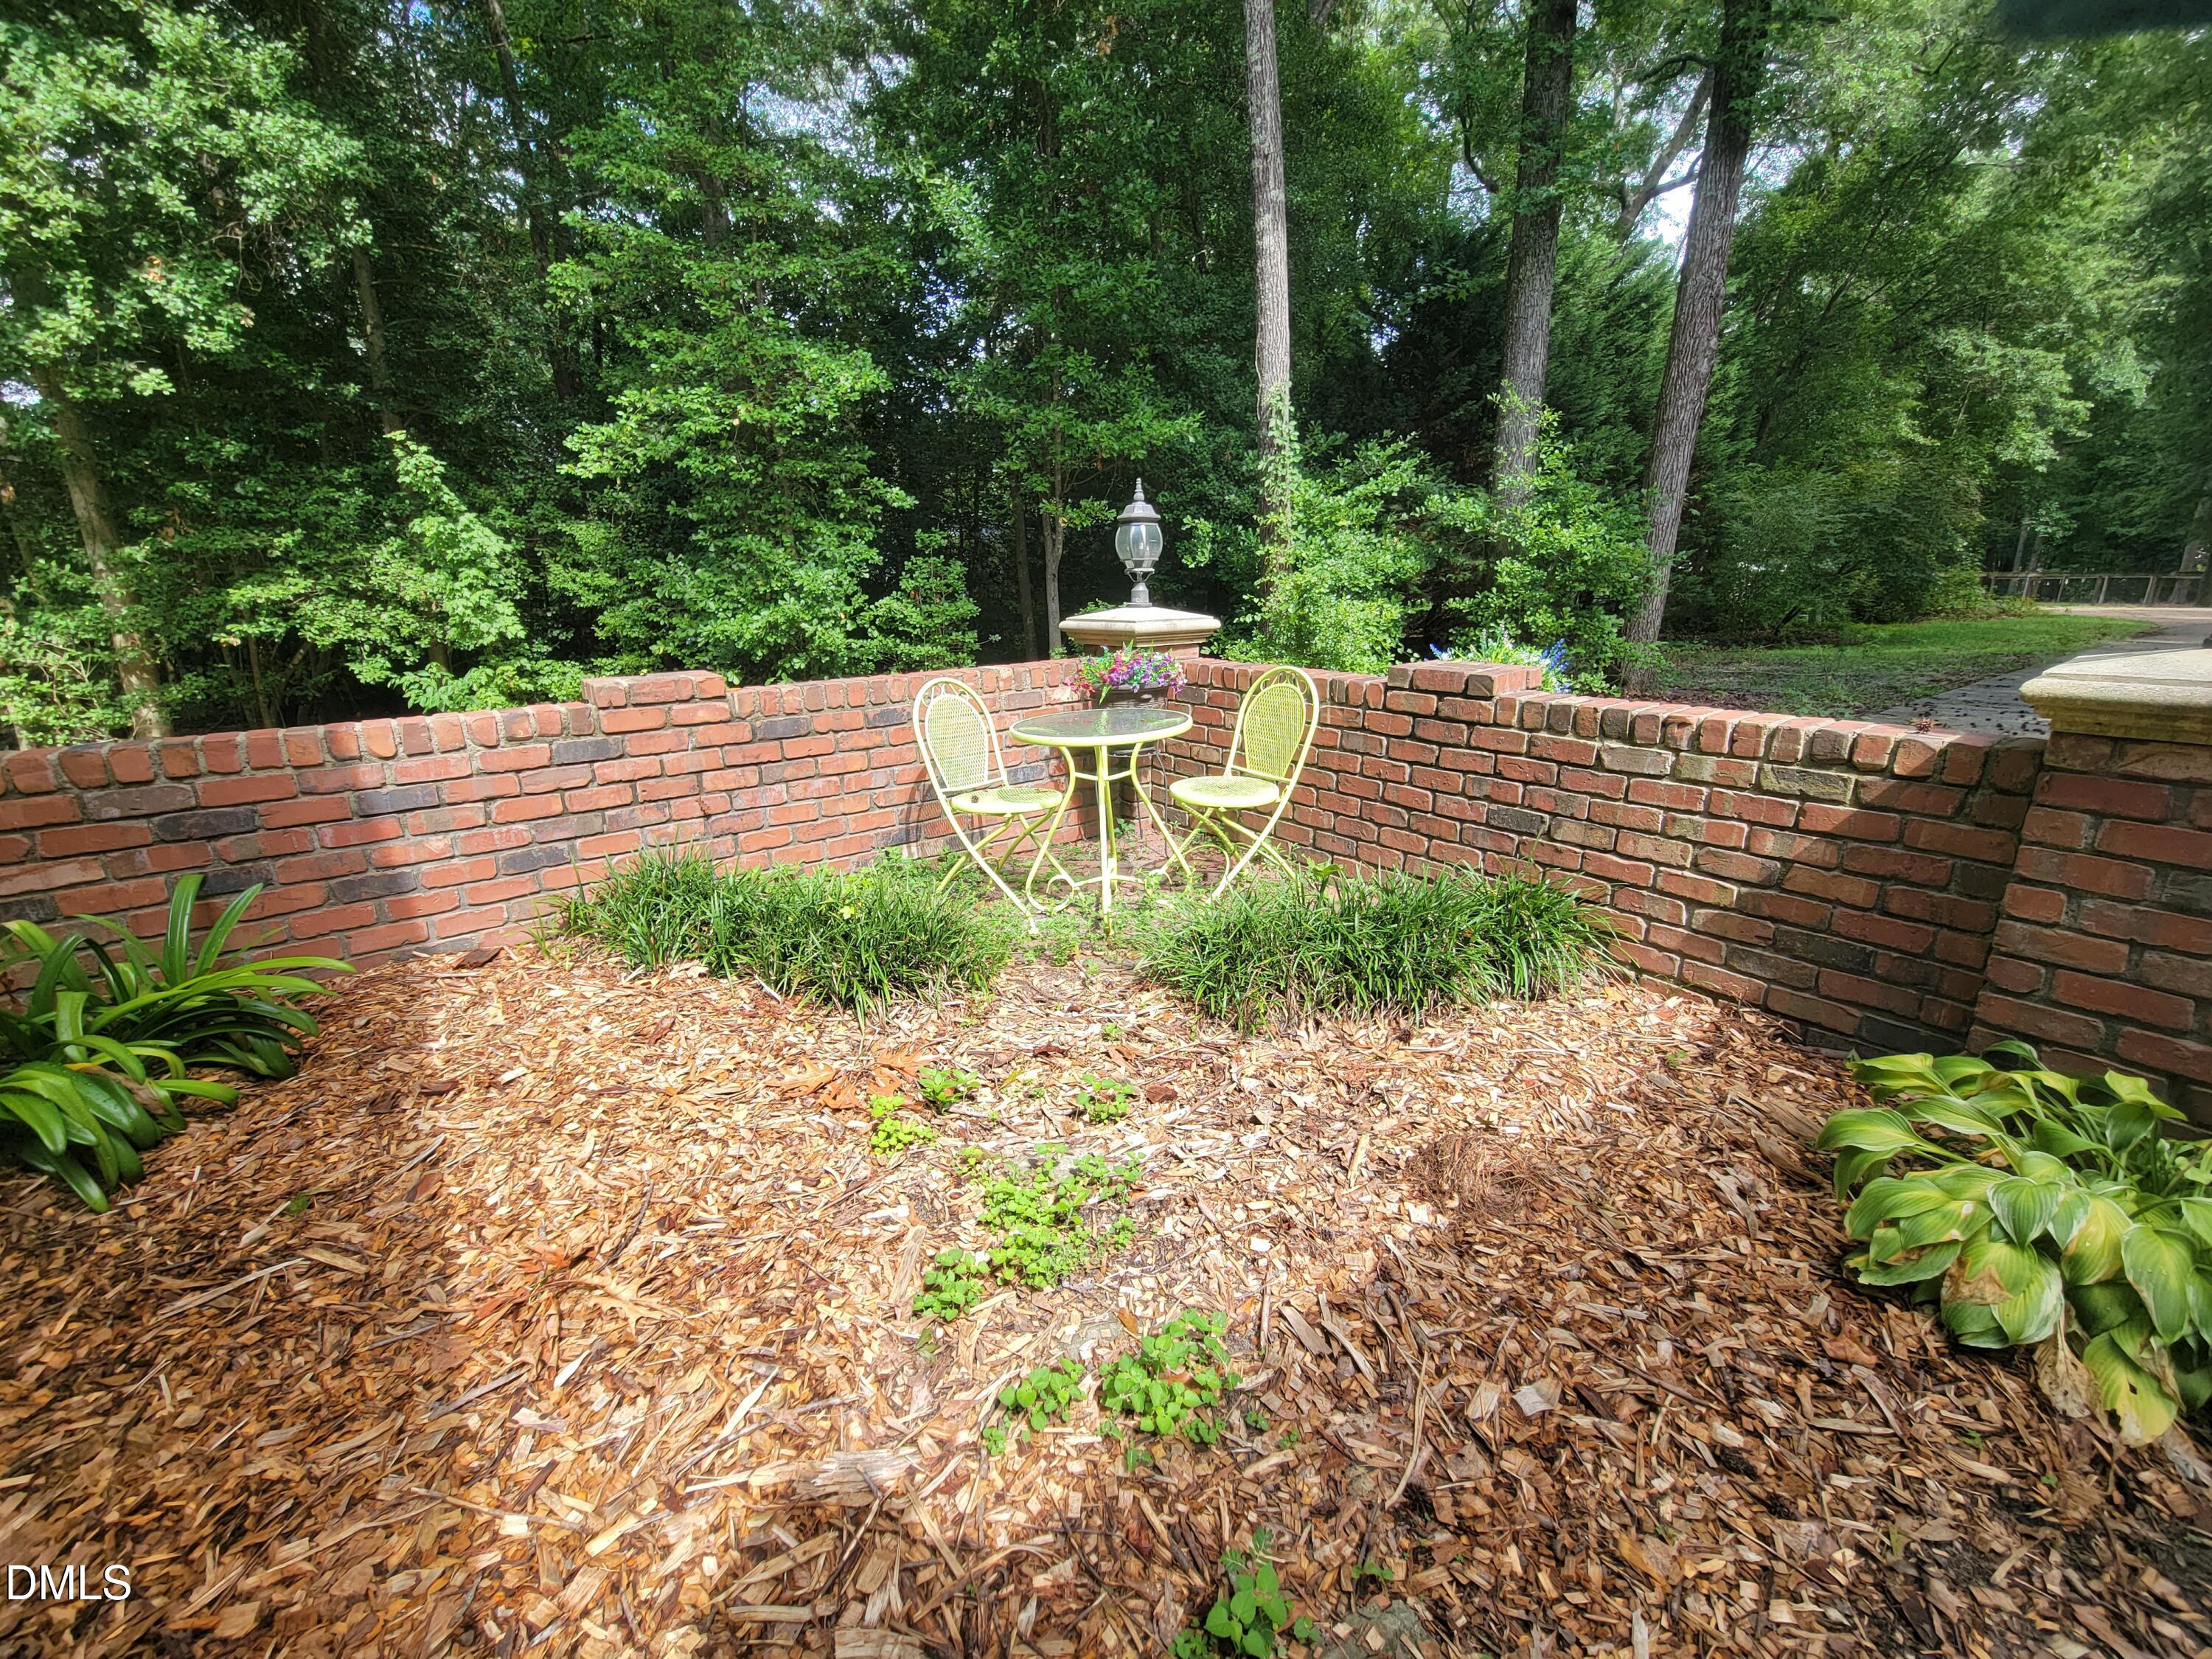
Save
Ask
Tour
Hide
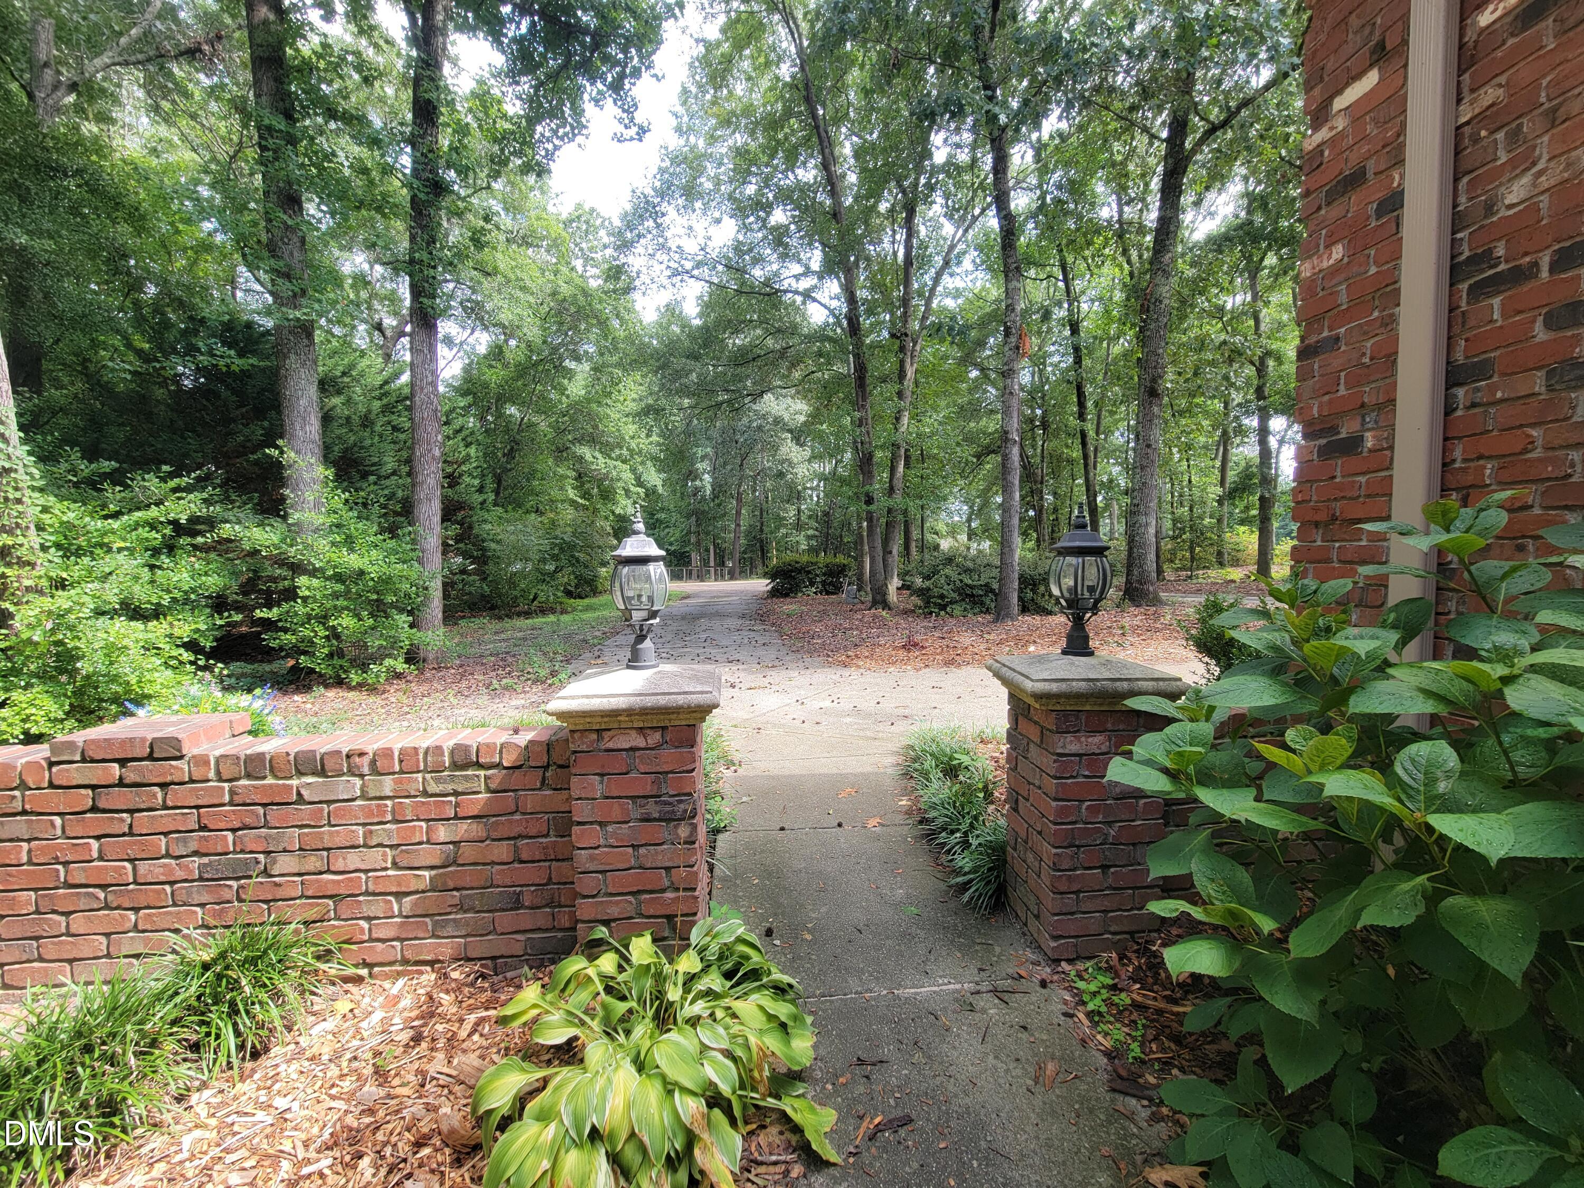
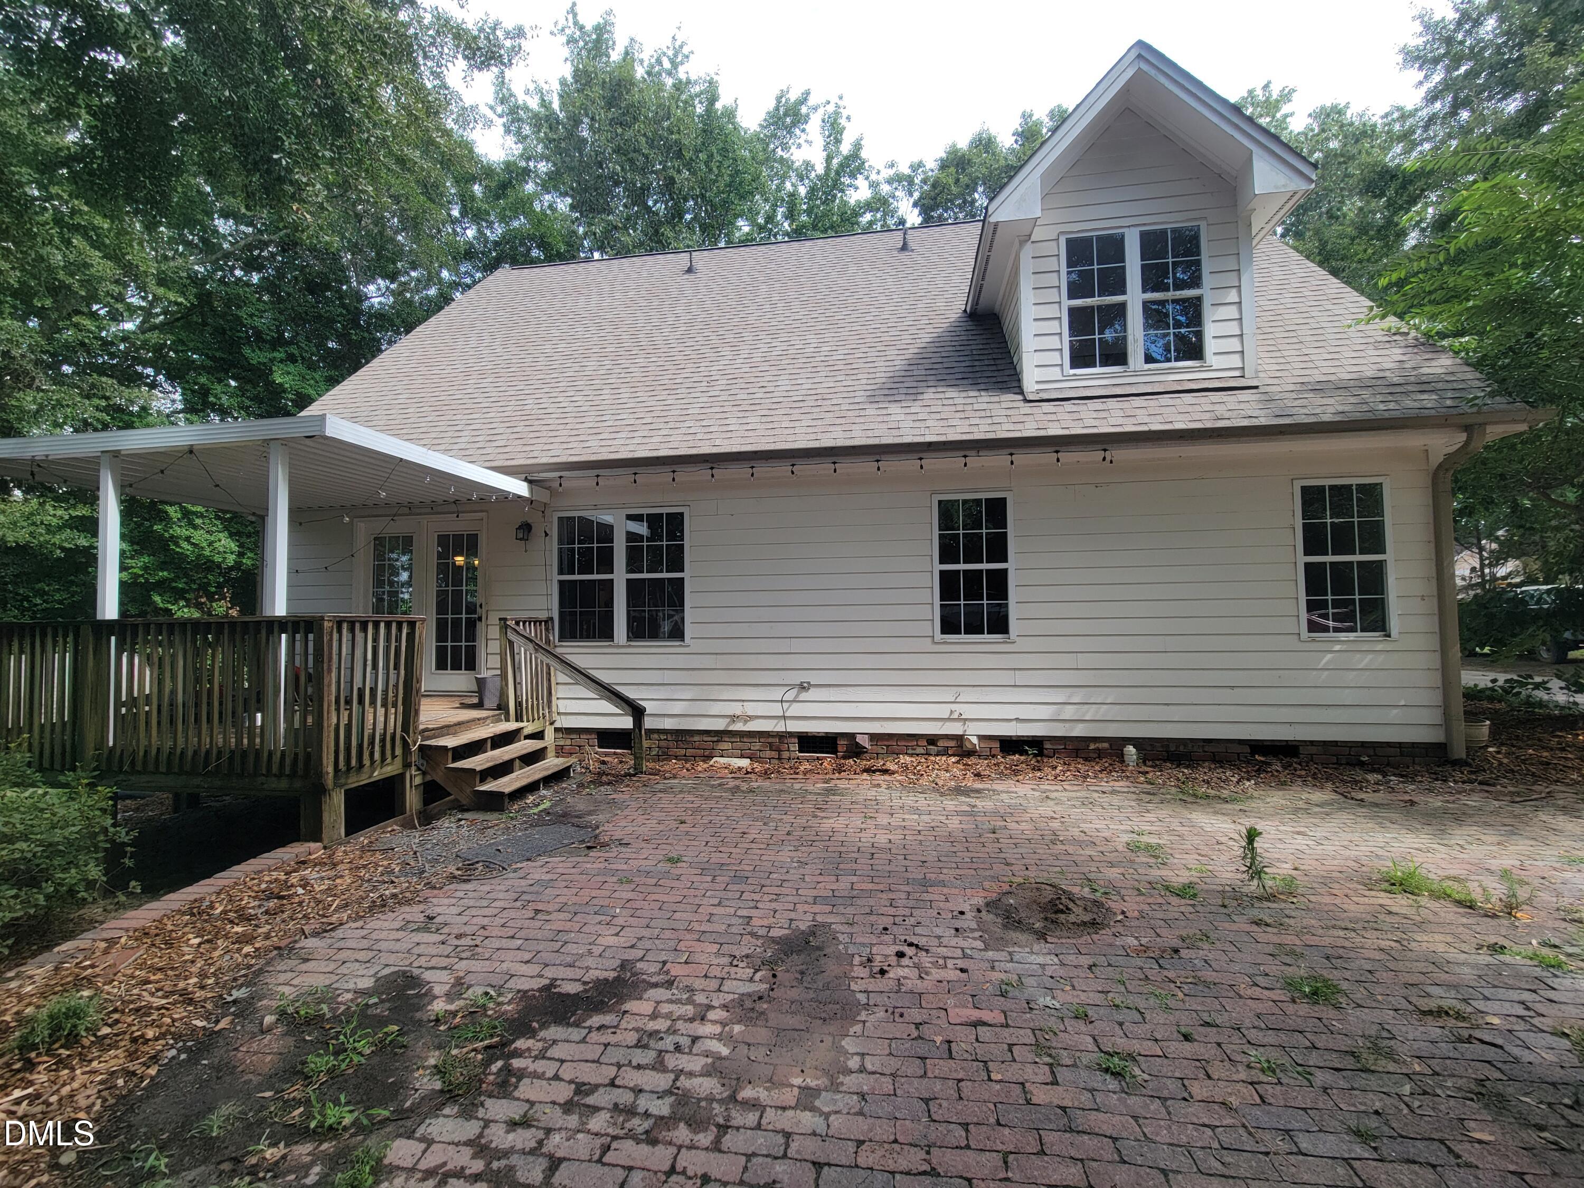
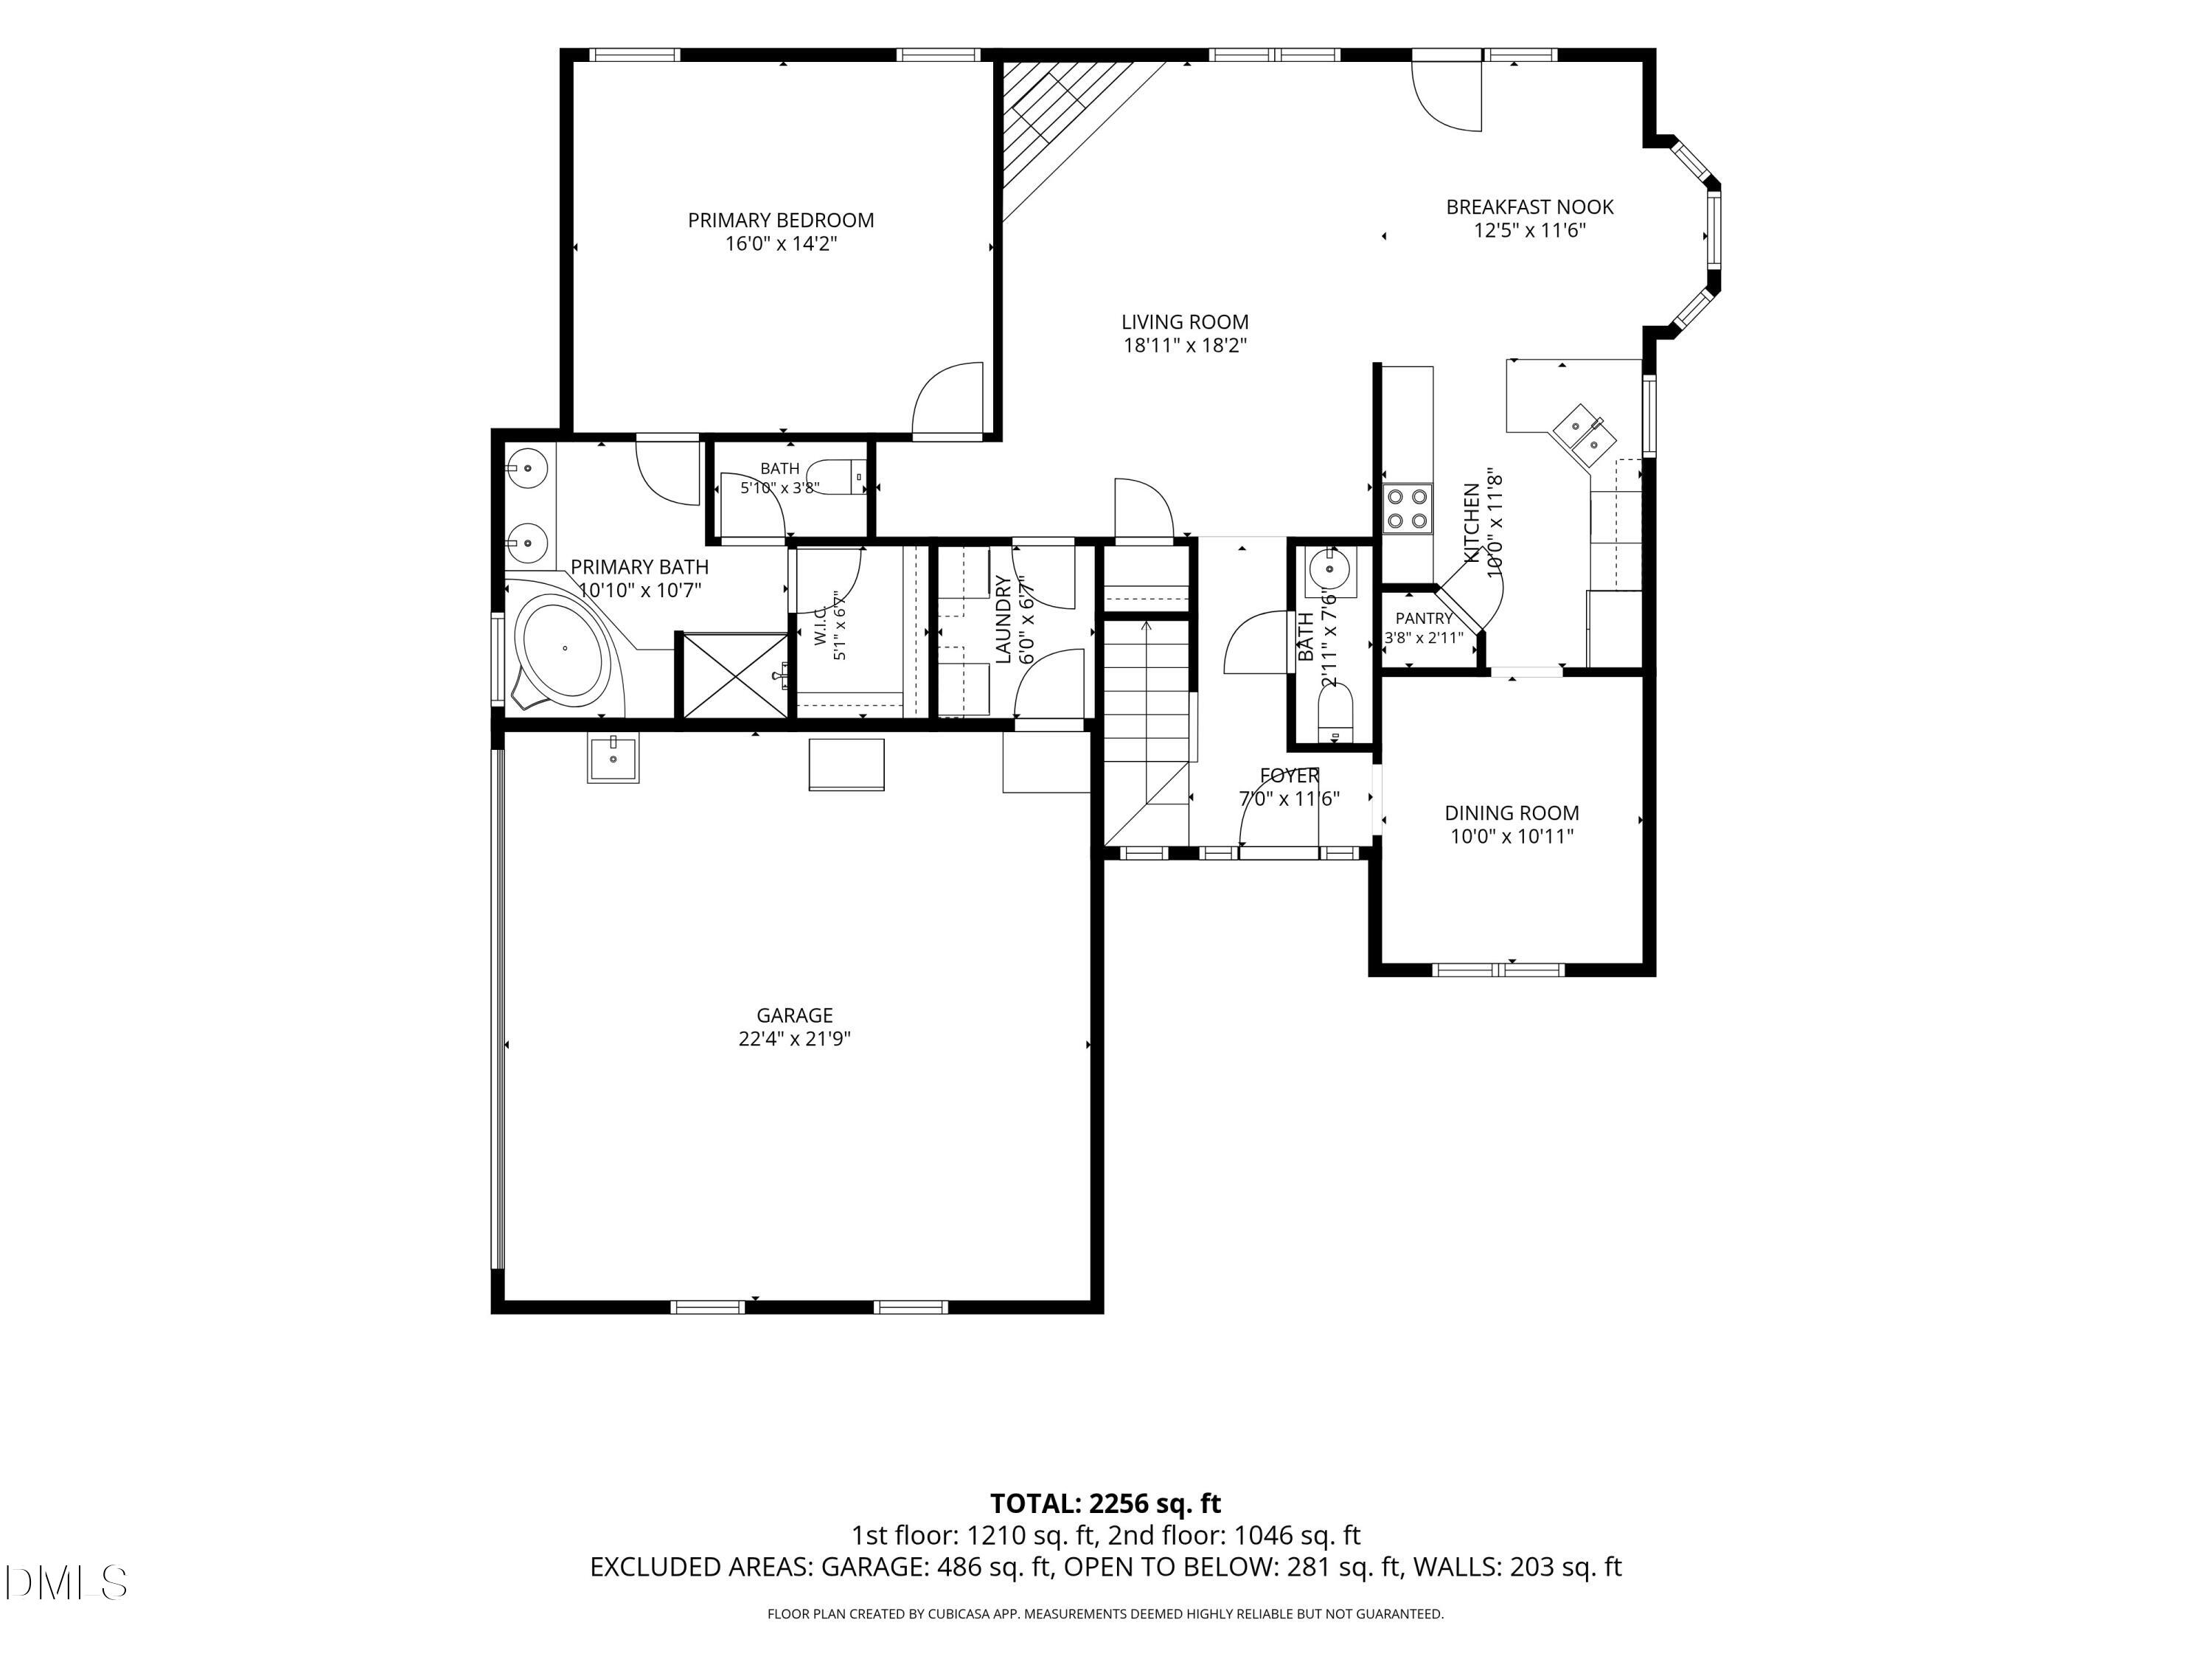
Tucked on a quiet cul-de-sac, yet close to conveniences, this property has a 1.46 acre lot with NO HOA, 4 bedrooms plus an additional room, first floor primary, 2.5 bathrooms, 2 car attached side garage, an ample amount of parking, and a detached workshop or additional garage! Also included are a chicken coop, carport, and a 1 year home warranty. Don't miss this private gem!
Save
Ask
Tour
Hide
Listing Snapshot
Price
$500,000
Days On Site
2 Days
Bedrooms
4
Inside Area (SqFt)
2,300 sqft
Total Baths
3
Full Baths
2
Partial Baths
1
Lot Size
1.46 Acres
Year Built
1999
MLS® Number
10181021
Status
Coming Soon
Property Tax
$3,007.91
HOA/Condo/Coop Fees
N/A
Sq Ft Source
N/A
Friends & Family
Recent Activity
| 2 days ago | Listing updated with changes from the MLS® | |
| 3 days ago | Listing first seen on site |
General Features
Acres
1.46
Attached Garage
Yes
Garage
Yes
Garage Spaces
2
Levels
Two
Parking
AttachedDetached CarportGarageGarage Faces SideOpen
Property Sub Type
Single Family Residence
Sewer
Septic Tank
Special Circumstances
Standard
SqFt Above
2300
SqFt Total
2300
Style
Traditional
Water Source
PrivateWell
Zoning
HD
Interior Features
Appliances
Electric RangeMicrowaveRefrigeratorWater Heater
Cooling
Ceiling Fan(s)Central AirElectricHeat Pump
Fireplace
Yes
Fireplace Features
Gas LogLiving Room
Fireplaces
1
Flooring
CarpetHardwoodVinyl
Interior
Ceiling Fan(s)Master Downstairs
Laundry Features
Laundry RoomMain Level
Main Level Bedrooms
1
Bedroom 2
Level - Second
Bedroom 3
Level - Second
Bedroom 4
Level - Second
Bonus Room
Level - Second
Dining Room
Level - Main
Kitchen
Level - Main
Laundry
Level - Main
Living Room
Level - Main
Master Bedroom
Level - Main
Save
Ask
Tour
Hide
Exterior Features
Construction Details
Brick VeneerFiber Cement
Exterior
Private Yard
Lot Features
Cul-De-Sac
Other Structures
Poultry CoopWorkshop
Patio And Porch
DeckPatio
Road Frontage
Private Road
Roof
Shingle
Community Features
Financing Terms Available
CashConventionalFHAVA LoanUSDA Loan
Horse Allowed
Yes
Horse Property
None
Roads
Asphalt
Schools
School District
Unknown
Elementary School
Wake - Rand Road Elementary
Middle School
Wake - North Garner Middle
High School
Wake - South Garner High
Listing courtesy of Rosemary Podgradski of Buy Homes With Rose, LLC

Listings that are marked with an icon are provided courtesy of the Triangle MLS, Inc. of North Carolina, Internet Data Exchange Database. Copyright 2026 Triangle MLS, Inc. of North Carolina. All rights reserved.
Last checked: 2026-07-20 12:02 PM UTC
Listings that are marked with an icon are provided courtesy of the Triangle MLS, Inc. of North Carolina, Internet Data Exchange Database. Copyright 2026 Triangle MLS, Inc. of North Carolina. All rights reserved.
Last checked: 2026-07-20 12:02 PM UTC
Neighborhood & Commute
Source: Walkscore
Save
Ask
Tour
Hide
Did you know? You can invite friends and family to your search. They can join your search, rate and discuss listings with you.