Save
Ask
Tour
Hide
Share
$449,000
2 Days On Site

45 Moon Flower Walk
Youngsville, NC 27596

For Sale|Single Family Residence|Active
3
Beds
3
Total Baths
3
Full Baths
2,286
SqFt
$196
/SqFt
2022
Built
Subdivision:
Winston Ridge
County:
Franklin

Due to the health concerns created by Coronavirus we are offering personal 1-1 online video walkthough tours where possible.
Call Now: 919-274-8120
Is this the listing for you? We can help make it yours.
919-274-8120
45 Moon Flower Walk45 Moon Flower Walk45 Moon Flower Walk45 Moon Flower Walk
Save
Ask
Tour
Hide
Share

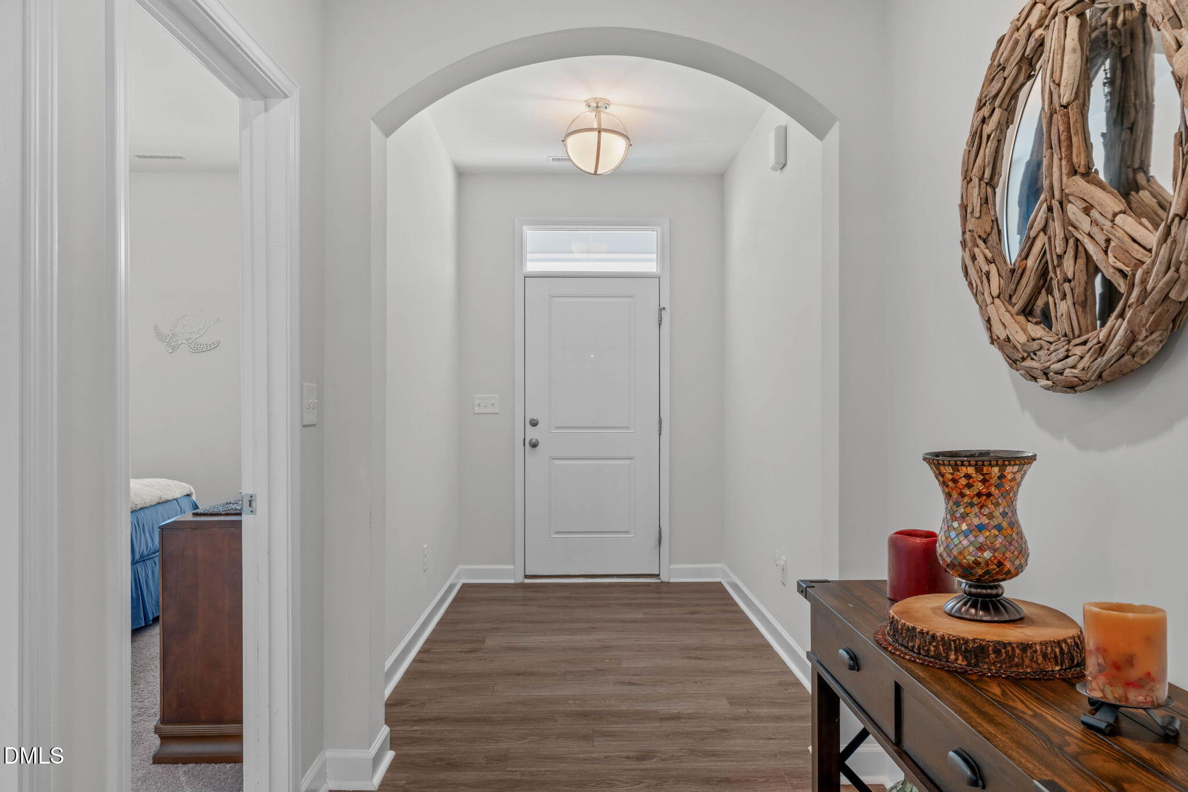
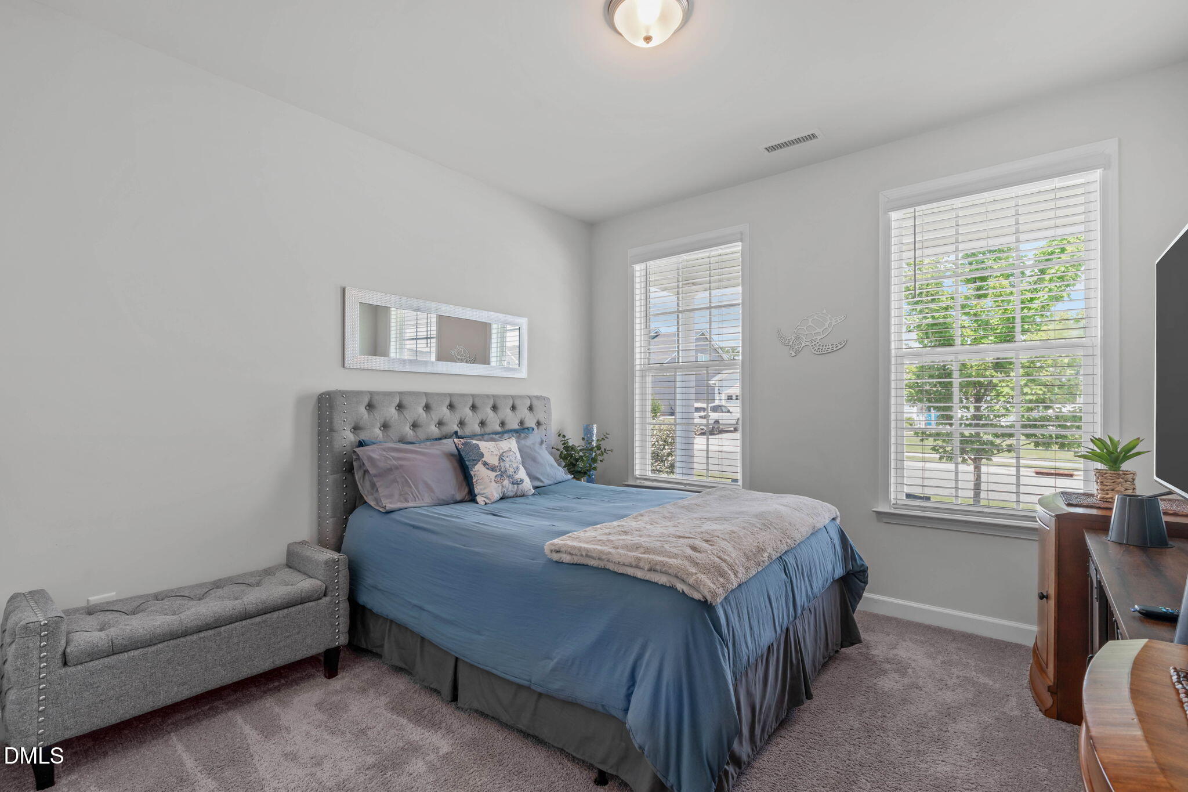
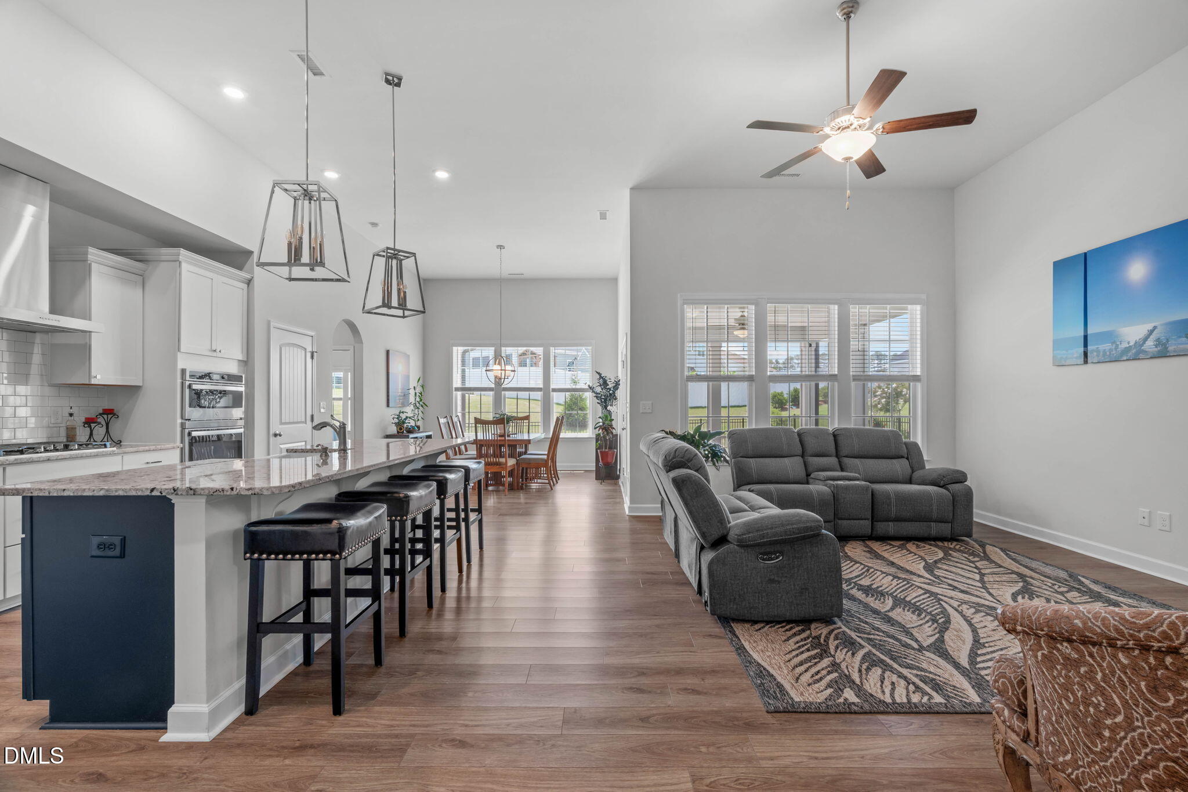
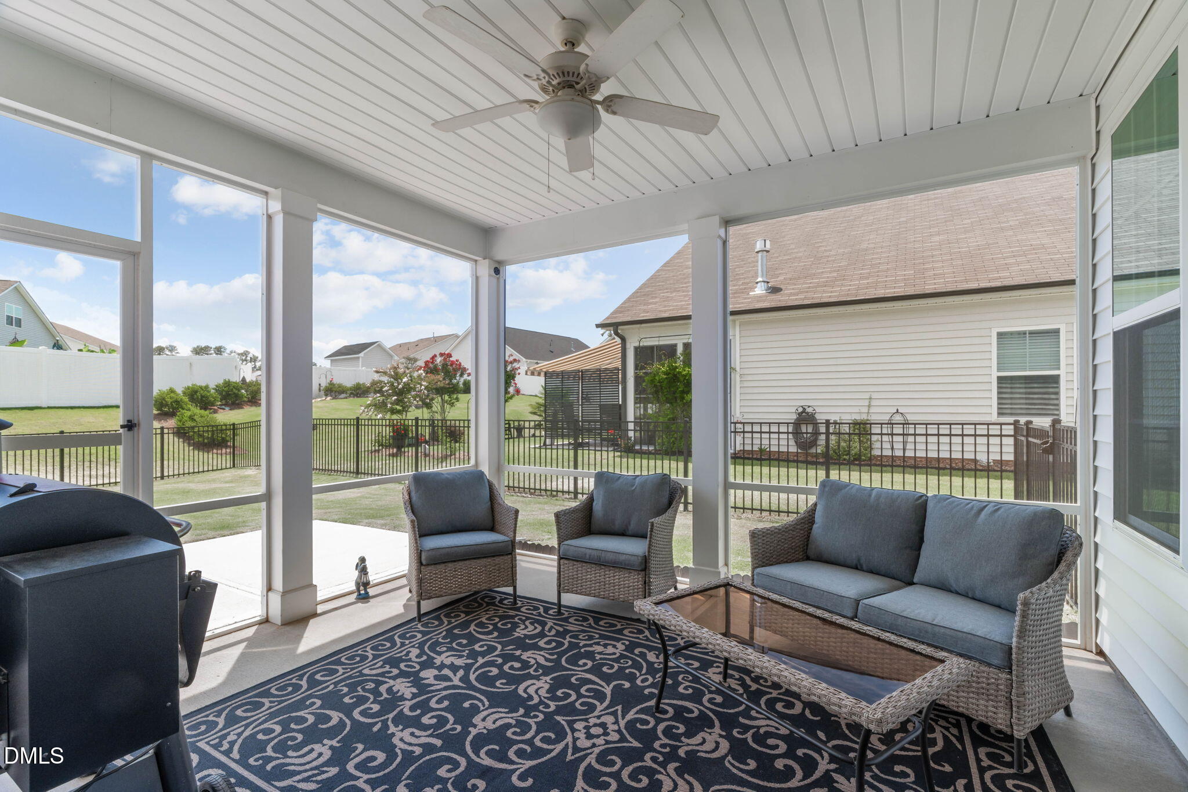
Bright, open, and thoughtfully designed, this 3 bed, 3 bath home features soaring ceilings and a flexible floor plan with both the primary and guest suites on the main level. The spacious kitchen features a 9-foot island, soft-close cabinetry, upgraded refrigerator, and gas cooktop, while abundant natural light flows throughout the main living areas. Upstairs, you'll find an additional bedroom, full bath, and walk-in attic with exceptional storage. Enjoy peaceful mornings or cozy evenings in the screened in porch overlooking the fully fenced backyard. The expansive lot includes a generous side yard with plenty of potential, and the extended parking pad provides ample space for guests and additional vehicles.

Save
Ask
Tour
Hide
Share
Listing Snapshot
Price 
$449,000
Days On Site 
2 Days
Bedrooms 
3
Inside Area (SqFt) 
2,286 sqft
Total Baths 
3
Full Baths 
3
Partial Baths 
N/A
Lot Size 
0.29 Acres
Year Built 
2022
MLS® Number 
10181017
Status 
Active
Property Tax 
$2,548.53
HOA/Condo/Coop Fees 
$50 monthly
Sq Ft Source 
N/A
Friends & Family
Recent Activity
an hour agoListing updated with changes from the MLS®
3 days agoListing first seen on site
General Features
Acres 
0.29
Attached Garage 
Yes
Foundation 
Brick/Mortar
Garage 
Yes
Garage Spaces 
2
Levels 
One and One Half
Parking 
AttachedConcreteDrivewayGarageGarage Faces Front
Property Sub Type 
Single Family Residence
Security 
Carbon Monoxide Detector(s)Smoke Detector(s)
Sewer 
Public Sewer
Special Circumstances 
Standard
SqFt Above 
2286
SqFt Total 
2286
Style 
Traditional
Water Source 
Public
Zoning 
FCO R-8
Interior Features
Appliances 
Built-In Electric OvenBuilt-In Gas RangeConvection OvenCooktopDishwasherDisposalDryerElectric OvenENERGY STAR Qualified DishwasherENERGY STAR Qualified DryerENERGY STAR Qualified FreezerENERGY STAR Qualified RefrigeratorENERGY STAR Qualified WasherENERGY STAR Qualified Water HeaterExhaust FanGas CooktopIce MakerMicrowaveOvenPlumbed For Ice MakerRange HoodRefrigeratorSelf Cleaning OvenStainless Steel Appliance(s)Tankless Water HeaterVented Exhaust FanWasher/DryerWater Heater
Cooling 
Central AirElectric
Fireplace 
Yes
Fireplace Features 
Family RoomGasGas LogGlass Doors
Fireplaces 
1
Flooring 
CarpetVinylTile
Heating 
Natural Gas
Interior 
Ceiling Fan(s)Double VanityGranite CountersHigh CeilingsKitchen IslandOpen FloorplanPantryMaster DownstairsRecessed LightingTray Ceiling(s)Walk-In Closet(s)
Laundry Features 
Electric Dryer HookupLaundry RoomMain LevelWasher Hookup
Main Level Bedrooms 
2
Window Features 
BlindsDouble Pane WindowsENERGY STAR Qualified WindowsScreens
Bedroom 2 
Dimensions - 14.0 x 11.5Level - Main
Bedroom 3 
Dimensions - 13.2 x 11.8Level - Second
Dining Room 
Dimensions - 13.7 x 12.3Level - Main
Family Room 
Dimensions - 18.0 x 16.8Level - Main
Kitchen 
Dimensions - 17.2 x 10.0Level - Main
Laundry 
Dimensions - 6.0 x 12.2Level - Main
Master Bedroom 
Dimensions - 16.6 x 14.7Level - Main
Other 
Dimensions - 21.7 x 21.5Level - MainDescription - Garage
Save
Ask
Tour
Hide
Share
Exterior Features
Construction Details 
Vinyl Siding
Exterior 
Rain Gutters
Fencing 
Back YardFencedOther
Lot Features 
Back YardClearedFront YardLandscaped
Patio And Porch 
Front PorchPatioPorchScreened
Roof 
Shingle
Windows/Doors 
BlindsDouble Pane WindowsENERGY STAR Qualified WindowsScreens
Community Features
Association Dues 
150
Financing Terms Available 
CashConventionalFHAVA Loan
HOA Fee Frequency 
Quarterly
Schools
School District
Unknown
Elementary School
Franklin - Long Mill Elementary
Middle School
Franklin - Cedar Creek Middle
High School
Franklin - Franklinton High
Listing courtesy of Tina Caul of EXP Realty LLC


Listings that are marked with an icon are provided courtesy of the Triangle MLS, Inc. of North Carolina, Internet Data Exchange Database. Copyright 2026 Triangle MLS, Inc. of North Carolina. All rights reserved.

Last checked: 2026-07-20 12:02 PM UTC

Neighborhood & Commute
Source: Walkscore
Save
Ask
Tour
Hide
Share