Save
Ask
Tour
Hide
Share
$549,000
2 Days On Site

4020 Pheasant Tail Court
Wake Forest, NC 27587

For Sale|Single Family Residence|Active
3
Beds
3
Total Baths
2
Full Baths
1
Partial Bath
2,319
SqFt
$237
/SqFt
2010
Built
Subdivision:
Drayton Reserve
County:
Wake

Due to the health concerns created by Coronavirus we are offering personal 1-1 online video walkthough tours where possible.
Call Now: 919-274-8120
Is this the listing for you? We can help make it yours.
919-274-8120
4020 Pheasant Tail Court4020 Pheasant Tail Court4020 Pheasant Tail Court4020 Pheasant Tail Court
Save
Ask
Tour
Hide
Share

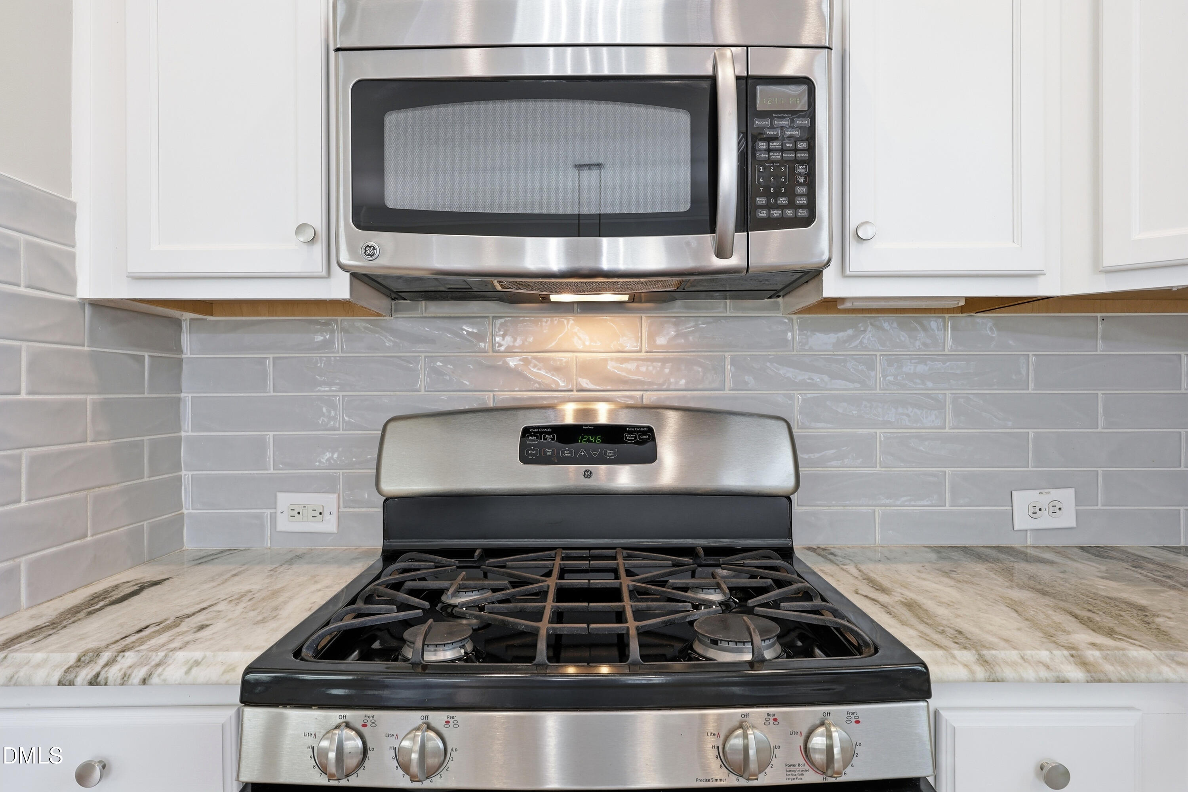
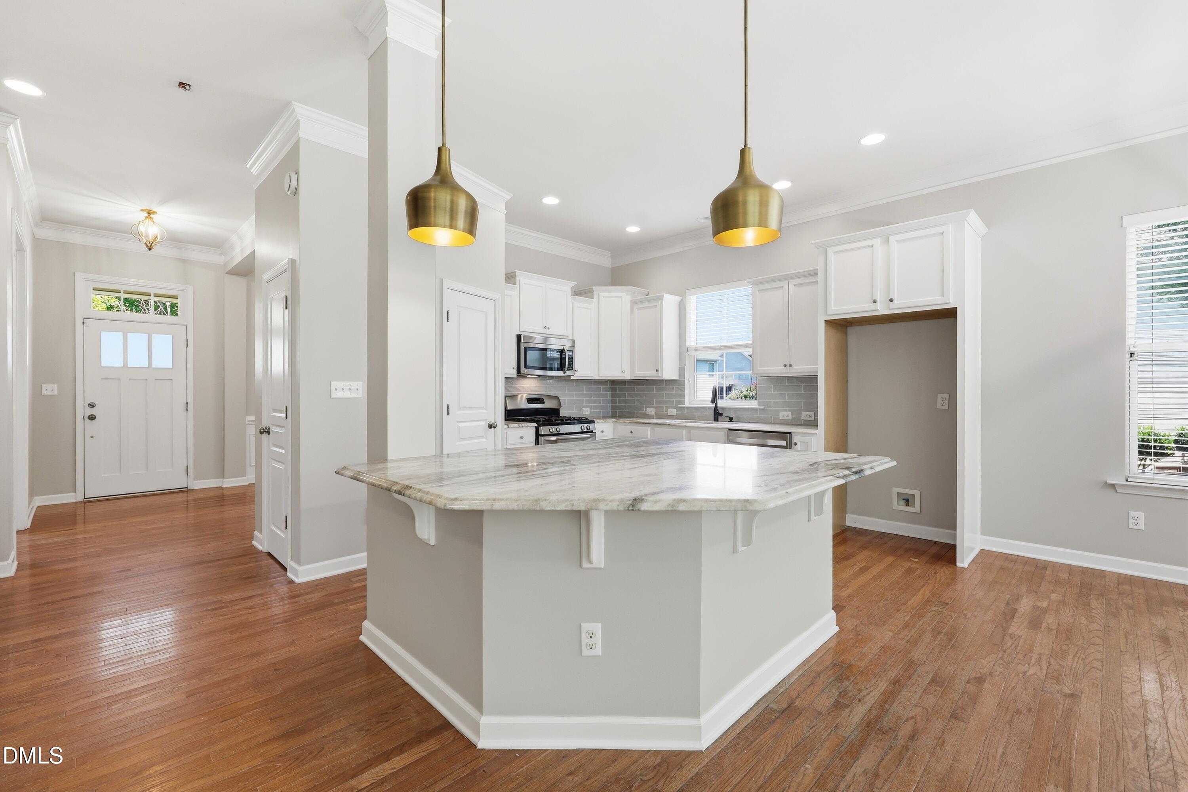
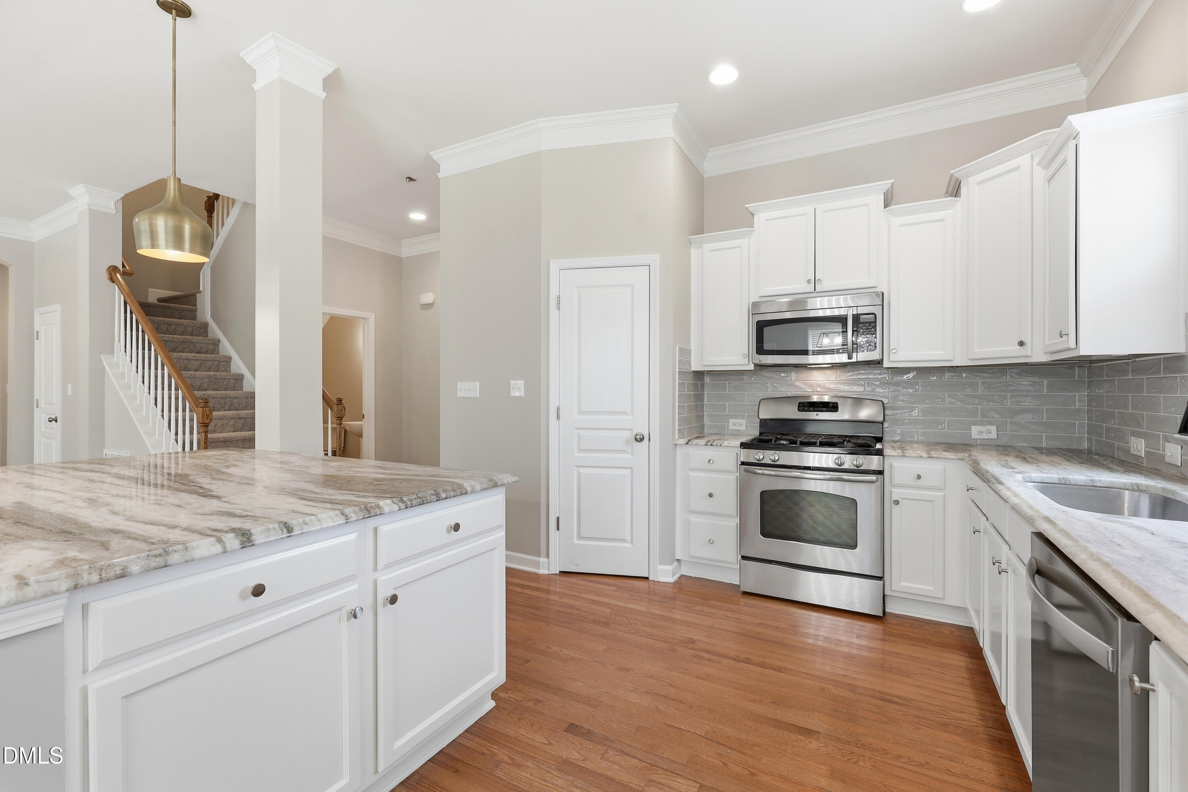
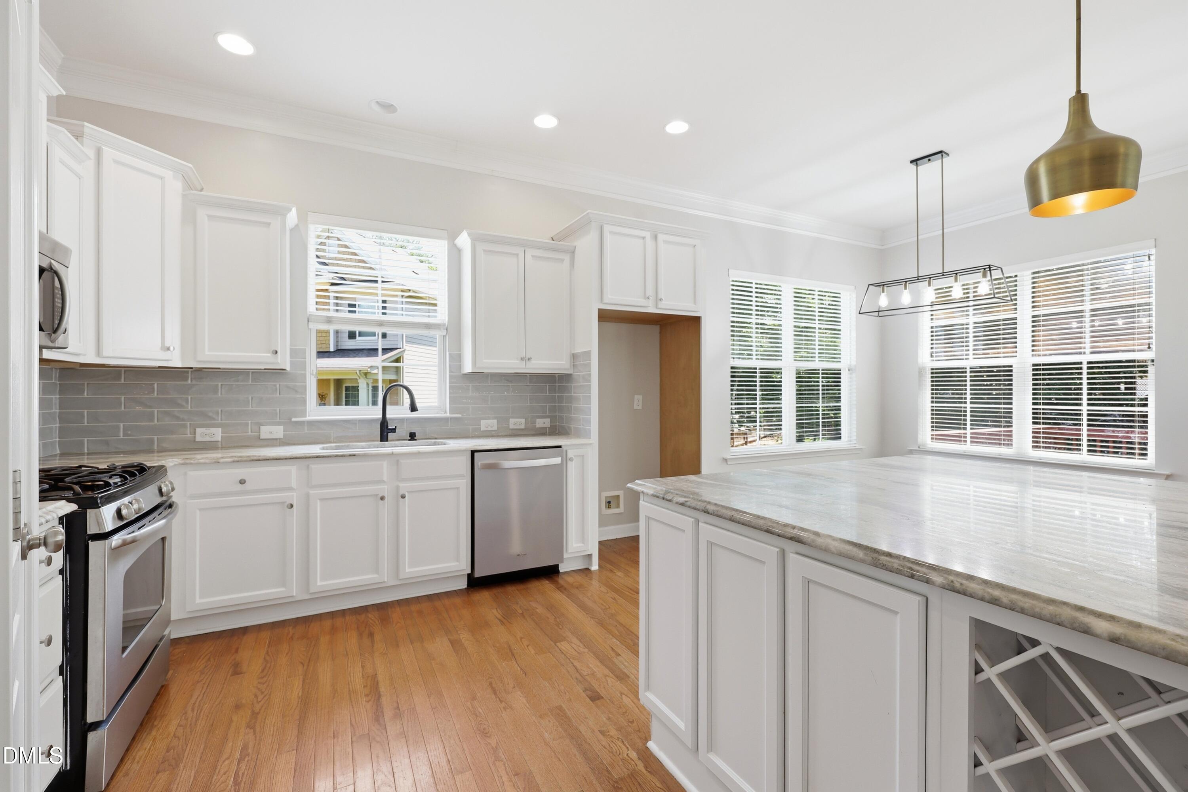
Beautifully updated and move-in ready, this classic Colonial is tucked away on a quiet, tree-lined cul-de-sac in a desirable Wake Forest neighborhood. Set on a private, wooded 1/3-acre lot, the home offers over 2,300 square feet with 3 bedrooms, 2.5 baths, a dedicated office with French doors, and a spacious loft. The bright, open floor plan features 10-foot ceilings, hardwood floors, crown molding, wainscoting, and abundant natural light. The stunning kitchen is designed for gathering with a huge granite island, white cabinetry, subway tile backsplash, stainless steel appliances, and pantry. The spacious primary suite offers a walk-in closet, double vanity, garden tub, and separate tiled shower. Enjoy outdoor living on the freshly stained deck overlooking the fenced backyard surrounded by mature trees. Community amenities include a pool, playground, and sidewalks, all just minutes from I-540, shopping, dining, and everything Wake Forest has to offer.

Save
Ask
Tour
Hide
Share
Listing Snapshot
Price 
$549,000
Days On Site 
2 Days
Bedrooms 
3
Inside Area (SqFt) 
2,319 sqft
Total Baths 
3
Full Baths 
2
Partial Baths 
1
Lot Size 
0.38 Acres
Year Built 
2010
MLS® Number 
10181007
Status 
Active
Property Tax 
$4,505.83
HOA/Condo/Coop Fees 
$77 monthly
Sq Ft Source 
N/A
Friends & Family
Recent Activity
2 days agoListing updated with changes from the MLS®
3 days agoListing first seen on site
General Features
Acres 
0.38
Attached Garage 
Yes
Foundation 
Pillar/Post/Pier
Garage 
Yes
Garage Spaces 
2
Green Energy Efficient 
Thermostat
Levels 
Two
Parking 
Attached
Parking Spaces 
4
Property Condition 
Updated/Remodeled
Property Sub Type 
Single Family Residence
Sewer 
Public Sewer
Special Circumstances 
Standard
SqFt Above 
2319
SqFt Total 
2319
Style 
ColonialTransitional
Water Source 
Public
Zoning 
RM-CZ
Interior Features
Appliances 
DishwasherGas RangeOven
Basement 
Crawl Space
Cooling 
Central AirZoned
Fireplace 
Yes
Fireplace Features 
Gas
Fireplaces 
1
Flooring 
CarpetHardwoodTile
Heating 
Forced AirNatural GasNone
Interior 
Double VanityWalk-In Closet(s)
Laundry Features 
Upper Level
Bedroom 2 
Dimensions - 11.5 x 10.8Level - Main
Bedroom 3 
Dimensions - 12.1 x 11.0Level - Main
Bedroom 4 
Dimensions - 11.5 x 10.0Level - Second
Bedroom 5 
Dimensions - 11.5 x 11.6Level - Second
Dining Room 
Dimensions - 12.8 x 10.0Level - Main
Entrance Hall 
Dimensions - 3.4 x 4.5Level - MainDescription - entrance hall
Family Room 
Dimensions - 12.1 x 16.1Level - Second
Kitchen 
Dimensions - 12.8 x 13.1Level - Main
Laundry 
Dimensions - 5.6 x 7.8Level - Second
Living Room 
Dimensions - 19.3 x 16.5Level - Main
Master Bedroom 
Dimensions - 12.1 x 17.3Level - Second
Other 
Dimensions - 13.8 x 8.11Level - MainDescription - deck
Save
Ask
Tour
Hide
Share
Exterior Features
Construction Details 
HardiPlank Type
Fencing 
Back YardWood
Lot Features 
Cul-De-SacFront Yard
Patio And Porch 
DeckFront Porch
Roof 
Shingle
Community Features
Association Dues 
77
Financing Terms Available 
CashConventional
HOA Fee Frequency 
Monthly
Roads 
Asphalt
Schools
School District
Unknown
Elementary School
Wake - Sanford Creek Elementary
Middle School
Wake - Rolesville Middle School
High School
Wake - Rolesville High School
Listing courtesy of Paul Dunneback of NorthGroup Real Estate, Inc.


Listings that are marked with an icon are provided courtesy of the Triangle MLS, Inc. of North Carolina, Internet Data Exchange Database. Copyright 2026 Triangle MLS, Inc. of North Carolina. All rights reserved.

Last checked: 2026-07-20 12:02 PM UTC

Neighborhood & Commute
Source: Walkscore
Save
Ask
Tour
Hide
Share