Save
Ask
Tour
Hide
Share
$245,000
2 Days On Site

4600 Hamptonshire Drive
Raleigh, NC 27613

For Sale|Townhouse|Active
2
Beds
2
Total Baths
2
Full Baths
1,048.06
SqFt
$234
/SqFt
1984
Built
Subdivision:
Brittany Woods
County:
Wake

Due to the health concerns created by Coronavirus we are offering personal 1-1 online video walkthough tours where possible.
Call Now: 919-274-8120
Is this the listing for you? We can help make it yours.
919-274-8120
4600 Hamptonshire Drive4600 Hamptonshire Drive4600 Hamptonshire Drive4600 Hamptonshire Drive
Save
Ask
Tour
Hide
Share

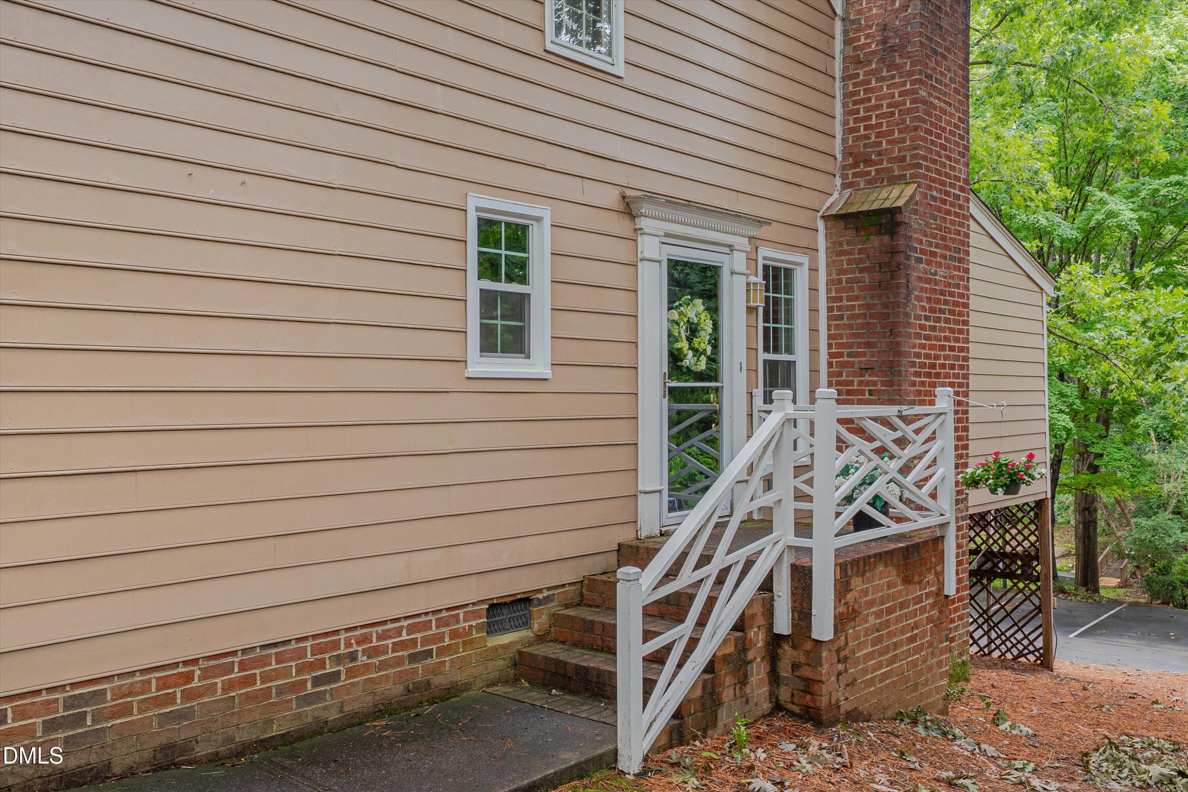
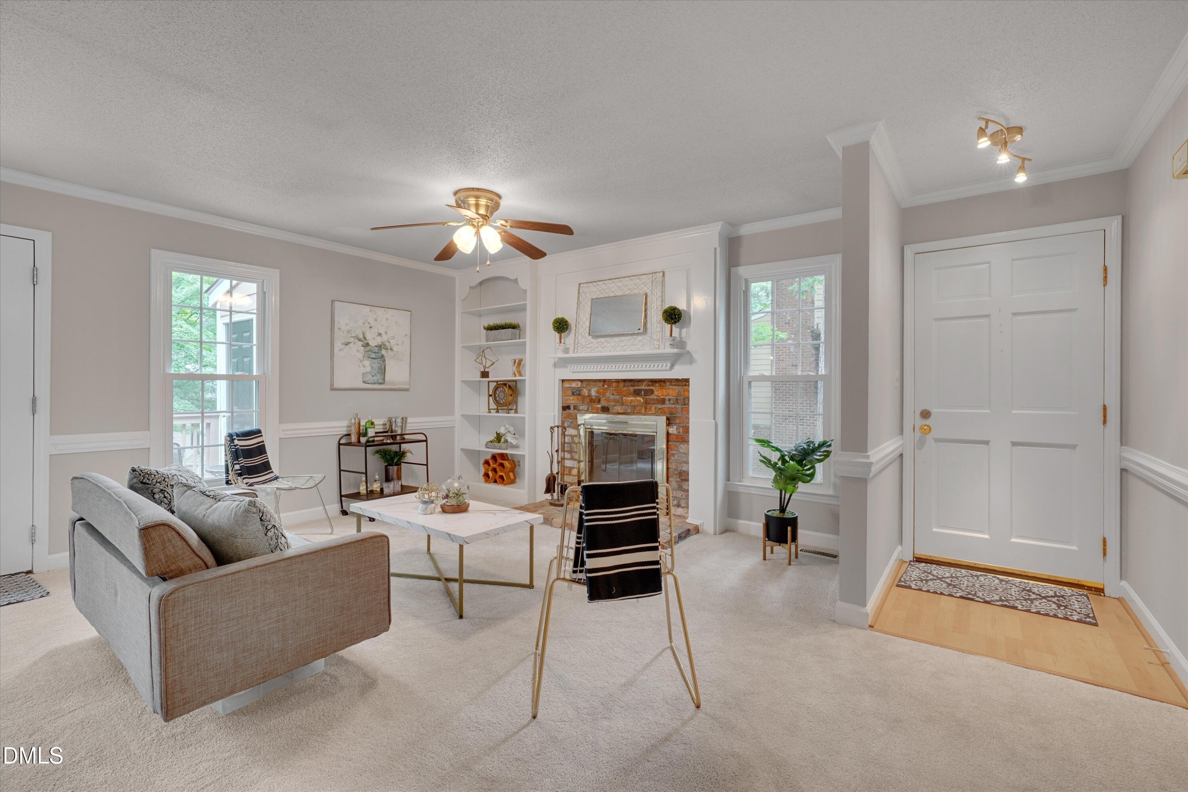
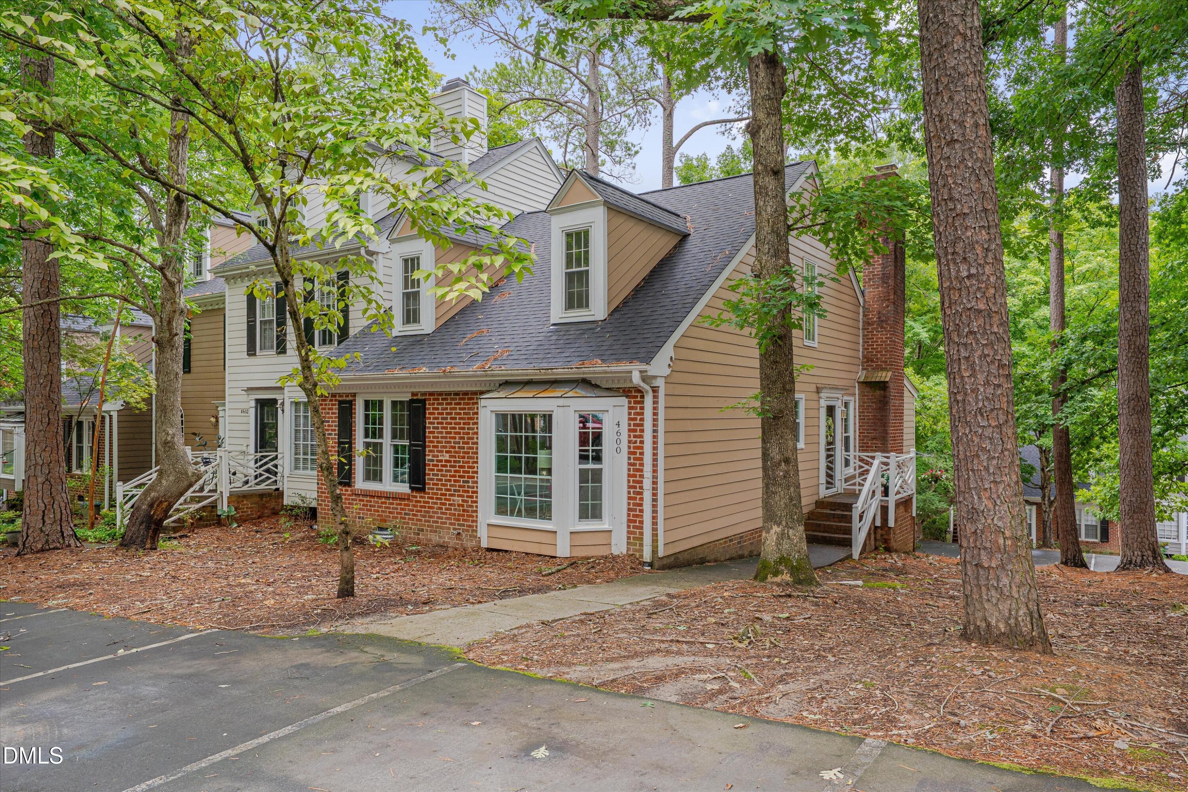
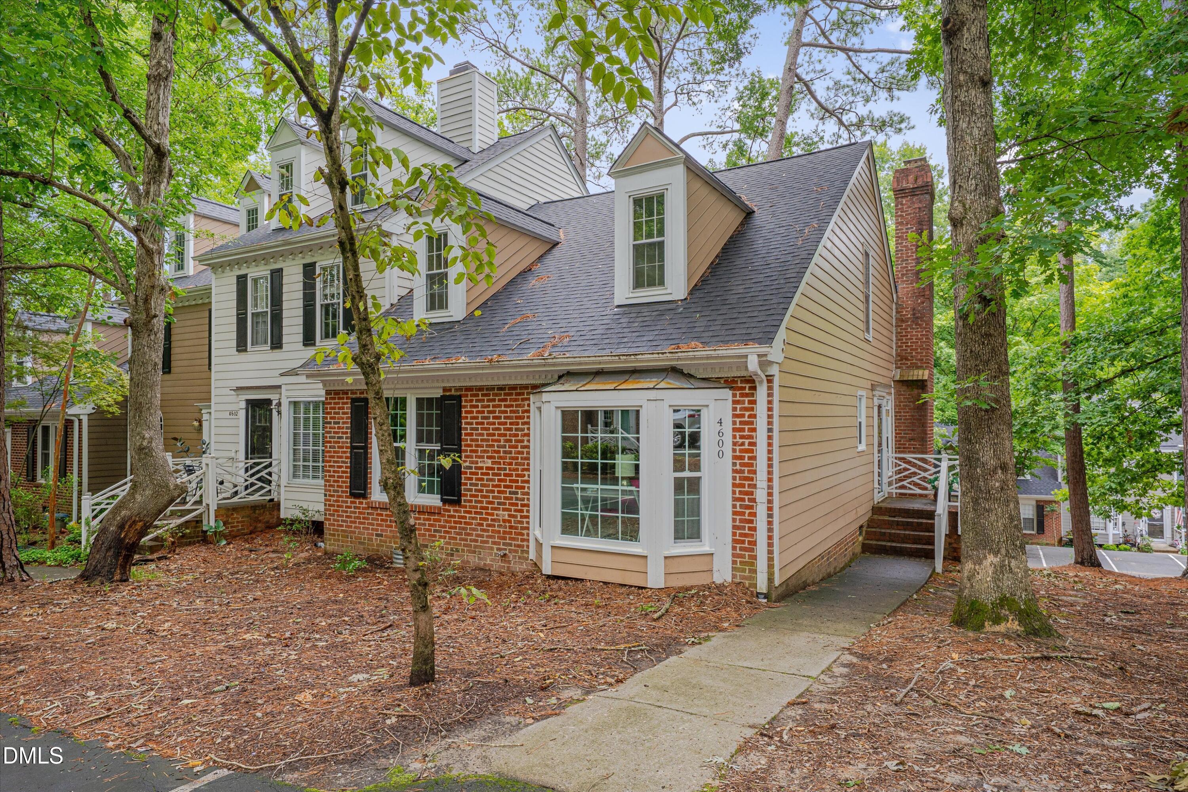
Welcome to this charming and rare one-story end unit in popular Brittany Woods. The efficient floorplan includes two bedrooms, one with a beautiful bay window and each with ensuite bathrooms, a bright living room with a cozy wood burning fireplace, a spacious kitchen for a unit of this size and a separate dining room. Fresh paint, new carpet, new roof, new windows and a new hydronic heat hot water heater all make this adorable home move in ready. Outside, enjoy the spacious deck shaded by pines, or head to the fabulous community amenities including a pool, playground and tennis courts. Just minutes to shopping, restaurants, groceries, greenways and trails. Convenient to I-540 and Glenwood Ave, this home is less than 10 minutes to RDU, RTP, Brier Creek Shopping Center, Crabtree Valley Mall and Umstead State Park. Less than 6 miles to UNC Rex Hospital, 9 miles to NC State University, and 11 to Downtown Raleigh. Approximately 1 mile to Lake Lynn Park. Don't miss it!

Save
Ask
Tour
Hide
Share
Listing Snapshot
Price 
$245,000
Days On Site 
2 Days
Bedrooms 
2
Inside Area (SqFt) 
1,048.06 sqft
Total Baths 
2
Full Baths 
2
Partial Baths 
N/A
Lot Size 
0.05 Acres
Year Built 
1984
MLS® Number 
10180978
Status 
Active
Property Tax 
$2,389.52
HOA/Condo/Coop Fees 
$350 monthly
Sq Ft Source 
N/A
Friends & Family
Recent Activity
yesterdayListing updated with changes from the MLS®
3 days agoListing first seen on site
General Features
Acres 
0.05
Levels 
One
Parking Spaces 
2
Property Sub Type 
Townhouse
Sewer 
Public Sewer
Special Circumstances 
Standard
SqFt Above 
1048.06
SqFt Total 
1048.06
Style 
Traditional
Water Source 
Public
Zoning 
R-10
Interior Features
Cooling 
Central Air
Fireplace 
Yes
Fireplace Features 
Wood Burning
Fireplaces 
1
Flooring 
CarpetLaminate
Heating 
Forced AirNatural Gas
Interior 
Master Downstairs
Main Level Bedrooms 
2
Bedroom 2 
Level - Main
Dining Room 
Level - Main
Family Room 
Level - Main
Kitchen 
Level - Main
Master Bedroom 
Level - Main
Save
Ask
Tour
Hide
Share
Exterior Features
Construction Details 
Brick
Patio And Porch 
Porch
Roof 
Shingle
Windows/Doors 
Storm Door(s)
Community Features
Association Dues 
350
Financing Terms Available 
CashConventionalFHAVA Loan
HOA Fee Frequency 
Monthly
Schools
School District
Unknown
Elementary School
Wake - Hilburn Drive Academy
Middle School
Wake - Hilburn Drive Academy
High School
Wake - Leesville Road High
Listing courtesy of Cristine Allison of Compass -- Raleigh


Listings that are marked with an icon are provided courtesy of the Triangle MLS, Inc. of North Carolina, Internet Data Exchange Database. Copyright 2026 Triangle MLS, Inc. of North Carolina. All rights reserved.

Last checked: 2026-07-20 12:02 PM UTC

Neighborhood & Commute
Source: Walkscore
Save
Ask
Tour
Hide
Share