Save
Ask
Tour
Hide
Share
$689,900
2 Days On Site

2021 Mallard Lane
Raleigh, NC 27609

For Sale|Single Family Residence|Active
4
Beds
3
Total Baths
3
Full Baths
3,080
SqFt
$224
/SqFt
1973
Built
Subdivision:
Fox Run
County:
Wake

Due to the health concerns created by Coronavirus we are offering personal 1-1 online video walkthough tours where possible.
Call Now: 919-274-8120
Is this the listing for you? We can help make it yours.
919-274-8120
2021 Mallard Lane2021 Mallard Lane2021 Mallard Lane2021 Mallard Lane
Save
Ask
Tour
Hide
Share

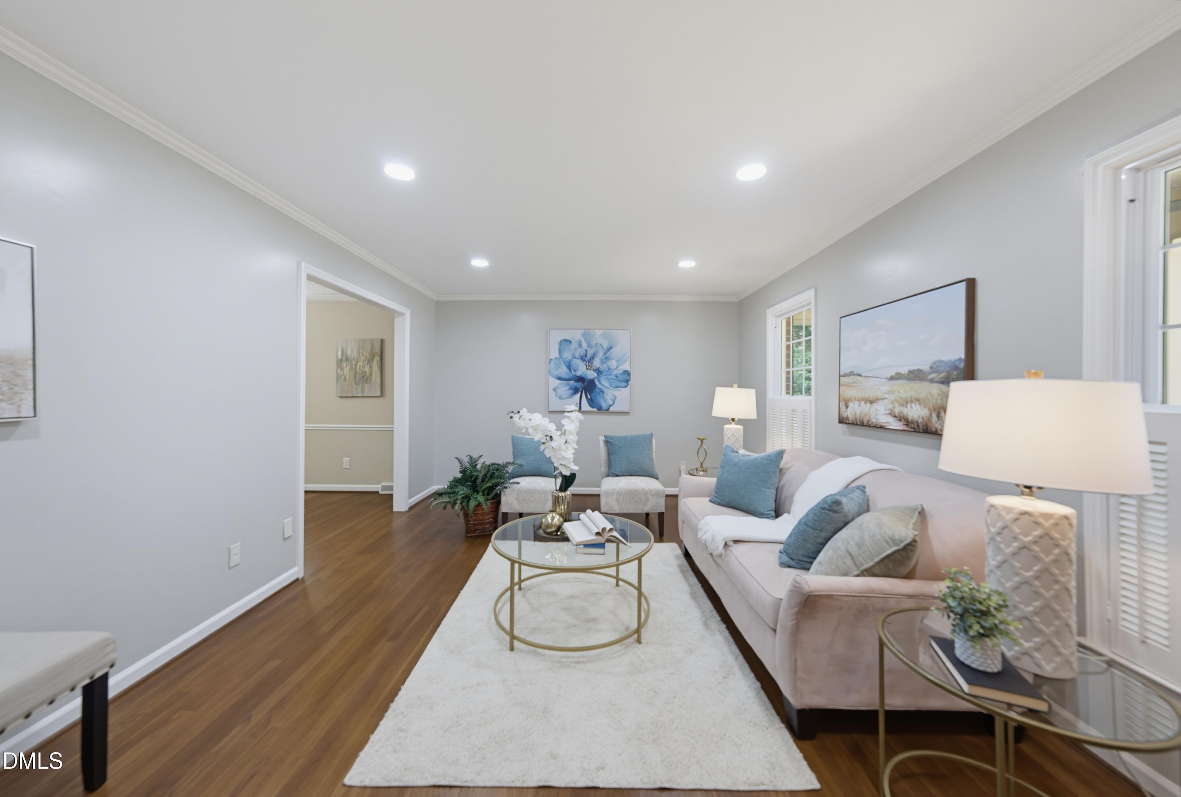
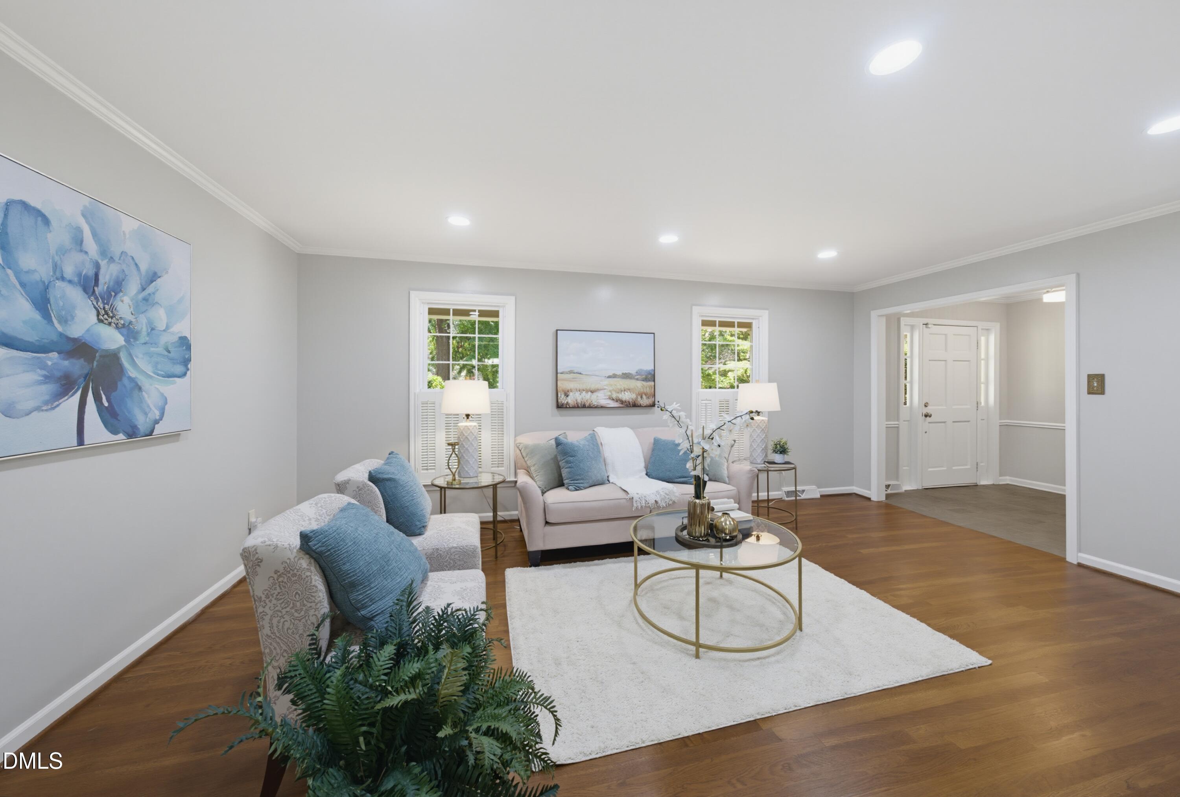
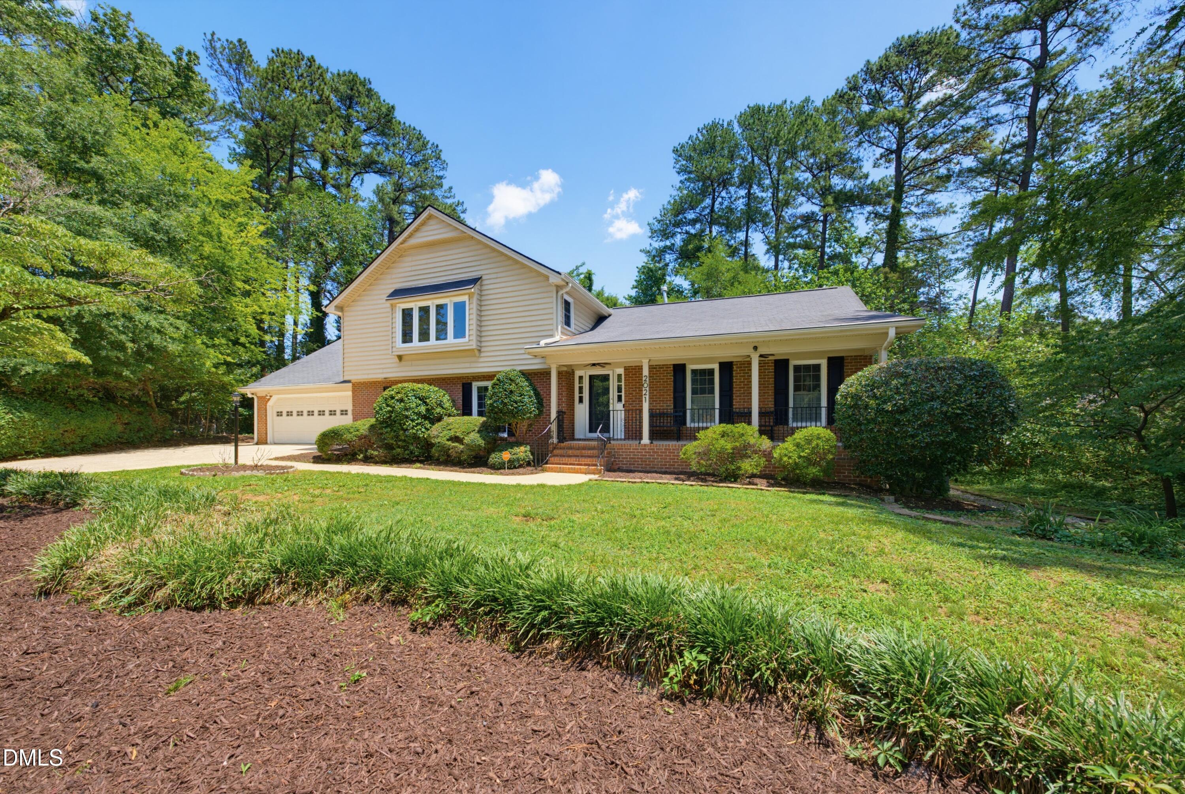
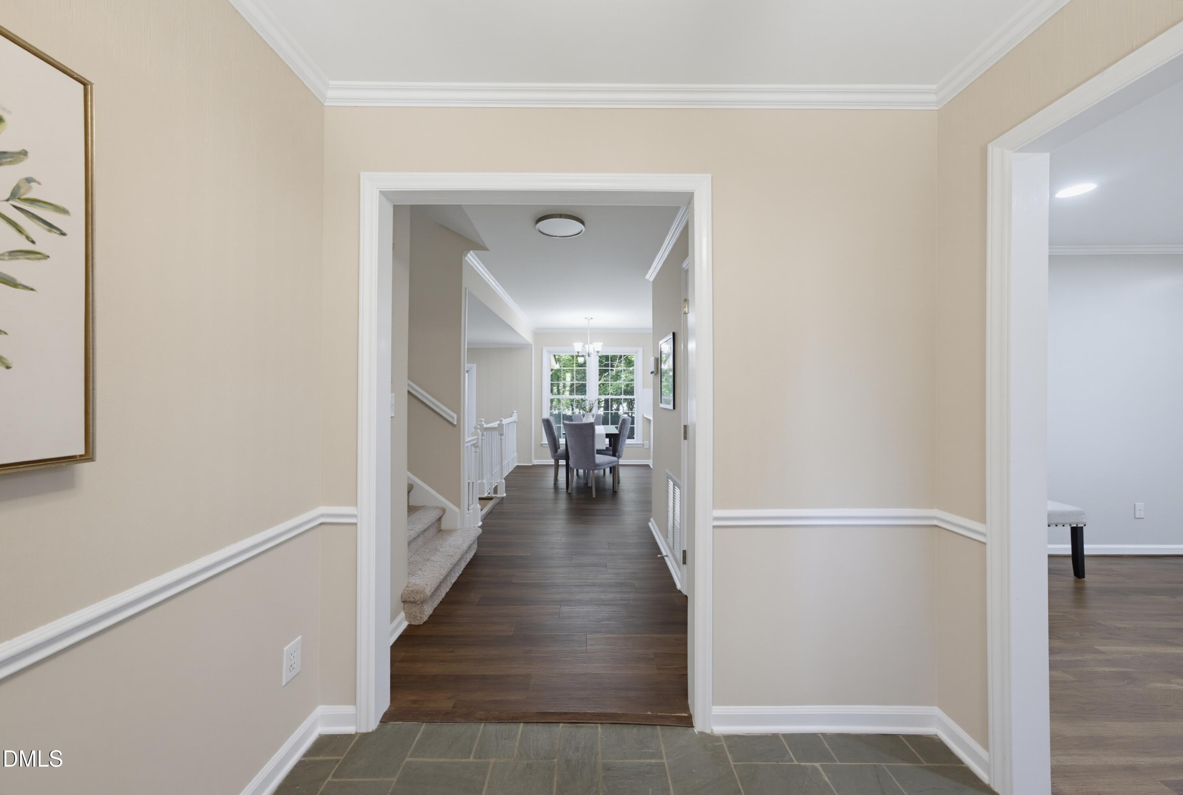
Recently updated, turn-key home in heart of North Raleigh. First floor bedroom with full bath, and SUNROOM overlooking private backyard. Unique charm and finishes NOT found in new construction. Located in a quiet cul-de-sac, this home is ready for its new owner after being loved by the same family for over 45 years. The flat driveway with manicured yard and charming front porch greet you the moment you pull up! Enjoy visiting with neighbors along with sipping your morning coffee on the covered front porch. Once inside, enjoy the character of original slate flooring in the foyer and hardwoods in the living room and dining with charming wooden blinds on the windows. The kitchen features all new appliances, white cabinets and quartz countertop. Eat-in breakfast area overlooking large family room. Enjoy afternoons in the sunroom located right off the family room, overlooking a wooded backyard. Work from home? You will enjoy having a dedicated home office. Also on the main level is a spacious laundry room with sink, and plenty of closet space. Continue upstairs to the owner suite with large picturesque windows and seating/shelving. Owner bath features a semi-frameless shower door, currently on order and to be installed prior to closing. Hallway bath with double vanity, along with 2 addl graciously sized bedrooms. Large bonus room with storage closet, neatly tucked in the back right corner of the home above the garage. Oversized, finished storage space is located off the bedroom at the top of the stairwell and is a nice surprise! This space provides many opportunities and another one of the many unique features of the home. Situated on almost a half-acre, the lot is flat and provides a beautiful landscape around the home. The 2 car garage and adjacent storage room have been recently covered with epoxy paint. NEW water heater, interior paint, carpet and LVP flooring 2026. Updating also included new light fixtures and hardware. Located within close proximity to popular N Raleigh restaurants, retail, and Interstates 440 and 540. Peaceful, quiet living with all the comfort and conveniences nearby. Do not miss out on this opportunity to own property in one of Raleigh's most popular locations!

Save
Ask
Tour
Hide
Share
Listing Snapshot
Price 
$689,900
Days On Site 
2 Days
Bedrooms 
4
Inside Area (SqFt) 
3,080 sqft
Total Baths 
3
Full Baths 
3
Partial Baths 
N/A
Lot Size 
0.46 Acres
Year Built 
1973
MLS® Number 
10180972
Status 
Active
Property Tax 
$4,431.38
HOA/Condo/Coop Fees 
N/A
Sq Ft Source 
N/A
Friends & Family
Recent Activity
an hour agoListing updated with changes from the MLS®
3 days agoListing first seen on site
General Features
Acres 
0.46
Attached Garage 
Yes
Garage 
Yes
Garage Spaces 
2
Levels 
Multi/Split
Parking 
PavedAttachedConcreteDrivewayGarage Faces Front
Property Condition 
Updated/Remodeled
Property Sub Type 
Single Family Residence
Security 
Security System
Sewer 
Public Sewer
Special Circumstances 
Standard
SqFt Above 
3080
SqFt Total 
3080
Style 
Traditional
Water Source 
Public
Zoning 
R-4
Interior Features
Appliances 
DishwasherDisposalElectric CooktopGas Water HeaterMicrowaveOvenRefrigerator
Cooling 
Ceiling Fan(s)DualElectricWall/Window Unit(s)
Flooring 
CarpetVinylSlate
Heating 
CentralElectricZonedNone
Interior 
BookcasesCeiling Fan(s)ChandelierDouble VanityEat-in KitchenEntrance FoyerPantryRecessed LightingWalk-In Closet(s)
Laundry Features 
Laundry RoomMain LevelSink
Main Level Bedrooms 
1
Bedroom 2 
Dimensions - 13.3 x 13.7Level - Second
Bedroom 3 
Dimensions - 12.3 x 13.7Level - Second
Bedroom 4 
Dimensions - 10.3 x 14.3Level - First
Bonus Room 
Dimensions - 15.6 x 16.0Level - Second
Breakfast Room 
Dimensions - 7.5 x 7.8Level - First
Dining Room 
Dimensions - 10.4 x 13.4Level - First
Entrance Hall 
Dimensions - 6.9 x 7.8Level - First
Family Room 
Dimensions - 13.0 x 27.3Level - First
Kitchen 
Dimensions - 9.4 x 13.4Level - First
Laundry 
Dimensions - 8.3 x 9.1Level - First
Living Room 
Dimensions - 12.3 x 18.9Level - First
Master Bedroom 
Dimensions - 11.8 x 16.0Level - Second
Office 
Dimensions - 9.1 x 14.0Level - First
Other 
Dimensions - 11.7 x 25.9Level - Second
Sunroom 
Dimensions - 11.6 x 15.2Level - First
Save
Ask
Tour
Hide
Share
Exterior Features
Construction Details 
BrickWood Siding
Exterior 
Private YardRain Gutters
Fencing 
None
Lot Features 
WoodedBack YardCul-De-SacFront Yard
Patio And Porch 
DeckFront Porch
Road Frontage 
City Street
Roof 
Shingle
View 
Trees/Woods
Waterview 
Trees/Woods
Community Features
Community Features 
CurbsSidewalksStreet Lights
Financing Terms Available 
CashConventionalFHAVA Loan
Roads 
AsphaltPaved
Schools
School District
Unknown
Elementary School
Wake - Millbrook Elementary
Middle School
Wake - East Millbrook Middle
High School
Wake - Millbrook High
Listing courtesy of Jennifer Zech of Howard Hanna Allen Tate Raleigh Falls of Neuse


Listings that are marked with an icon are provided courtesy of the Triangle MLS, Inc. of North Carolina, Internet Data Exchange Database. Copyright 2026 Triangle MLS, Inc. of North Carolina. All rights reserved.

Last checked: 2026-07-20 12:02 PM UTC

Neighborhood & Commute
Source: Walkscore
Save
Ask
Tour
Hide
Share