
Save
Ask
Tour
Hide
$344,900
2 Days On Site
55 Arch WayYoungsville, NC 27596
For Sale|Single Family Residence|Active
3
Beds
3
Total Baths
2
Full Baths
1
Partial Bath
1,700
SqFt
$203
/SqFt
2026
Built
Subdivision:
Legacy
County:
Franklin
Due to the health concerns created by Coronavirus we are offering personal 1-1 online video walkthough tours where possible.
Call Now: 919-274-8120
Is this the listing for you? We can help make it yours.
919-274-8120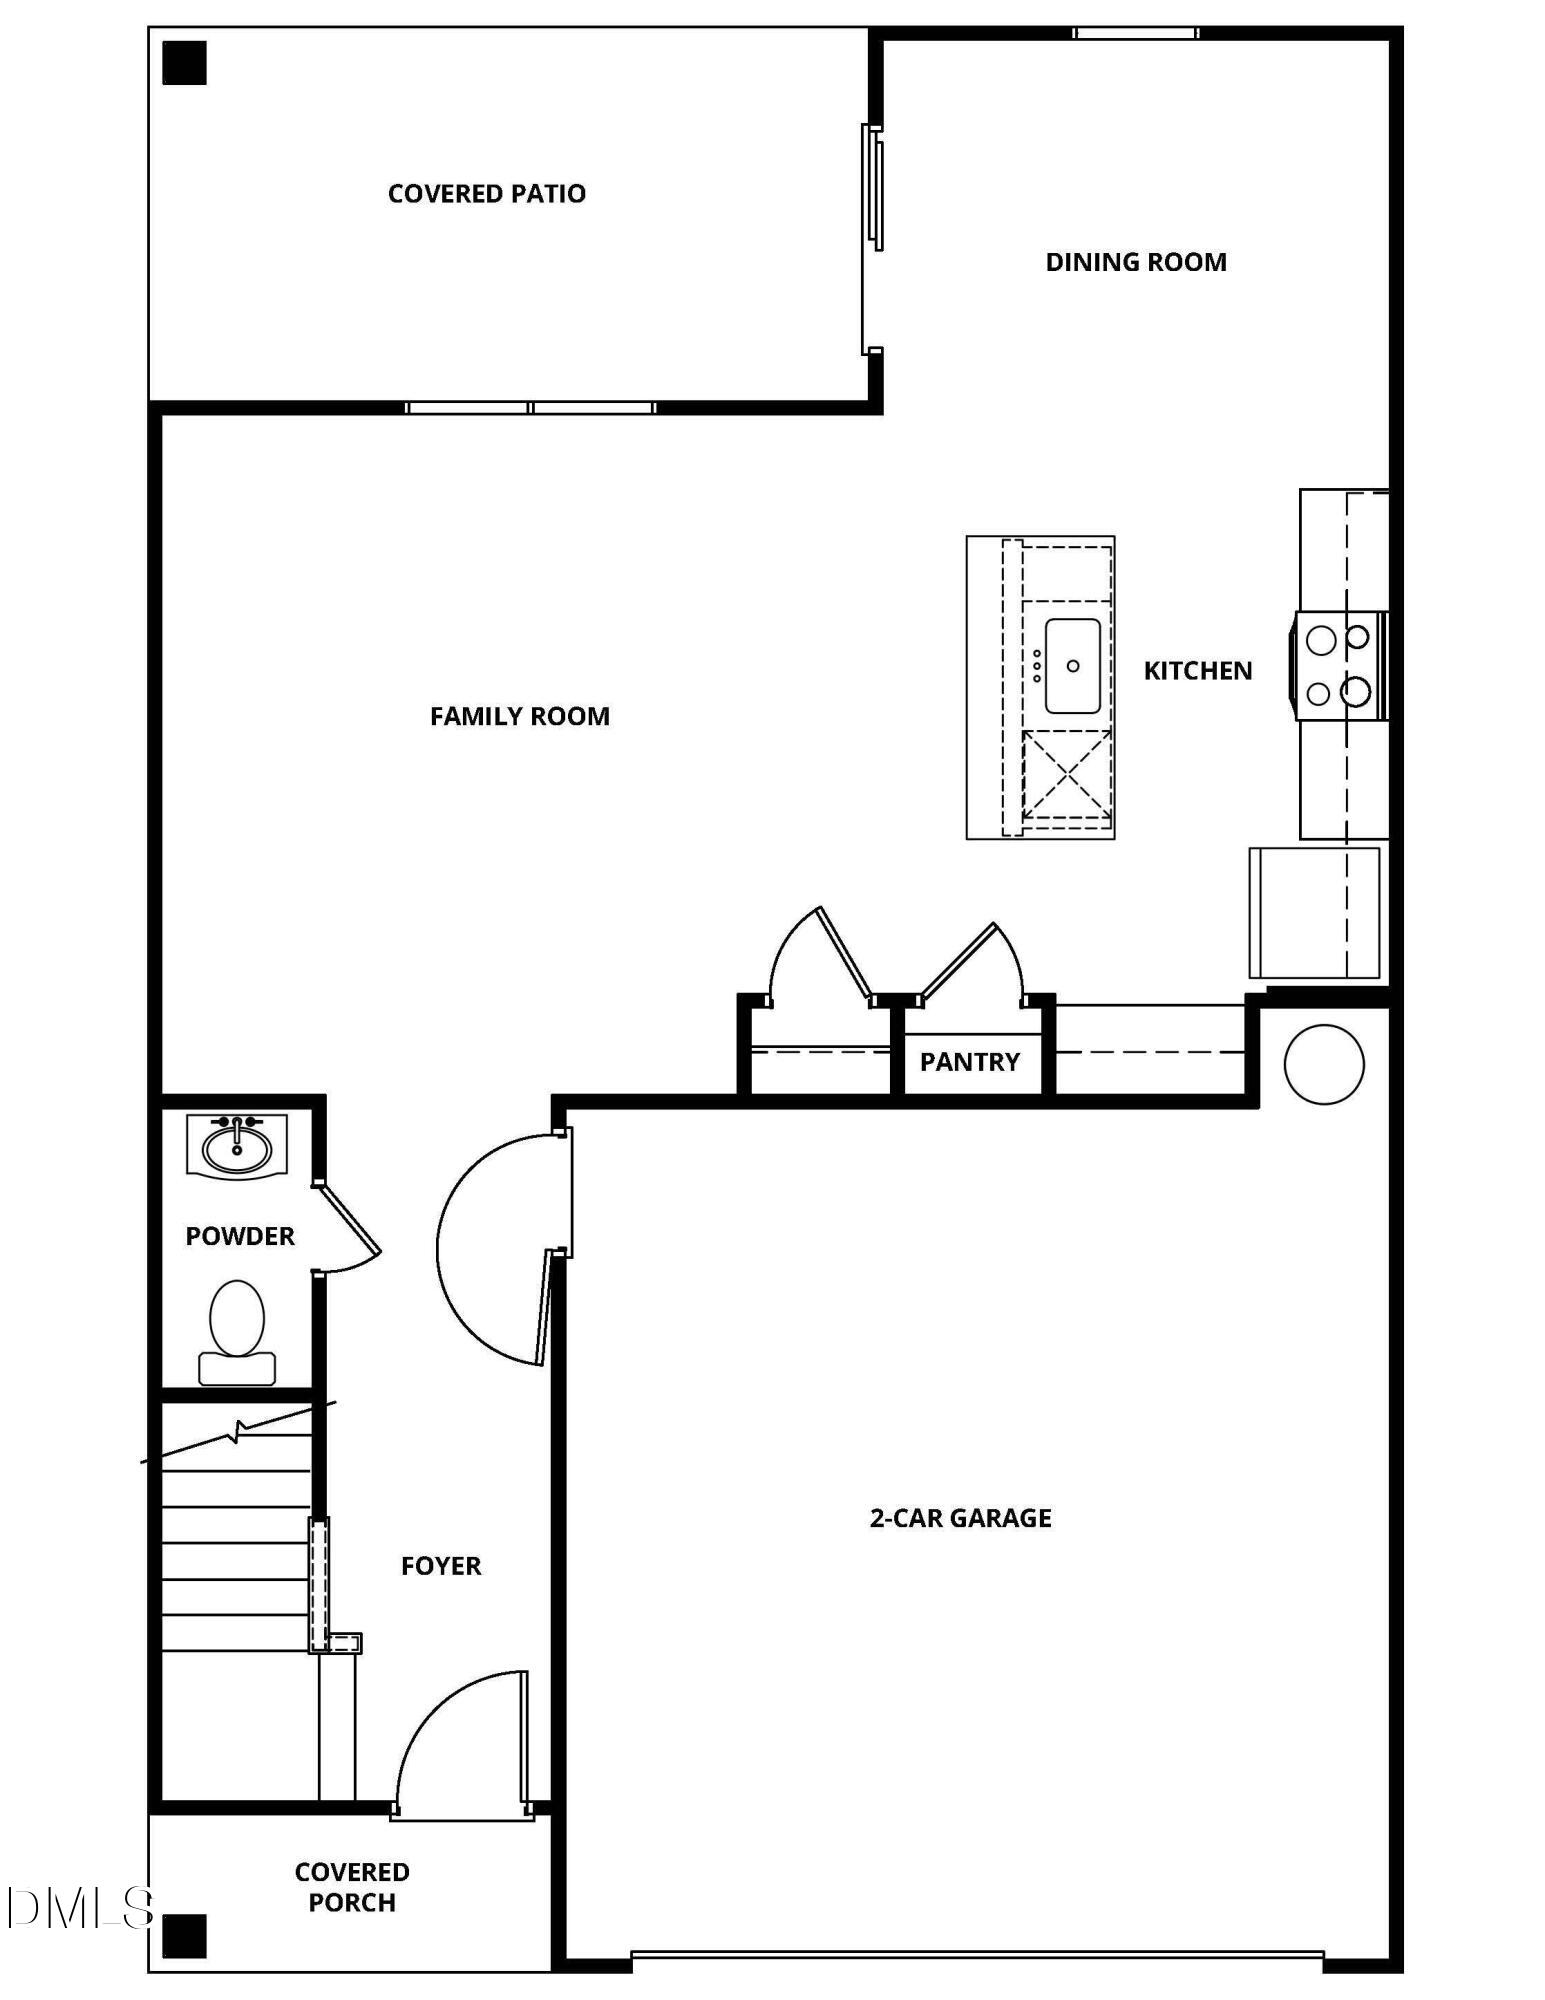
Save
Ask
Tour
Hide
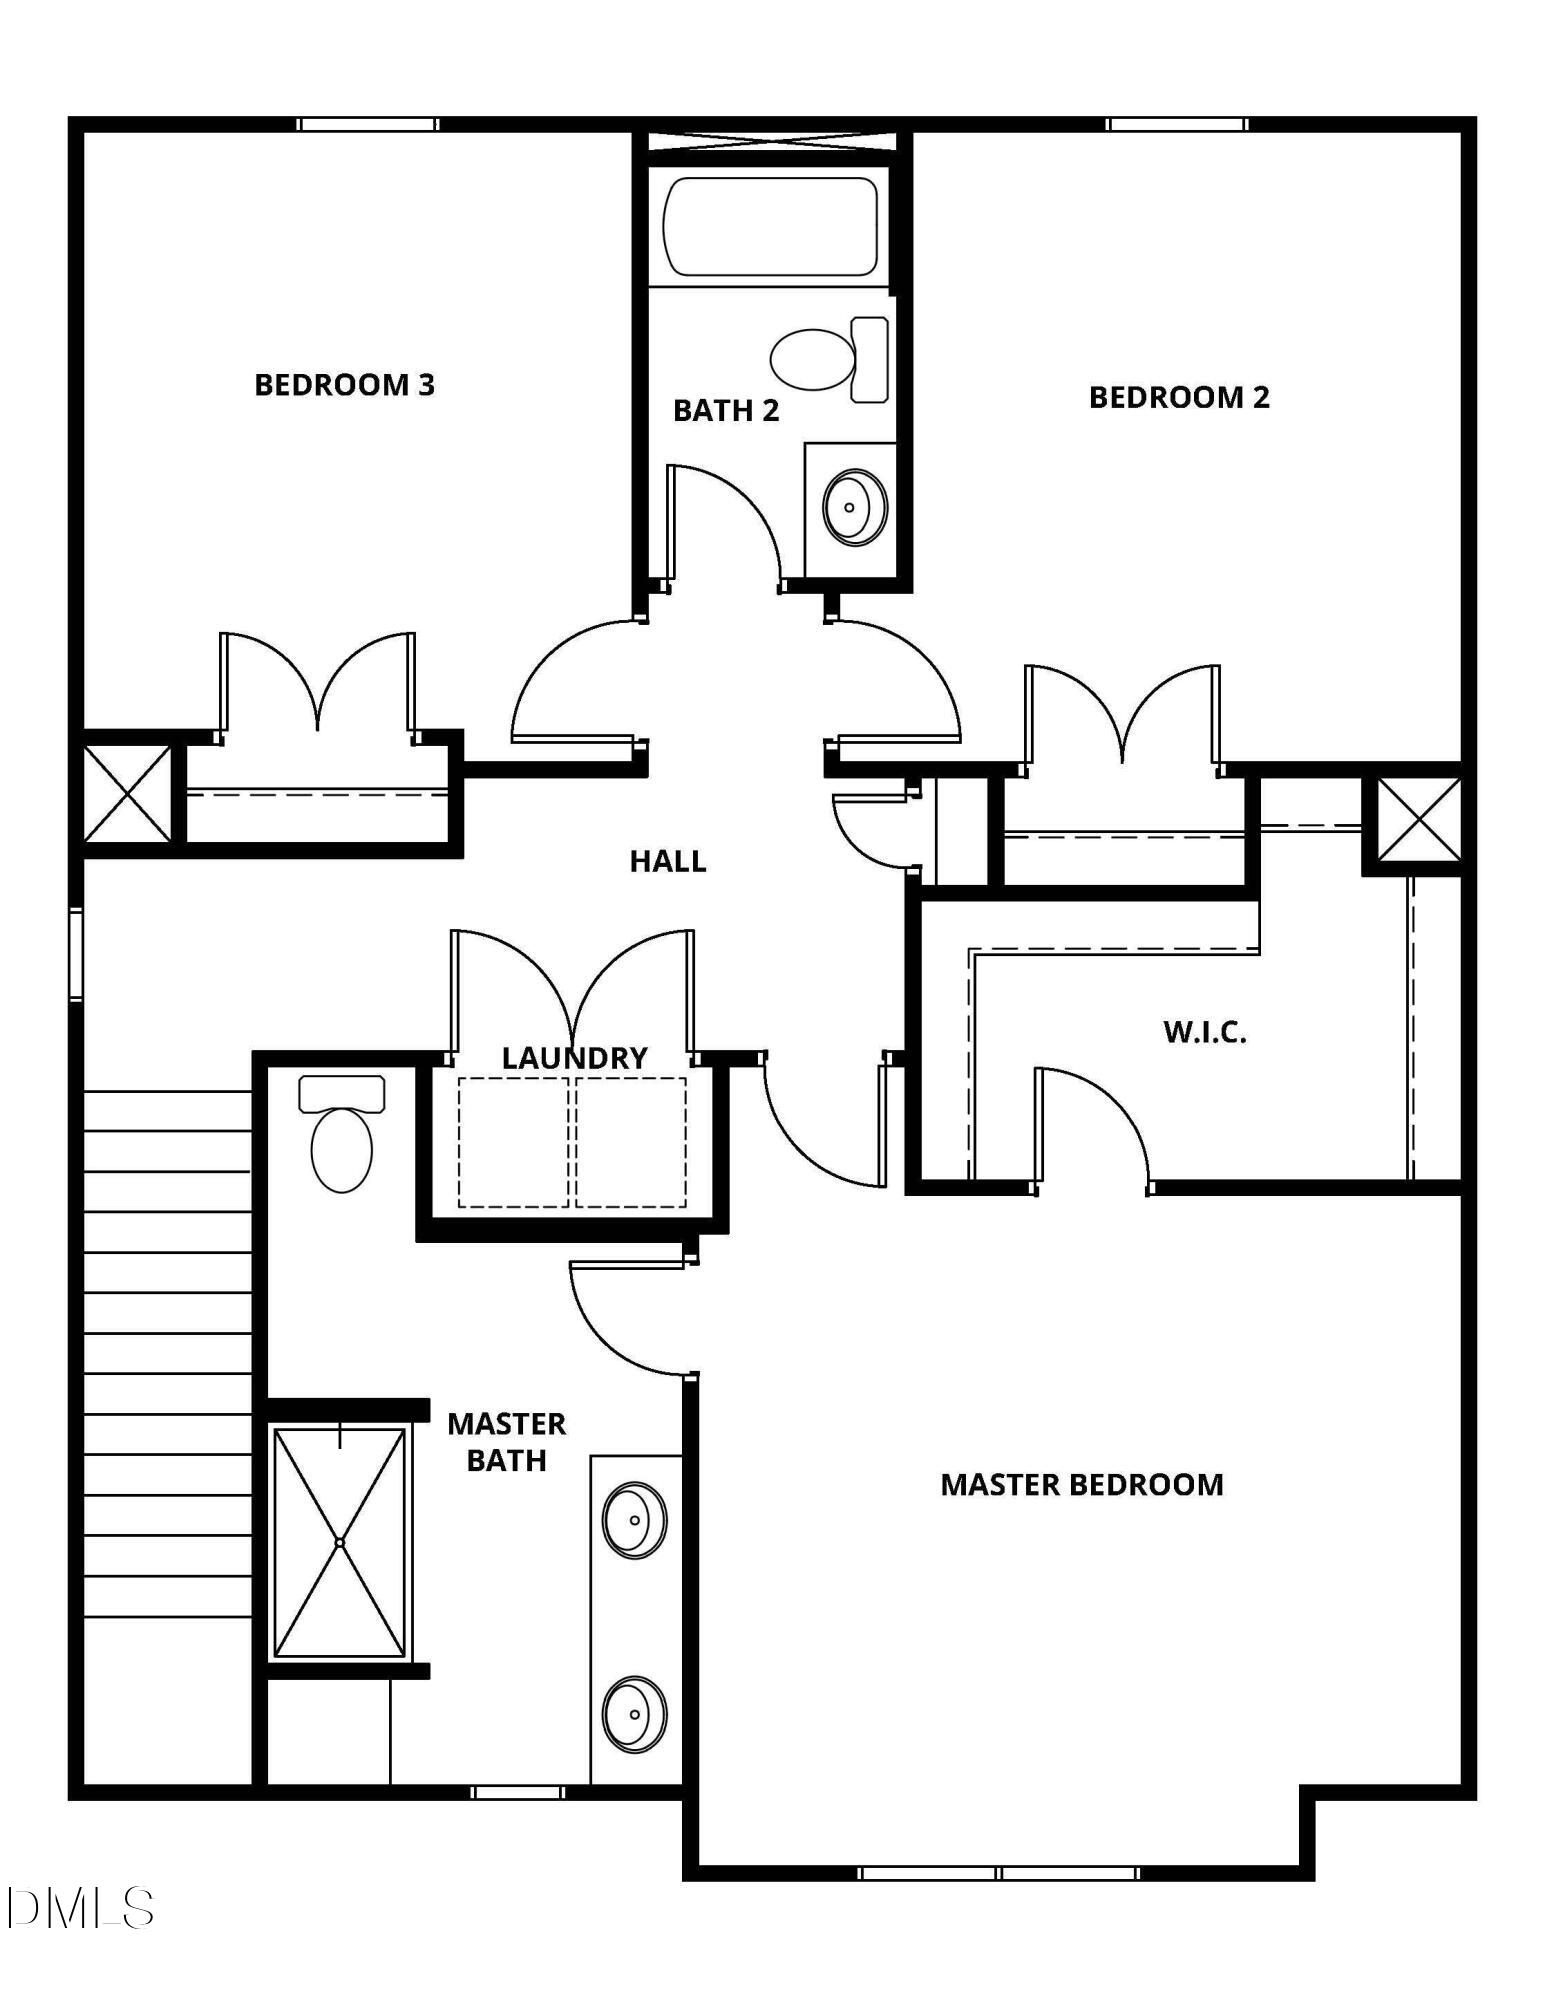
This beautiful home has the space you need to fit you at every stage of life. A fantastic loft space is available to utilize in a way that suits your needs, whether that is as a play room or an office or something else. An open floor plan with incredible kitchen is perfect for entertaining and enjoying time with friends. Last but not least, an incredible master suite offers a vaulted ceiling, private bath with tons of storage and a large walk-in closet.
Save
Ask
Tour
Hide
Listing Snapshot
Price
$344,900
Days On Site
2 Days
Bedrooms
3
Inside Area (SqFt)
1,700 sqft
Total Baths
3
Full Baths
2
Partial Baths
1
Lot Size
0.25 Acres
Year Built
2026
MLS® Number
10180968
Status
Active
Property Tax
$2,196
HOA/Condo/Coop Fees
$41.67 monthly
Sq Ft Source
N/A
Friends & Family
Recent Activity
| 4 hours ago | Listing updated with changes from the MLS® | |
| 3 days ago | Listing first seen on site |
General Features
Acres
0.25
Attached Garage
Yes
Foundation
Slab
Garage
Yes
Garage Spaces
2
Levels
Two
Parking
Attached
Property Condition
New Construction
Property Sub Type
Single Family Residence
Sewer
Public Sewer
Special Circumstances
Standard
SqFt Above
1700
SqFt Total
1700
Style
Craftsman
Water Source
Public
Interior Features
Appliances
Stainless Steel Appliance(s)
Cooling
Heat Pump
Flooring
CarpetLaminate
Interior
Ceiling Fan(s)Granite CountersPantryWalk-In Closet(s)
Laundry Features
Laundry Room
Bathroom 2
Dimensions - 4.0 x 6.0Level - Main
Bathroom 3
Dimensions - 5.0 x 7.0Level - Second
Bedroom 2
Dimensions - 11.0 x 13.0Level - Second
Bedroom 3
Dimensions - 11.0 x 13.0Level - Second
Bedroom 4
Dimensions - 12.0 x 10.0Level - Second
Dining Room
Dimensions - 12.0 x 8.0Level - Main
Kitchen
Dimensions - 12.0 x 12.0Level - Main
Living Room
Dimensions - 16.0 x 16.0Level - Main
Master Bathroom
Dimensions - 8.0 x 15.0Level - Second
Master Bedroom
Dimensions - 13.0 x 16.0Level - Second
Utility Room
Dimensions - 5.0 x 3.0Level - Second
Save
Ask
Tour
Hide
Exterior Features
Construction Details
Stone VeneerVinyl Siding
Roof
Shingle
Windows/Doors
Sliding Doors
Community Features
Association Dues
500
Financing Terms Available
Contract
HOA Fee Frequency
Annually
Roads
Asphalt
Schools
School District
Unknown
Elementary School
Franklin - Youngsville Elementary
Middle School
Franklin - Franklinton Middle School
High School
Franklin - Franklinton High
Listing courtesy of Dayne Luck of LGI Realty NC, LLC

Listings that are marked with an icon are provided courtesy of the Triangle MLS, Inc. of North Carolina, Internet Data Exchange Database. Copyright 2026 Triangle MLS, Inc. of North Carolina. All rights reserved.
Last checked: 2026-07-20 12:02 PM UTC
Listings that are marked with an icon are provided courtesy of the Triangle MLS, Inc. of North Carolina, Internet Data Exchange Database. Copyright 2026 Triangle MLS, Inc. of North Carolina. All rights reserved.
Last checked: 2026-07-20 12:02 PM UTC
Neighborhood & Commute
Source: Walkscore
Save
Ask
Tour
Hide
Did you know? You can invite friends and family to your search. They can join your search, rate and discuss listings with you.