Save
Ask
Tour
Hide
Share
$638,890
2 Days On Site

1101 Dartford Green Place
Wake Forest, NC 27587

For Sale|Single Family Residence|Active
4
Beds
3
Total Baths
3
Full Baths
3,133
SqFt
$204
/SqFt
2026
Built
Subdivision:
Kalas Falls
County:
Wake

Due to the health concerns created by Coronavirus we are offering personal 1-1 online video walkthough tours where possible.
Call Now: 919-274-8120
Is this the listing for you? We can help make it yours.
919-274-8120
1101 Dartford Green Place1101 Dartford Green Place1101 Dartford Green Place1101 Dartford Green Place
Save
Ask
Tour
Hide
Share

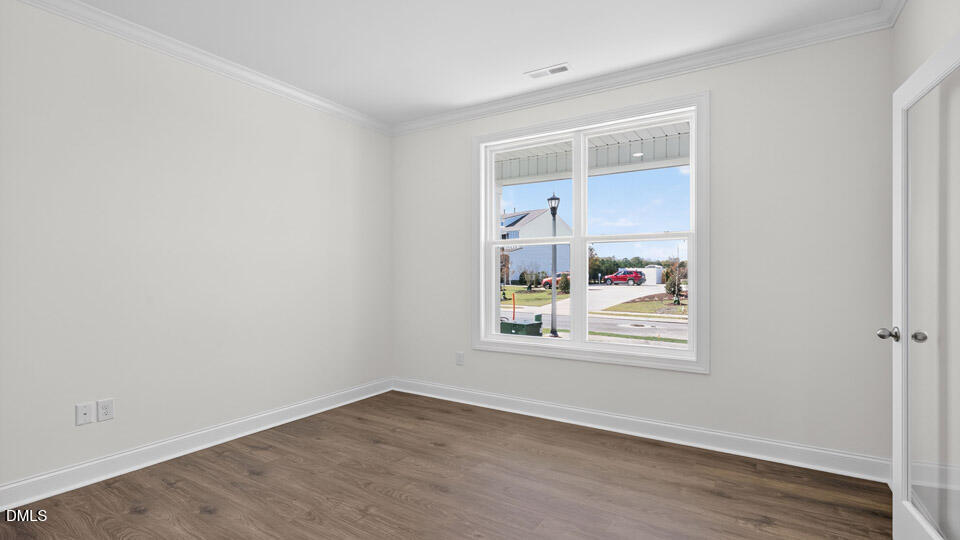
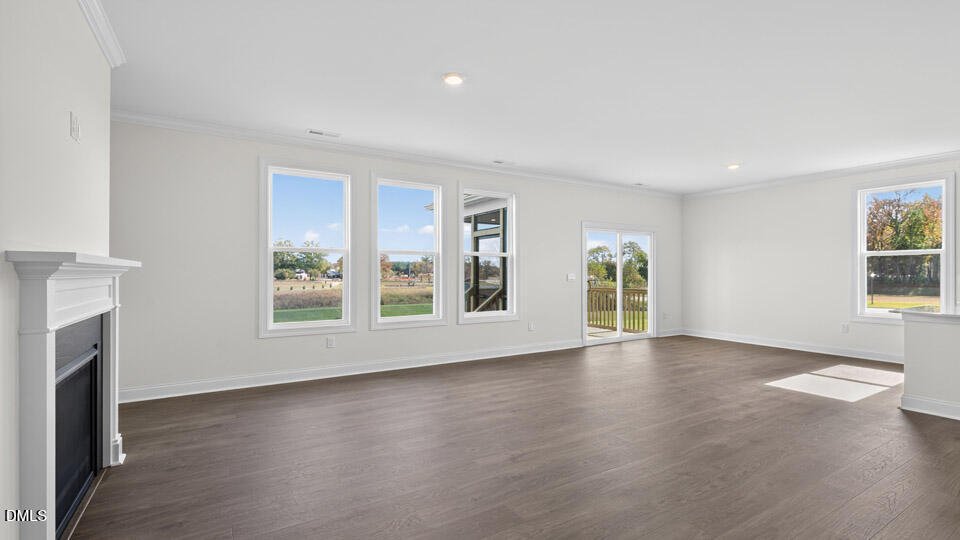
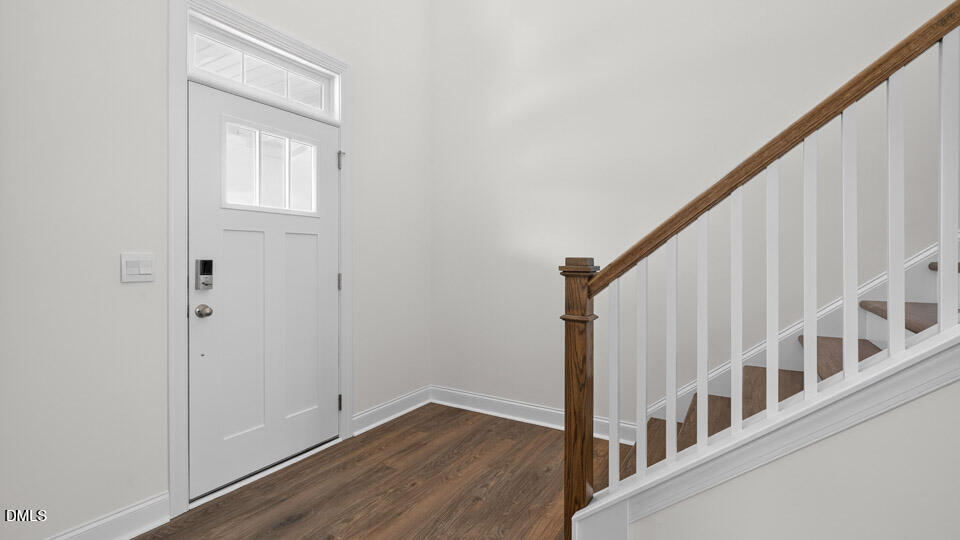
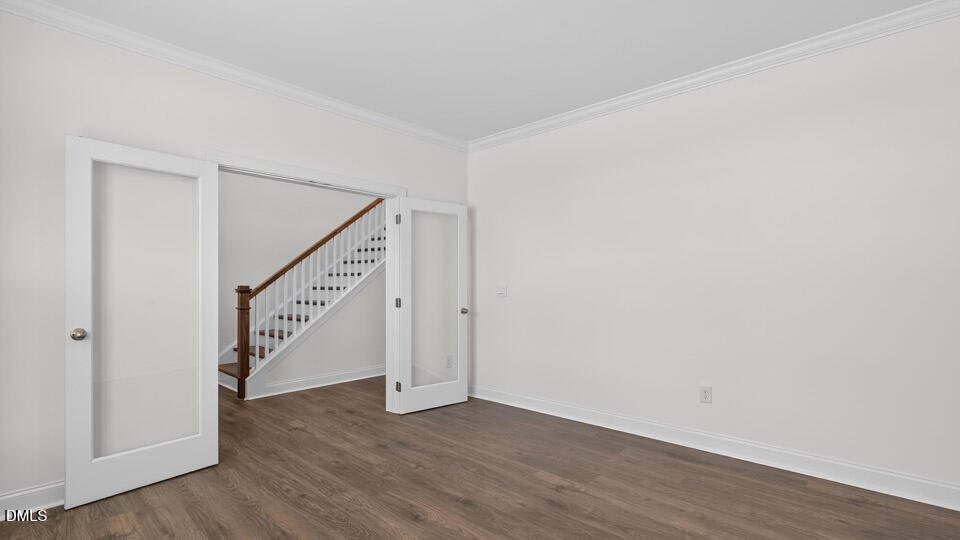
Situated on a desirable corner homesite in Kalas Falls, 1101 Dartford Green Place offers the Jordan floor plan with 4 bedrooms, 3 bathrooms, approximately 3,133 square feet, and a 2-car garage. Designed with both everyday living and entertaining in mind, the main level features an open layout where the kitchen, breakfast area, and family room come together seamlessly. The kitchen includes quartz countertops, stainless steel appliances, a spacious center island, a walk-in pantry, and a butler's pantry for added storage and functionality. A first-floor study provides a versatile space that can be used as a home office or additional living area, while a main-level bedroom and full bathroom offer added convenience for guests. Upstairs, the primary suite serves as a private retreat with a spacious walk-in closet, dual vanities, a soaking tub, and a separate walk-in shower. Two additional bedrooms, a full bathroom, and a centrally located laundry room provide comfort and convenience, while the oversized loft creates a flexible second living area for entertaining, working, or relaxing. One of this home's standout features is the screened-in deck, offering a comfortable outdoor space to enjoy fresh air and the surrounding setting throughout much of the year. With spacious living areas across both levels, flexible room options, and desirable outdoor features, this home offers comfort, convenience, and versatility for a variety of lifestyles. Photos are not of the actual home or interior features and are representative of the floor plan only.

Save
Ask
Tour
Hide
Share
Listing Snapshot
Price 
$638,890
Days On Site 
2 Days
Bedrooms 
4
Inside Area (SqFt) 
3,133 sqft
Total Baths 
3
Full Baths 
3
Partial Baths 
N/A
Lot Size 
0.29 Acres
Year Built 
2026
MLS® Number 
10180959
Status 
Active
Property Tax 
N/A
HOA/Condo/Coop Fees 
$70 monthly
Sq Ft Source 
N/A
Friends & Family
Recent Activity
2 days agoListing updated with changes from the MLS®
3 days agoListing first seen on site
General Features
Acres 
0.29
Attached Garage 
Yes
Garage 
Yes
Garage Spaces 
2
Green Energy Efficient 
Thermostat
Levels 
Two
Parking 
AttachedConcreteDrivewayGarageGarage Door OpenerGarage Faces Front
Parking Spaces 
4
Property Condition 
New Construction
Property Sub Type 
Single Family Residence
Security 
Smoke Detector(s)
Sewer 
Public Sewer
Special Circumstances 
Standard
SqFt Above 
3133
SqFt Total 
3133
Style 
Traditional
Utilities 
Cable AvailableElectricity ConnectedNatural Gas ConnectedSewer ConnectedWater AvailableWater ConnectedUnderground Utilities
Water Source 
Public
Interior Features
Appliances 
Built-In Gas RangeDishwasherGas CooktopMicrowaveStainless Steel Appliance(s)Tankless Water Heater
Cooling 
Central Air
Fireplace 
Yes
Fireplace Features 
GasGas LogLiving Room
Fireplaces 
1
Flooring 
CarpetCeramic TileLaminateSimulated Wood
Heating 
Fireplace(s)Natural GasNone
Interior 
PantryDouble VanityEat-in KitchenKitchen IslandRecessed LightingSmart HomeSmart ThermostatTray Ceiling(s)Walk-In Closet(s)
Laundry Features 
Electric Dryer HookupLaundry RoomUpper LevelWasher Hookup
Main Level Bedrooms 
1
Window Features 
Low Emissivity Windows
Master Bedroom 
Level - Second
Save
Ask
Tour
Hide
Share
Exterior Features
Construction Details 
HardiPlank Type
Fencing 
None
Lot Features 
Landscaped
Other Structures 
None
Patio And Porch 
CoveredRear Porch
Roof 
Shingle
Windows/Doors 
Low Emissivity Windows
Community Features
Accessibility Features 
Smart Technology
Association Dues 
70
Community Features 
SidewalksStreet Lights
Financing Terms Available 
CashConventionalVA Loan
HOA Fee Frequency 
Monthly
Roads 
Asphalt
Schools
School District
Unknown
Elementary School
Wake - Rolesville Elementary
Middle School
Wake - Rolesville Middle School
High School
Wake - Rolesville High School
Listing courtesy of Kenneth Ward of D.R. Horton, Inc.


Listings that are marked with an icon are provided courtesy of the Triangle MLS, Inc. of North Carolina, Internet Data Exchange Database. Copyright 2026 Triangle MLS, Inc. of North Carolina. All rights reserved.

Last checked: 2026-07-20 12:02 PM UTC

Neighborhood & Commute
Source: Walkscore
Save
Ask
Tour
Hide
Share