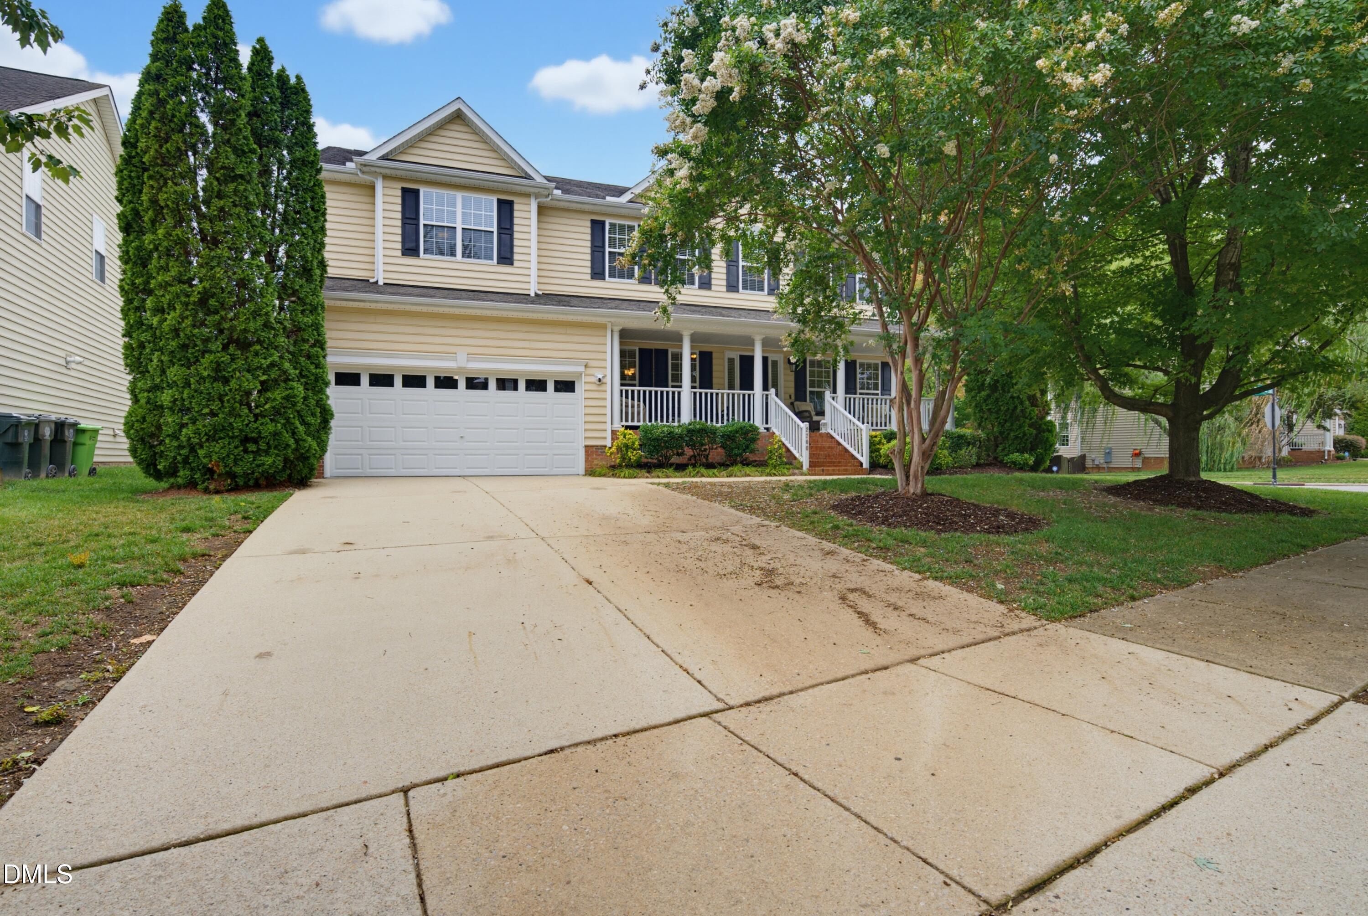
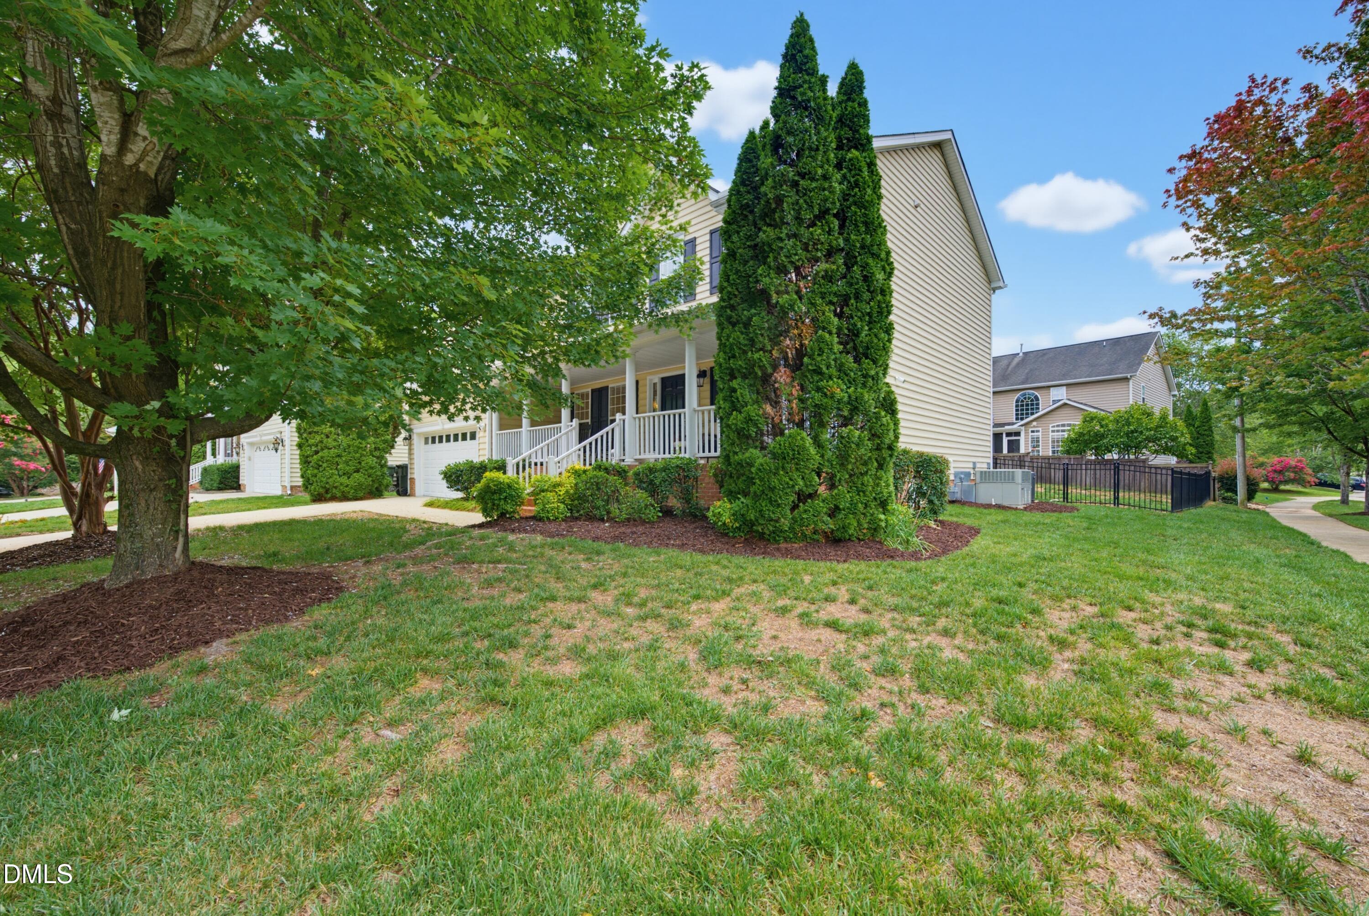
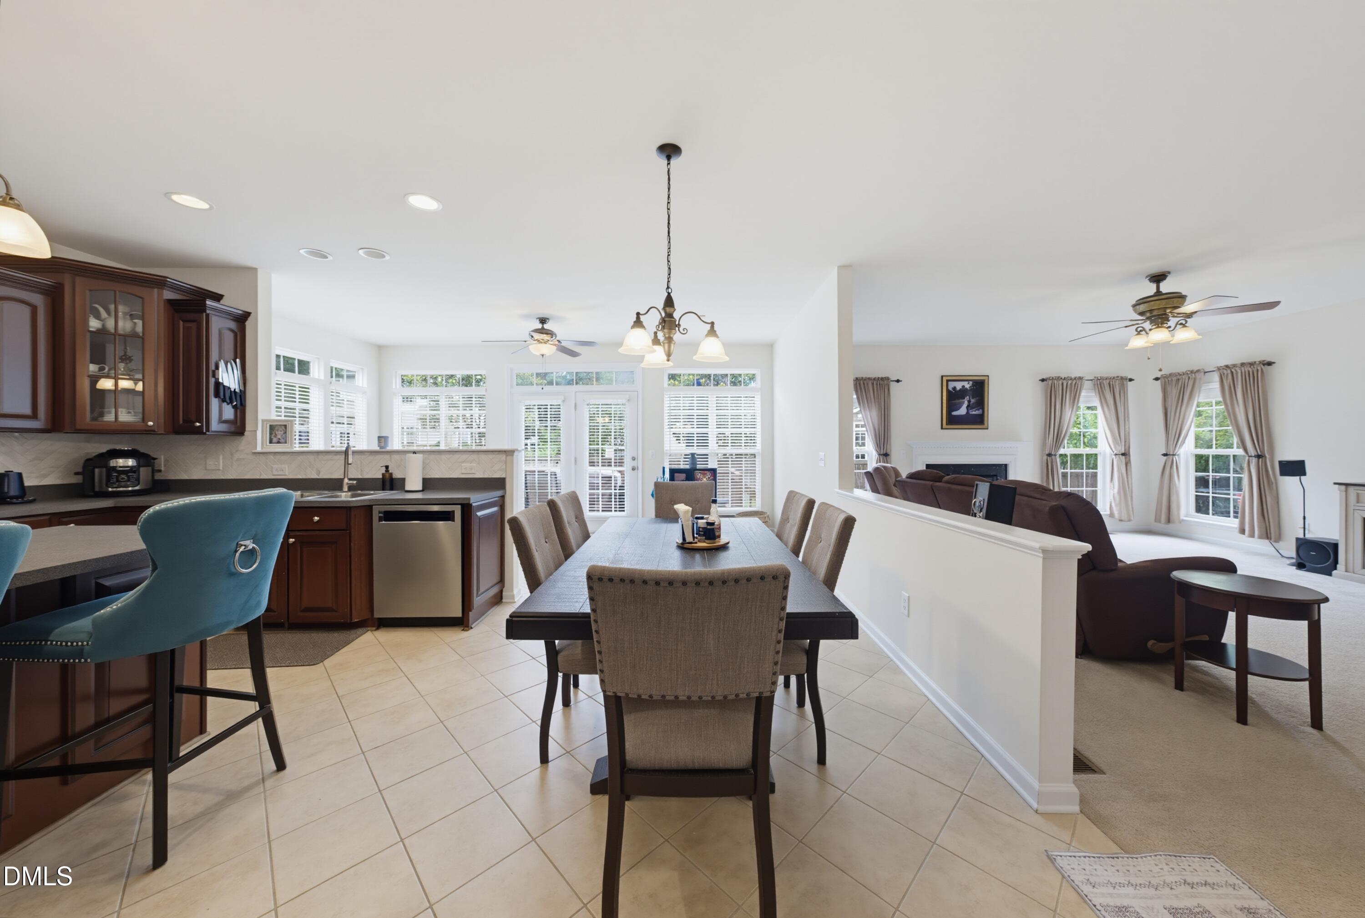
Nestled on a prominent corner lot in the highly sought-after Bedford at Falls River community, this beautifully maintained single-owner home offers the perfect blend of timeless charm, generous living space, and an exceptional neighborhood lifestyle. Boasting six spacious bedrooms, this home provides incredible flexibility. The expansive primary suite serves as a private retreat with ample space to relax and unwind. Inside, you'll find a thoughtfully designed floor plan filled with natural light and comfortable living spaces that are ideal for both entertaining and daily life. Outside, the fenced backyard with deck offers the perfect setting for gatherings, gardening, or hosting family and friends. Living in Bedford at Falls River means enjoying one of North Raleigh's most desirable communities, known for its tree-lined streets, vibrant neighborhood atmosphere, and outstanding amenities, including a resort-style community pool, playgrounds, parks, walking trails, and community events. Conveniently located near top-rated schools, shopping, dining, and major commuter routes. Lovingly cared for by its original owner, this exceptional property presents a rare opportunity to own a spacious home in one of Raleigh's most coveted neighborhoods. Welcome home to 2200 Wide River Drive.
Listing Snapshot
Inside Area (SqFt)
3,380 sqft
HOA/Condo/Coop Fees
$88 monthly
Recent Activity
| 2 days ago | | Listing updated with changes from the MLS® |
| 3 days ago | | Listing first seen on site |
General Features
Parking
AttachedConcreteDrivewayGarageGarage Door OpenerOn SitePaved
Property Sub Type
Single Family Residence
Security
Carbon Monoxide Detector(s)Fire AlarmSmoke Detector(s)
Special Circumstances
Standard
Utilities
Natural Gas AvailableNatural Gas ConnectedSewer ConnectedWater Connected
Interior Features
Appliances
DishwasherDryerExhaust FanFreezerGas Water HeaterMicrowaveRefrigeratorSelf Cleaning OvenStainless Steel Appliance(s)Vented Exhaust FanWasherWasher/DryerWater Heater
Cooling
Attic FanCeiling Fan(s)Central AirDualZoned
Flooring
CarpetHardwoodTile
Interior
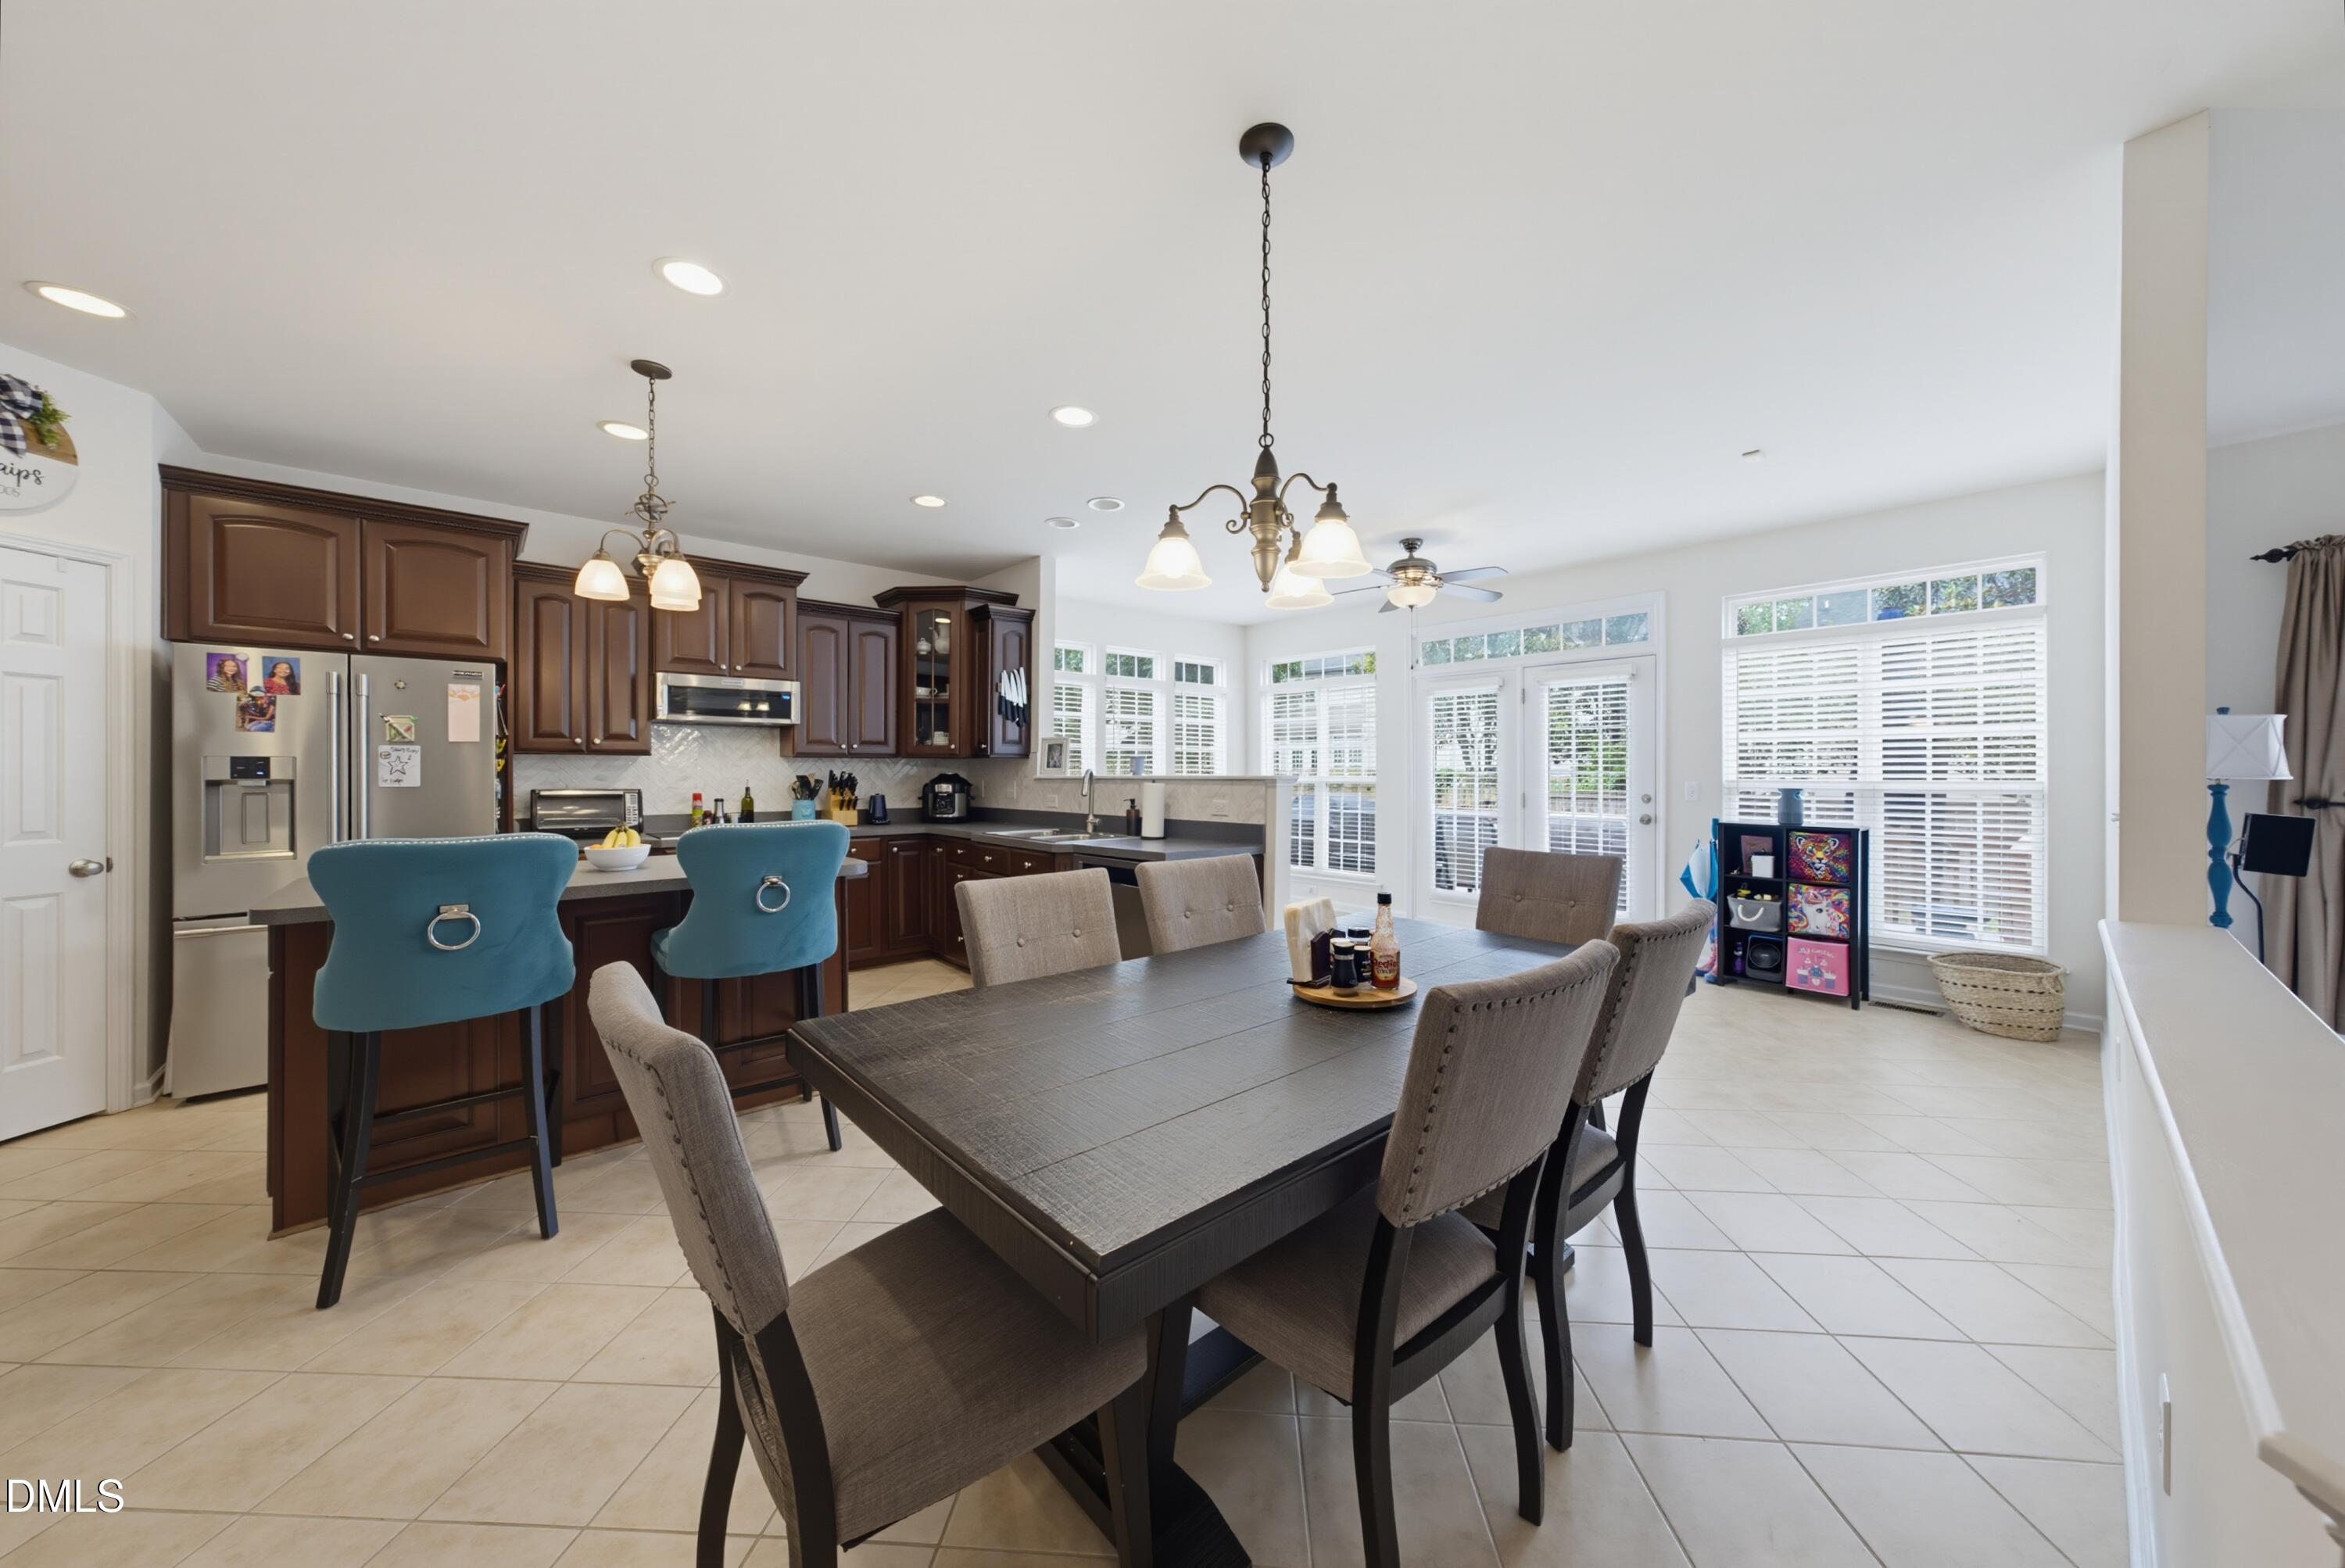
PantryCeiling Fan(s)Double VanityEat-in KitchenEntrance FoyerGranite CountersKitchen IslandOpen FloorplanRecessed LightingSoaking TubWalk-In Closet(s)
Laundry Features
InsideLaundry RoomUpper LevelWasher Hookup
Bathroom 2
Dimensions - 7.3 x 5.9Level - Main
Bathroom 3
Dimensions - 5.3 x 11.9Level - Second
Bedroom 2
Dimensions - 12.0 x 10.9Level - Main
Bedroom 3
Dimensions - 17.1 x 17.7Level - Second
Bedroom 4
Dimensions - 12.0 x 11.8Level - Second
Bedroom 5
Dimensions - 12.7 x 13.4Level - Second
Dining Room
Dimensions - 11.8 x 16.2Level - Main
Family Room
Dimensions - 19.1 x 23.0Level - Main
Kitchen
Dimensions - 12.9 x 17.1Level - Main
Laundry
Dimensions - 4.6 x 4.7Level - Second
Master Bathroom
Dimensions - 10.5 x 12.2Level - Second
Master Bedroom
Dimensions - 16.6 x 23.2Level - Second
Other
Dimensions - 11.8 x 12.0Level - Second
Sunroom
Dimensions - 18.0 x 9.6Level - Main
Exterior Features
Construction Details
Vinyl Siding
Fencing
Back YardWrought Iron
Lot Features
Back YardCorner LotFront YardLandscaped
Patio And Porch
CoveredDeckFront PorchPatio
Community Features
Accessibility Features
Accessible Common Area
Community Features
ClubhouseFitness CenterParkPlaygroundPoolSidewalksStreet LightsTennis Court(s)
Financing Terms Available
CashConventionalVA Loan
HOA Fee Frequency
Monthly
Schools
Elementary SchoolWake - Brassfield Road Elementary
Middle SchoolWake - Wakefield Middle
High SchoolWake - Wakefield High
Listing courtesy of Ryan Underwood of Raleigh Realty Inc.

Listings that are marked with an icon are provided courtesy of the Triangle MLS, Inc. of North Carolina, Internet Data Exchange Database. Copyright 2026 Triangle MLS, Inc. of North Carolina. All rights reserved.
Last checked: 2026-07-20 12:02 PM UTC
Source: Walkscore

Did you know? You can invite friends and family to your search. They can join your search, rate and discuss listings with you.