Save
Ask
Tour
Hide
Share
$950,000
2 Days On Site

2513 Countrywood Road
Raleigh, NC 27615

Single Family Residence|Coming Soon
5
Beds
4
Total Baths
3
Full Baths
1
Partial Bath
3,336
SqFt
$285
/SqFt
2018
Built
Subdivision:
North Falls
County:
Wake

Due to the health concerns created by Coronavirus we are offering personal 1-1 online video walkthough tours where possible.
Call Now: 919-274-8120
Is this the listing for you? We can help make it yours.
919-274-8120
2513 Countrywood Road2513 Countrywood Road2513 Countrywood Road2513 Countrywood Road
Save
Ask
Tour
Hide
Share

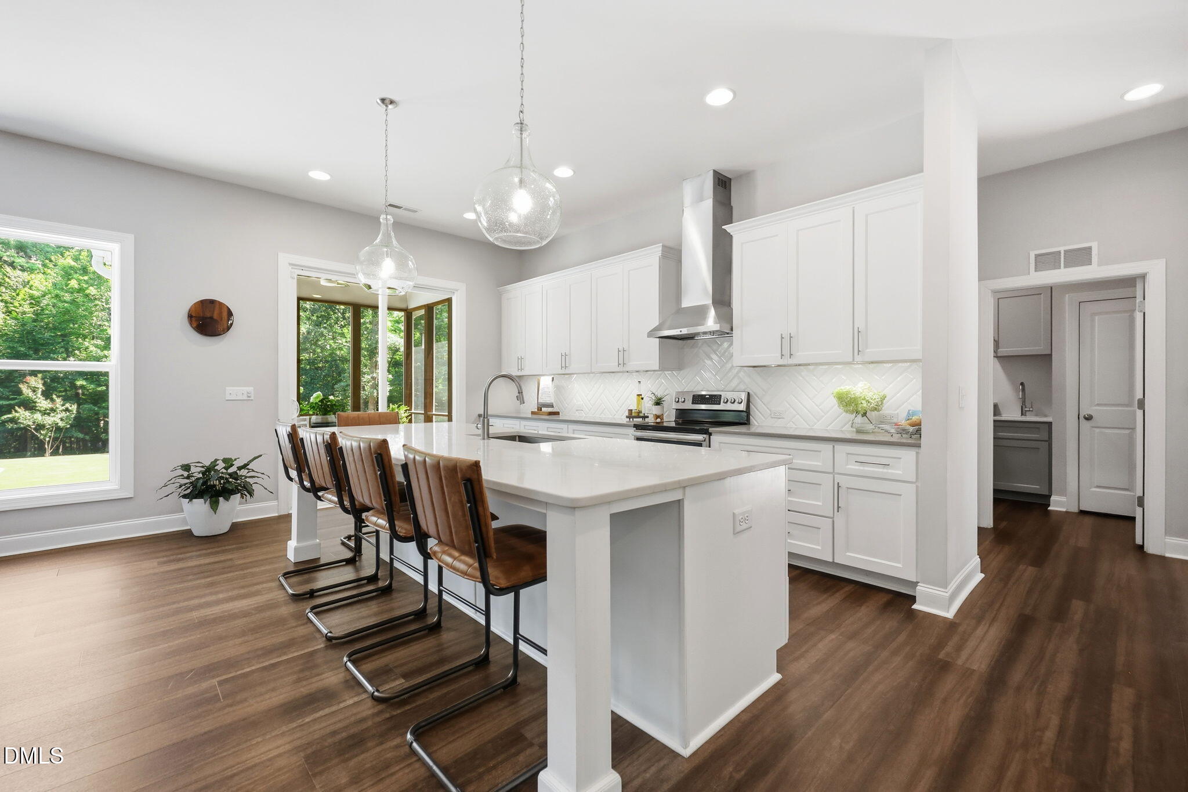
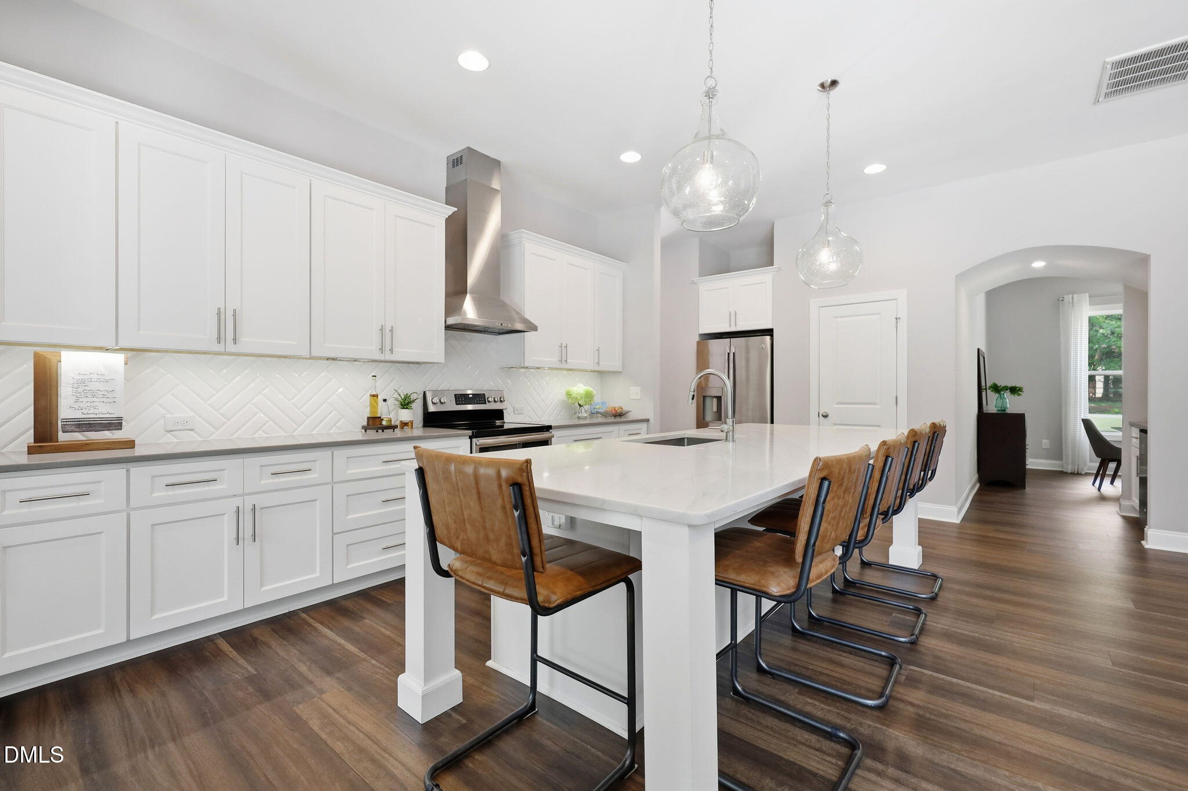
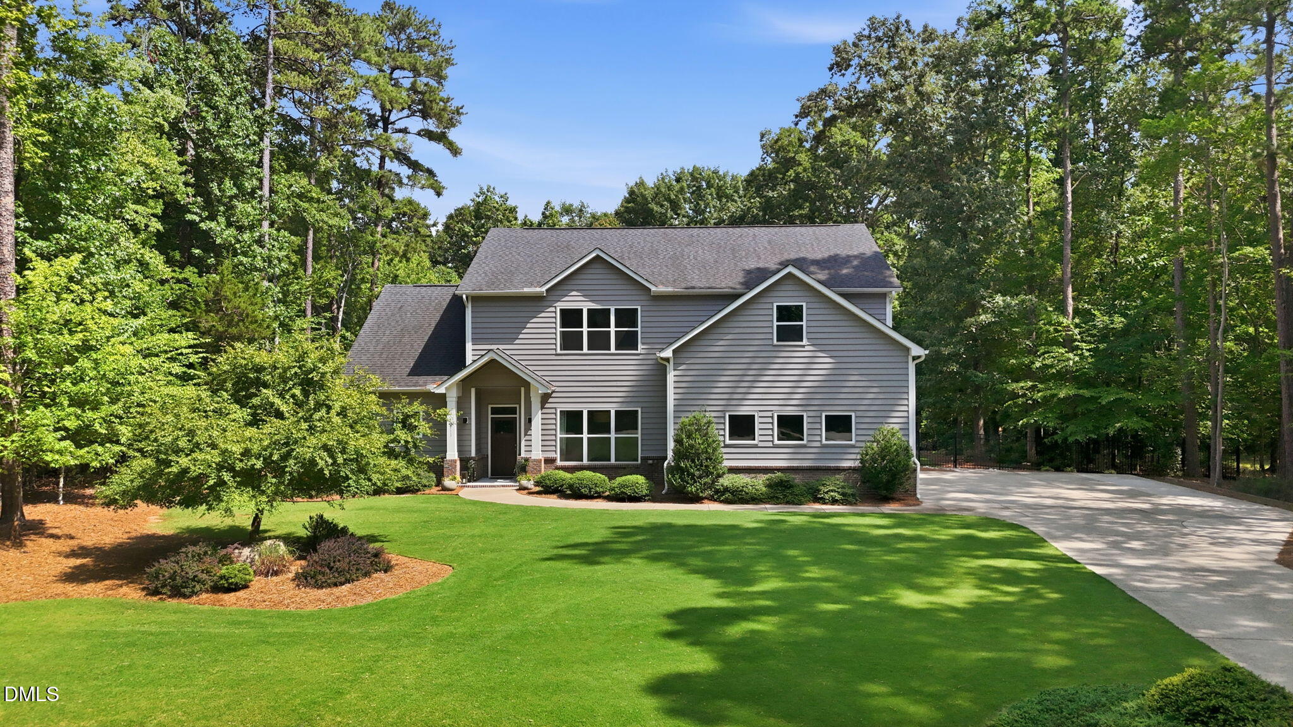
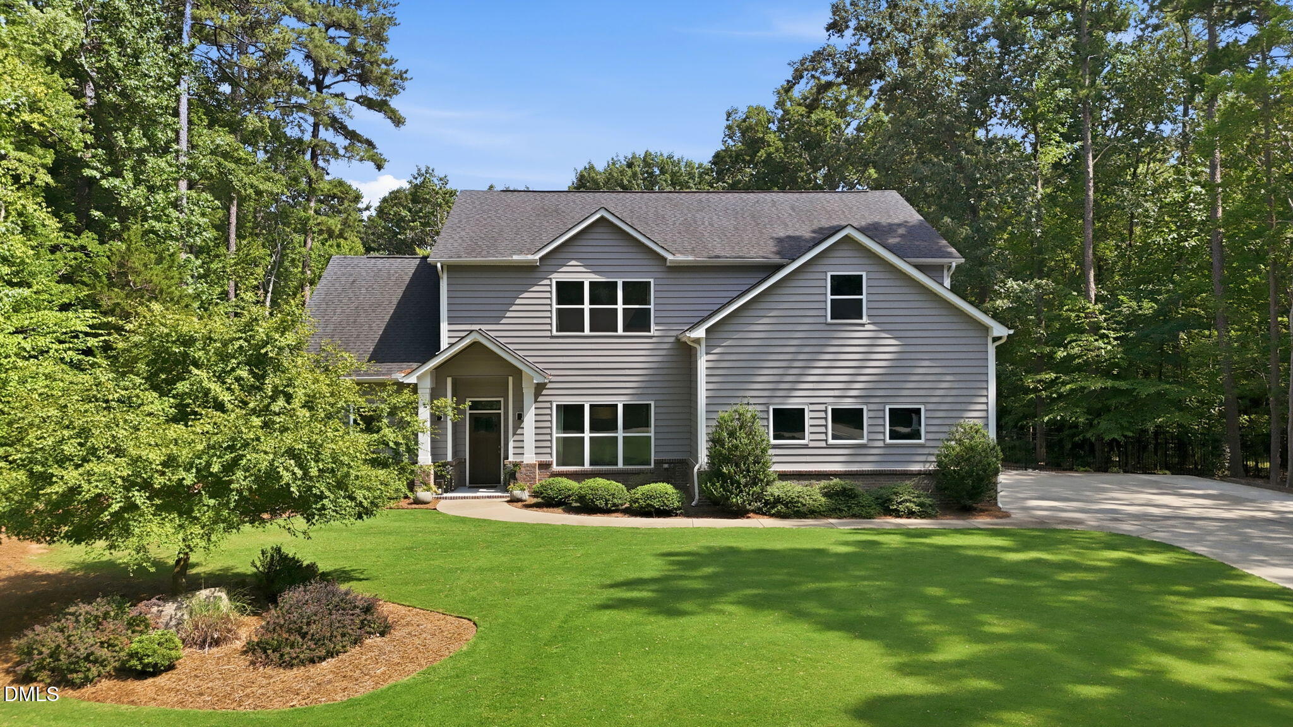
A home for those who value room to spread out without sacrificing style. Custom built in 2018, 2513 Countrywood Road offers more than 3,000 square feet of thoughtfully designed living on 1.52 acres of beautifully maintained property just outside of city limits with no HOA. Inside treats you to an open layout with 10-foot ceilings, abundant natural light, and modern finishes throughout. The kitchen delights with its oversized island, quartz countertops, and plenty of space for gathering. The first-floor primary suite provides comfort and privacy with a spacious walk-in shower and a well-appointed ensuite bath. Upstairs, four additional bedrooms, two full bathrooms, and a bonus room offer flexibility for guests, home offices, fitness, or recreation. The outdoor living space is just as impressive. Relax on the screened porch, entertain on the expansive patio with grill and pergola, or spend your summers enjoying the stunning saltwater pool. Mature trees and manicured landscaping create a private backyard retreat that feels like your own personal resort. Experience the best of North Raleigh living with the perfect blend of space, privacy, modern comfort, and exceptional outdoor amenities.

Save
Ask
Tour
Hide
Share
Listing Snapshot
Price 
$950,000
Days On Site 
2 Days
Bedrooms 
5
Inside Area (SqFt) 
3,336 sqft
Total Baths 
4
Full Baths 
3
Partial Baths 
1
Lot Size 
1.52 Acres
Year Built 
2018
MLS® Number 
10180941
Status 
Coming Soon
Property Tax 
$4,876.99
HOA/Condo/Coop Fees 
N/A
Sq Ft Source 
N/A
Friends & Family
Recent Activity
yesterdayListing updated with changes from the MLS®
3 days agoListing first seen on site
General Features
Acres 
1.52
Attached Garage 
Yes
Foundation 
Slab
Garage 
Yes
Garage Spaces 
2
Levels 
Two
Parking 
AttachedDrivewayGarageGarage Door OpenerGarage Faces SideOversizedParking PadWorkshop in Garage
Parking Spaces 
6
Property Sub Type 
Single Family Residence
Security 
Smoke Detector(s)
Sewer 
Septic Tank
Special Circumstances 
Standard
SqFt Above 
3336
SqFt Total 
3336
Style 
TraditionalTransitional
Water Source 
PrivateWell
Zoning 
R-40W
Interior Features
Appliances 
Bar FridgeDishwasherDryerFree-Standing Electric RangeFree-Standing RefrigeratorIce MakerMicrowavePlumbed For Ice MakerRange HoodRefrigeratorSelf Cleaning OvenStainless Steel Appliance(s)WasherWater Heater
Cooling 
Central AirElectricZoned
Fireplace 
Yes
Fireplace Features 
Family RoomGas
Fireplaces 
1
Flooring 
CarpetCeramic TileVinyl
Heating 
ElectricFireplace(s)Heat PumpZoned
Interior 
Breakfast BarBuilt-in FeaturesCeiling Fan(s)Crown MoldingDouble VanityDry BarHigh CeilingsHigh Speed InternetKitchen IslandOpen FloorplanMaster DownstairsRecessed LightingSoaking TubWalk-In Closet(s)
Laundry Features 
InsideLaundry RoomMain LevelSink
Main Level Bedrooms 
1
Bedroom 2 
Dimensions - 11.0 x 19.0Level - Second
Bedroom 3 
Dimensions - 14.5 x 11.8Level - Second
Bedroom 4 
Dimensions - 14.5 x 11.8Level - Second
Bedroom 5 
Dimensions - 20.0 x 14.0Level - Second
Dining Room 
Dimensions - 11.0 x 15.8Level - Main
Family Room 
Dimensions - 20.0 x 21.6Level - Main
Kitchen 
Dimensions - 20.0 x 10.3Level - Main
Master Bedroom 
Dimensions - 15.0 x 13.3Level - Main
Save
Ask
Tour
Hide
Share
Exterior Features
Construction Details 
Brick VeneerVinyl Siding
Exterior 
Awning(s)Built-in BarbecueFire PitOutdoor GrillPrivate YardRain Gutters
Fencing 
Back YardFencedGate
Lot Features 
WoodedBack YardFront YardLandscapedLevelPrivate
Other Structures 
Pergola
Patio And Porch 
DeckEnclosedPatioScreened
Pool Features 
FilteredIn GroundOutdoor PoolPrivateSalt WaterWaterfall
Private Pool 
Yes
Roof 
Shingle
View 
Trees/Woods
Waterview 
Trees/Woods
Community Features
Financing Terms Available 
CashConventionalFHAVA Loan
Schools
School District
Unknown
Elementary School
Wake - Baileywick Road Elementary
Middle School
Wake - West Millbrook Middle
High School
Wake - Millbrook High
Listing courtesy of Steve Payne of The Oceanaire Realty


Listings that are marked with an icon are provided courtesy of the Triangle MLS, Inc. of North Carolina, Internet Data Exchange Database. Copyright 2026 Triangle MLS, Inc. of North Carolina. All rights reserved.

Last checked: 2026-07-20 12:02 PM UTC

Neighborhood & Commute
Source: Walkscore
Save
Ask
Tour
Hide
Share