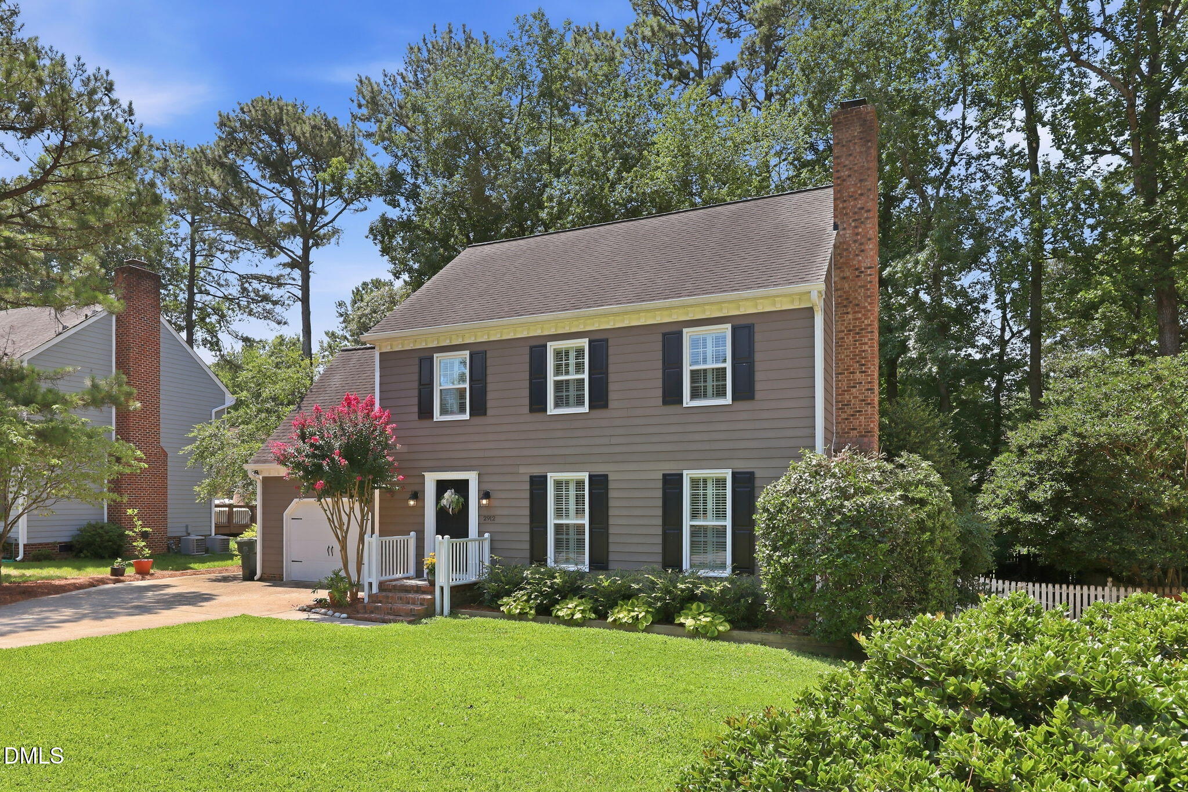
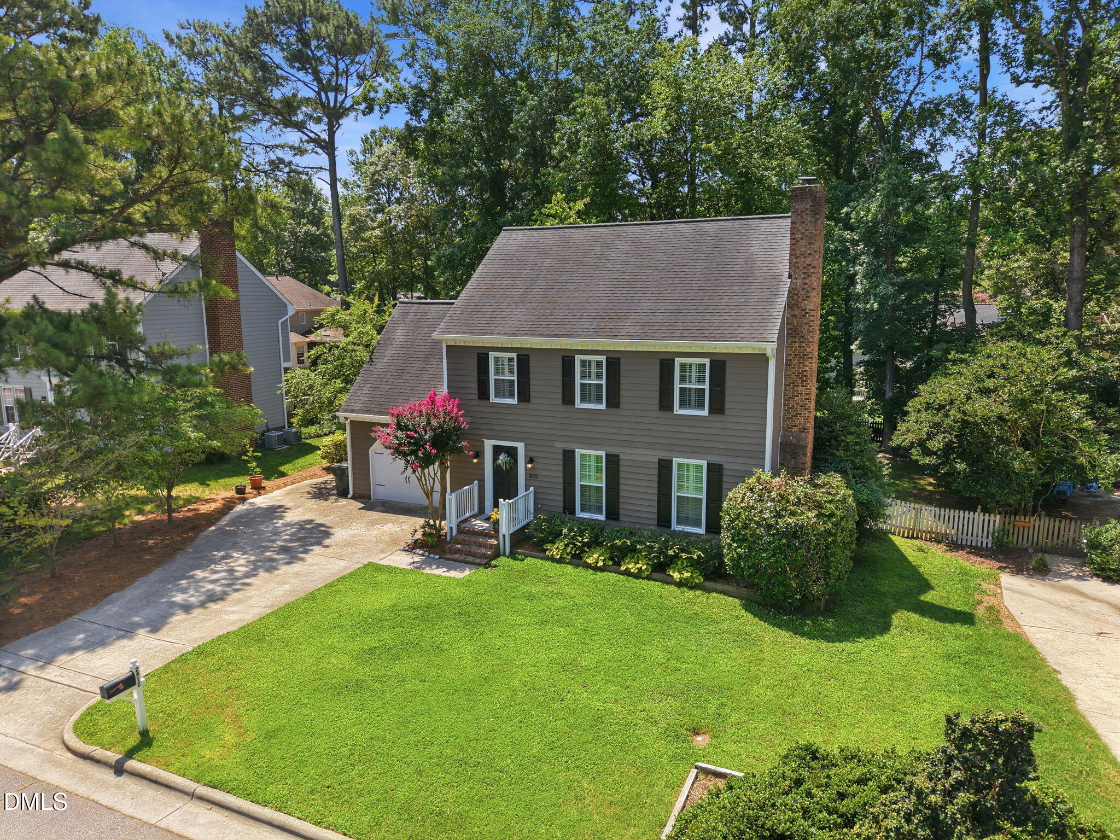
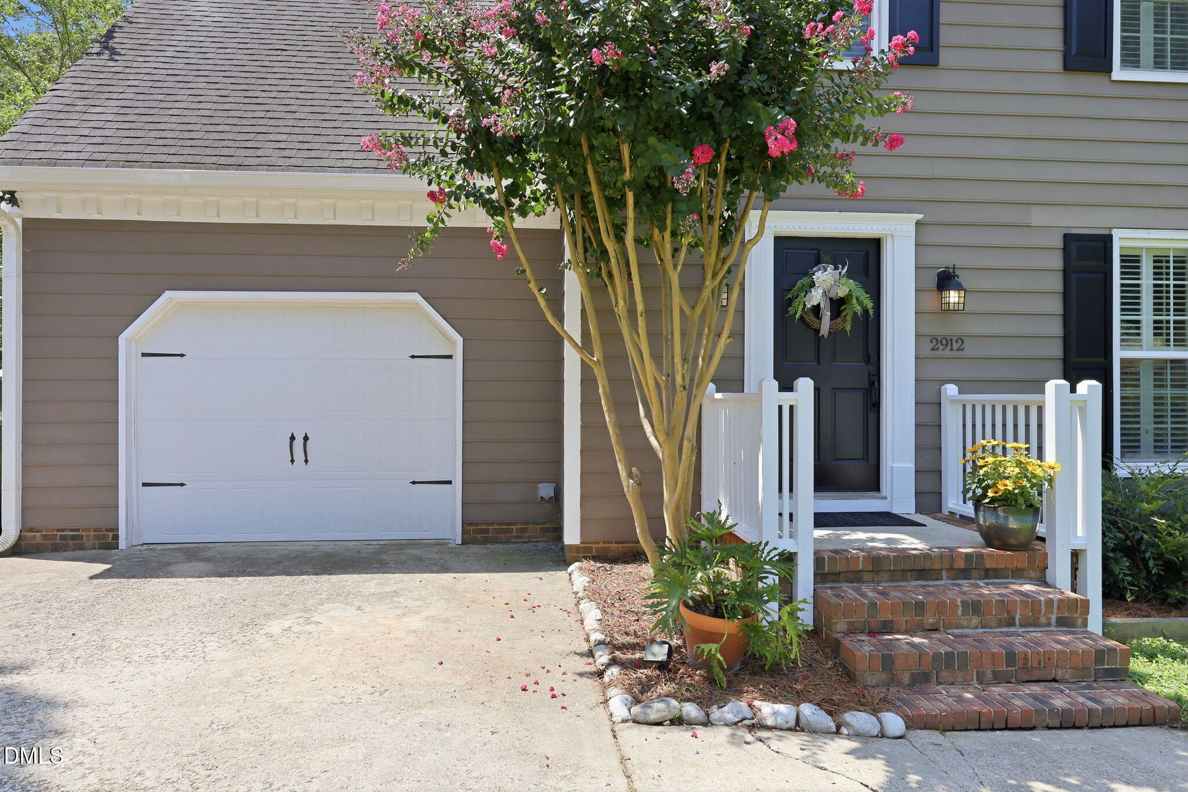
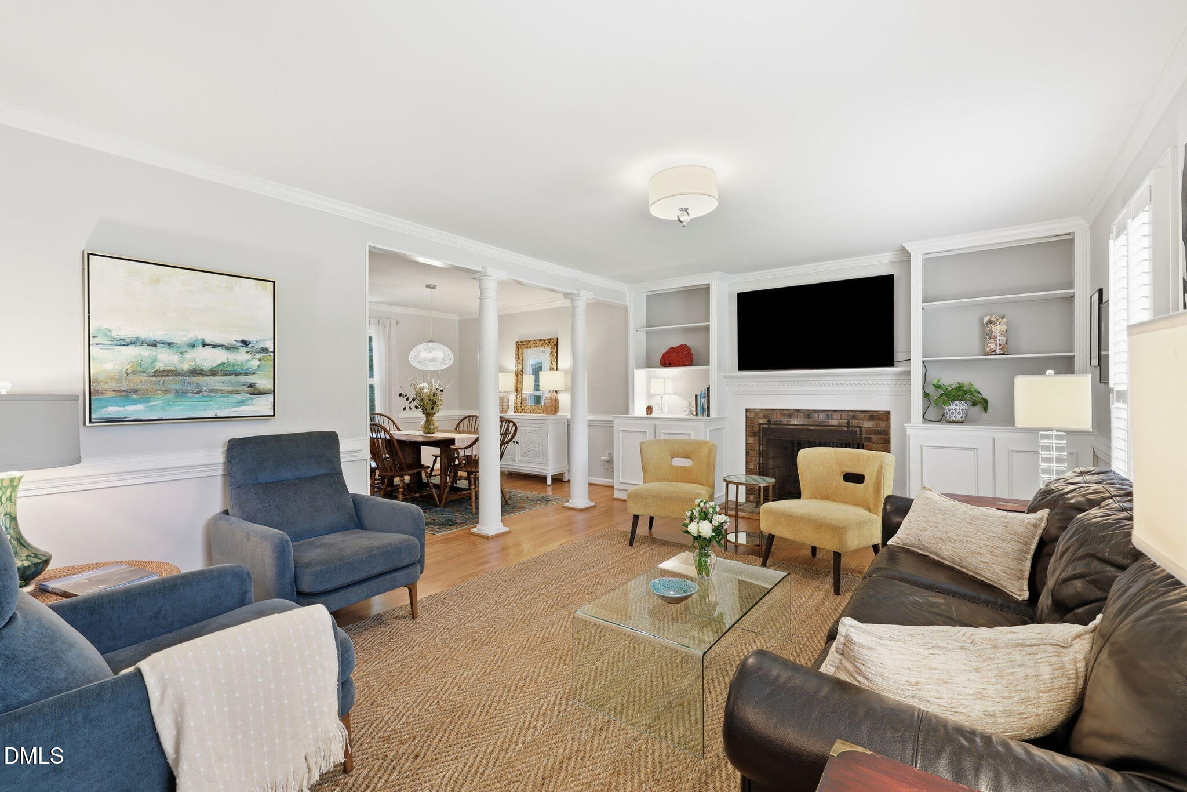
Welcome home to 2912 Bolo Trail, nestled in the highly sought-after Durant Trails neighborhood of North Raleigh, NC (27615)! This charming Williamsburg Colonial offers 3 bedrooms, 3 baths, and TWO flex spaces in this thoughtfully designed living space. Third floor is addition 283sq ft, not included in sq ft. Enjoy a cozy gas fireplace, quartz counters in an gorgeous updated kitchen, as well as hardwood floors, and a screened porch overlooking a fully fenced, partially wooded backyard. Perfect for relaxing or entertaining. Recent updates include a brand-new 2026 gas water heater, and the first floor HVAC system will be replaced prior to closing for added peace of mind. Durant Trails HOA amenities include a community pool, tennis courts, a pickleball court, a clubhouse, playground, and scenic walking trails connecting to the Raleigh Greenway. Minutes to I-540, Falls of Neuse Rd, shopping, and dining, with Google Fiber available for the ultimate work-from-home setup. Don't miss this North Raleigh gem!
Listing Snapshot
Inside Area (SqFt)
1,881 sqft
HOA/Condo/Coop Fees
$40 monthly
Recent Activity
| 19 hours ago | | Listing updated with changes from the MLS® |
| 3 days ago | | Listing first seen on site |
General Features
Parking
ConcreteGarageGarage Faces FrontAttached
Property Sub Type
Single Family Residence
Special Circumstances
Standard
Style
ColonialWilliamsburg
Utilities
Electricity ConnectedNatural Gas ConnectedWater Connected
Interior Features
Appliances
Built-In Gas OvenBuilt-In Gas RangeConvection OvenDishwasherExhaust FanGas Water HeaterWater Heater
Cooling
Central AirElectric
Fireplace Features
Family RoomGasGas Log
Flooring
CarpetCeramic TileHardwoodWood
Heating
CentralHeat PumpNatural GasNone
Interior
BookcasesCeiling Fan(s)Crown MoldingEntrance FoyerPantryRecessed LightingWalk-In Closet(s)
Laundry Features
In Garage
Window Features
Aluminum FramesDouble Pane WindowsShutters
Bedroom 2
Dimensions - 11.2 x 13.7Level - Second
Bedroom 3
Dimensions - 10.4 x 14.0Level - Second
Bonus Room
Dimensions - 16.0 x 21.0Level - Third
Breakfast Room
Dimensions - 8.0 x 9.2Level - First
Dining Room
Dimensions - 11.0 x 11.5Level - First
Entrance Hall
Dimensions - 9.6 x 13.0Level - First
Family Room
Dimensions - 12.7 x 17.8Level - First
Kitchen
Dimensions - 11.0 x 11.4Level - First
Master Bedroom
Dimensions - 12.0 x 17.0Level - Second
Office
Dimensions - 12.0 x 14.6Level - SecondDescription - Flex Space
Exterior Features
Construction Details
Fiber CementMasonite
Exterior
LightingRain Gutters
Fencing
Back YardFencedWood
Lot Features
WoodedBack YardLandscaped
Patio And Porch
DeckScreened
Road Frontage
City Street
Windows/Doors
Aluminum FramesDouble Pane WindowsShutters
Community Features
Community Features
ClubhousePlaygroundPoolSidewalksTennis Court(s)
Financing Terms Available
CashConventionalFHAVA Loan
HOA Fee Frequency
Quarterly
School District
www.wcpss.net
Schools
School Districtwww.wcpss.net
Elementary SchoolWake - Durant Road Elementary
Middle SchoolWake - Durant Road Middle
High SchoolWake - Millbrook High
Listing courtesy of Chryl Tritt of Luxe Residential, LLC

Listings that are marked with an icon are provided courtesy of the Triangle MLS, Inc. of North Carolina, Internet Data Exchange Database. Copyright 2026 Triangle MLS, Inc. of North Carolina. All rights reserved.
Last checked: 2026-07-20 12:02 PM UTC
Source: Walkscore

Did you know? You can invite friends and family to your search. They can join your search, rate and discuss listings with you.