Save
Ask
Tour
Hide
Share
$545,000
92 Days On Site

200 Sutherland Drive
Franklinton, NC 27525

For Sale|Single Family Residence|Active
4
Beds
4
Total Baths
3
Full Baths
1
Partial Bath
2,702
SqFt
$202
/SqFt
2023
Built
Subdivision:
Sutherland Station at Olde Liberty
County:
Franklin

Due to the health concerns created by Coronavirus we are offering personal 1-1 online video walkthough tours where possible.
Call Now: 919-274-8120
Is this the listing for you? We can help make it yours.
919-274-8120
200 Sutherland Drive200 Sutherland Drive200 Sutherland Drive200 Sutherland Drive
Save
Ask
Tour
Hide
Share

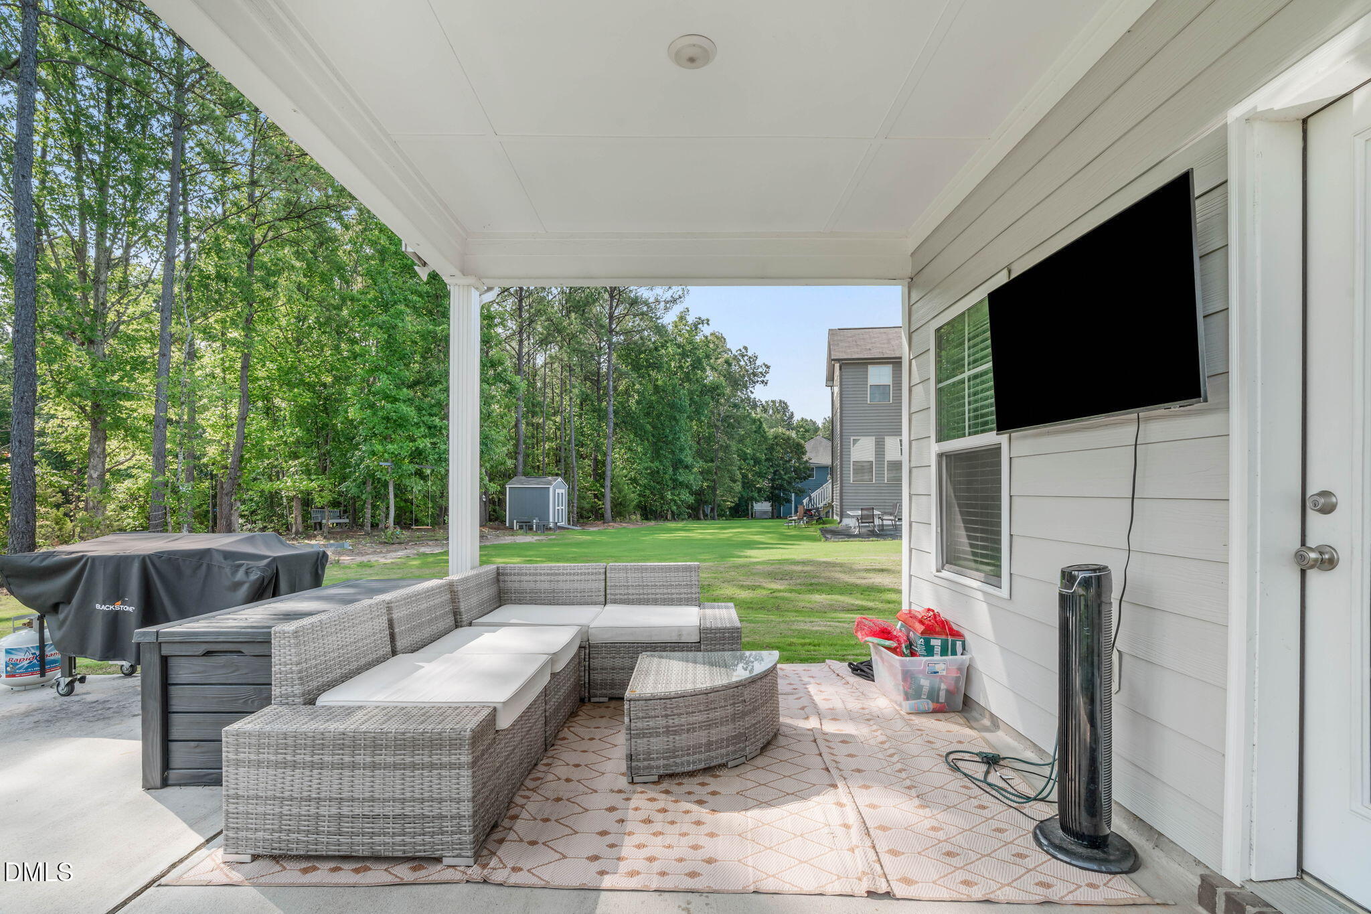
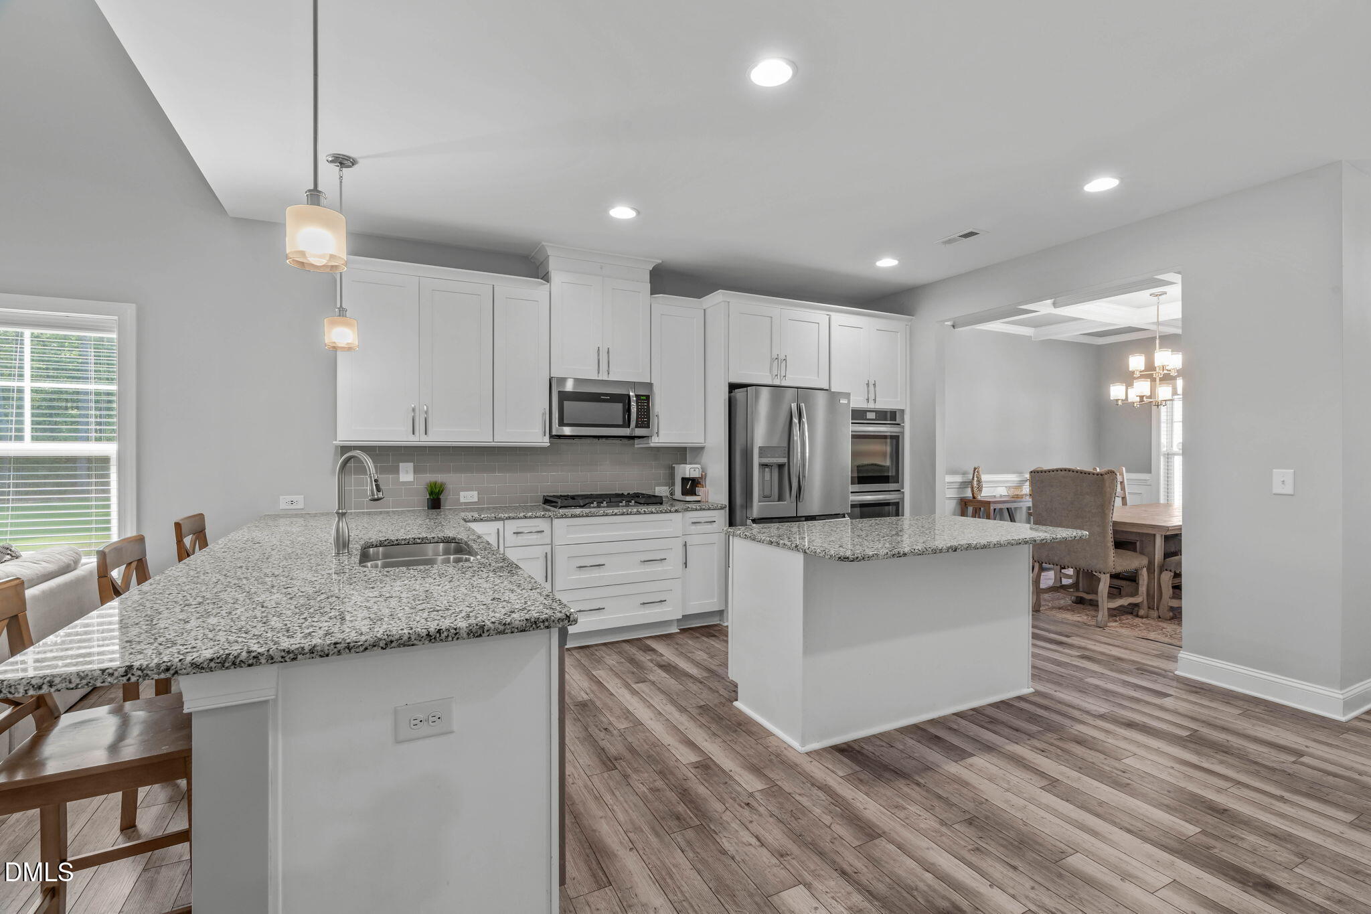
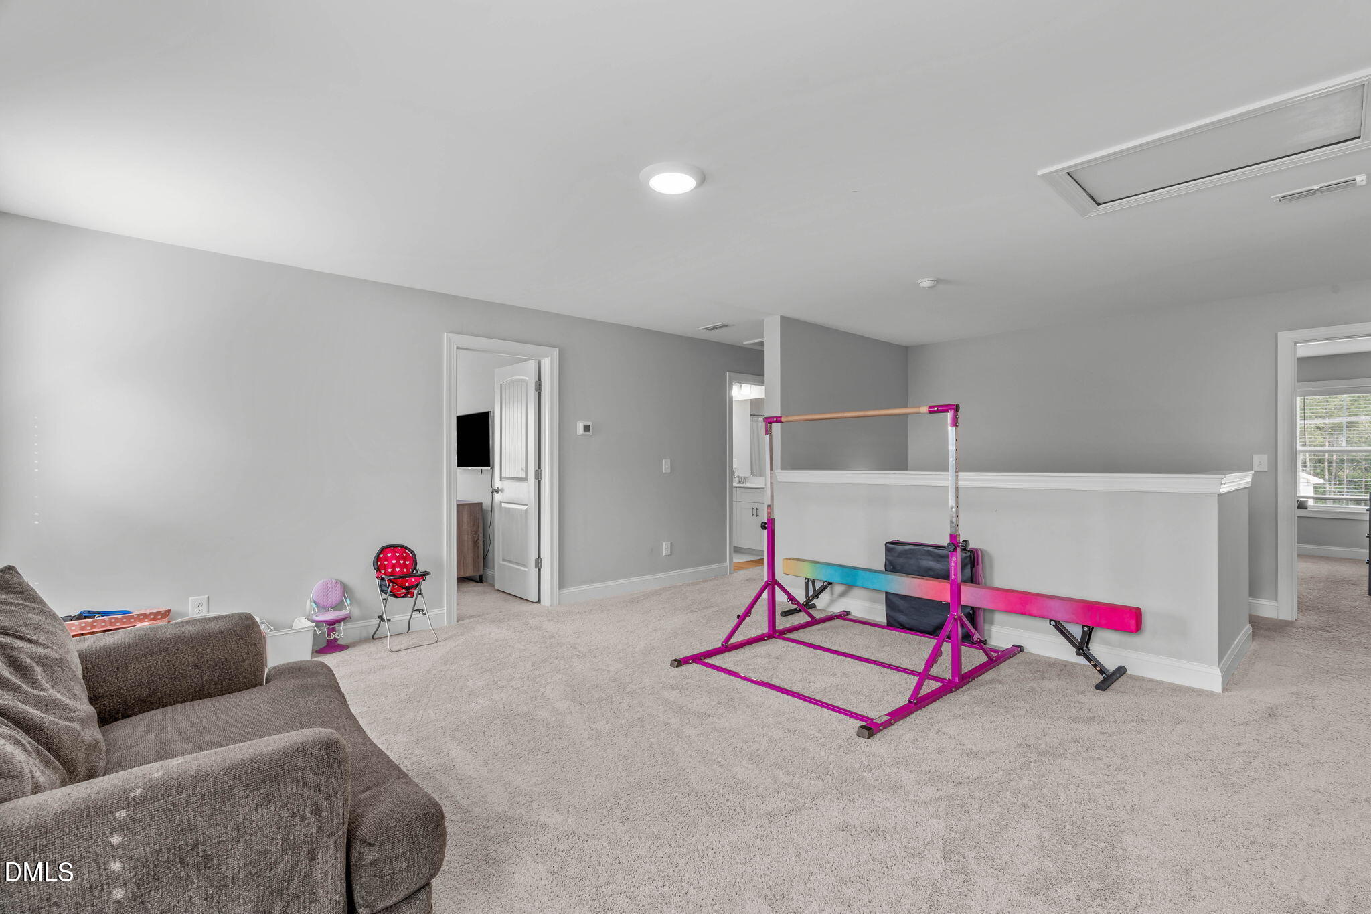
Nearly new in Olde Liberty Golf Course Community with a rare THREE-CAR GARAGE, FIRST-FLOOR PRIMARY SUITE, and one of the larger lots in the neighborhood.This 4-bedroom home offers the space and flexibility you're looking for, starting with a dramatic two-story great room filled with natural light and overlooked by a second-floor catwalk. The kitchen is designed for everyday living and entertaining with granite countertops, shaker-style cabinetry, tile backsplash, stainless steel appliances, gas cooktop, double wall ovens, a center island with bar seating, and an oversized breakfast bar. A formal dining room with coffered ceiling and picture-frame wainscoting adds even more character. The spacious main-level primary suite features a tray ceiling, crown molding, TWO walk-in closets, dual quartz vanities, custom cabinetry, framed mirrors, and a walk-in shower. Upstairs, an oversized loft offers flexible space for a second living room, entertainment, home office, or media room. Three additional bedrooms each have their own walk-in closet, along with two additional full bathrooms. Outside, enjoy a covered front porch, rear patio, and spacious yard on a corner lot leading into the cul-de-sac. With a three-car garage, generous storage, flexible living spaces, and a golf course community setting, this Franklinton home offers a hard-to-find combination of space, function, and nearly new construction. ***Up to $3,000 in closing costs offered with April Roberts at Revolution Mortgage! Flyer in docs. Downstairs furniture and golf cart are negotiable.***

Save
Ask
Tour
Hide
Share
Listing Snapshot
Price 
$545,000
Days On Site 
92 Days
Bedrooms 
4
Inside Area (SqFt) 
2,702 sqft
Total Baths 
4
Full Baths 
3
Partial Baths 
1
Lot Size 
0.46 Acres
Year Built 
2023
MLS® Number 
10180793
Status 
Active
Property Tax 
$2,835.57
HOA/Condo/Coop Fees 
$74 monthly
Sq Ft Source 
N/A
Friends & Family
Recent Activity
3 months agoPrice changed to $545,000
3 months agoListing updated with changes from the MLS®
3 months agoListing first seen on site
General Features
Acres 
0.46
Attached Garage 
Yes
Foundation 
Slab
Garage 
Yes
Garage Spaces 
3
Green Energy Efficient 
LightingThermostat
Levels 
Two
Parking 
AttachedGarageDrivewayGarage Faces Front
Property Sub Type 
Single Family Residence
Security 
Smoke Detector(s)Security System
Sewer 
Public Sewer
Special Circumstances 
Standard
SqFt Above 
2702
SqFt Total 
2702
Style 
TraditionalTransitional
Utilities 
Electricity ConnectedSewer ConnectedWater Connected
Water Source 
Public
Zoning 
FCO R-30
Interior Features
Appliances 
CooktopDouble OvenDishwasherElectric Water HeaterFree-Standing RefrigeratorGas CooktopIce MakerMicrowaveOvenRefrigeratorStainless Steel Appliance(s)
Cooling 
Central AirCeiling Fan(s)Electric
Fireplace 
Yes
Fireplace Features 
Family RoomGasGas Log
Fireplaces 
1
Flooring 
CarpetCeramic TileVinylWood
Heating 
Forced AirHeat PumpNatural Gas
Interior 
Breakfast BarBeamed CeilingsCeiling Fan(s)ChandelierCrown MoldingCoffered Ceiling(s)Double VanityEntrance FoyerGranite CountersHigh CeilingsHigh Speed InternetKitchen IslandOpen FloorplanPantryRecessed LightingTray Ceiling(s)Vaulted Ceiling(s)Walk-In Closet(s)Master Downstairs
Laundry Features 
InsideLaundry RoomMain Level
Main Level Bedrooms 
1
Window Features 
Blinds
Bathroom 2 
Level - First
Bathroom 3 
Level - Second
Bathroom 4 
Level - Second
Bedroom 2 
Level - Second
Bedroom 3 
Level - Second
Bedroom 4 
Level - Second
Dining Room 
Level - First
Entrance Hall 
Level - First
Family Room 
Level - FirstDescription - Labeled Living Room on FP
Kitchen 
Level - First
Laundry 
Level - First
Loft 
Level - SecondDescription - Labeled Family Room on FP
Master Bathroom 
Level - Main
Master Bedroom 
Level - First
Other 
Level - FirstDescription - Primary WIC #1
Save
Ask
Tour
Hide
Share
Exterior Features
Construction Details 
Board & Batten SidingFiber CementShake SidingStone VeneerVertical Siding
Exterior 
Rain Gutters
Fencing 
None
Lot Features 
Back YardClearedFew Trees
Patio And Porch 
CoveredFront PorchPatioPorchRear Porch
Roof 
Shingle
View 
NeighborhoodTrees/Woods
Waterview 
NeighborhoodTrees/Woods
Windows/Doors 
Blinds
Community Features
Association Amenities 
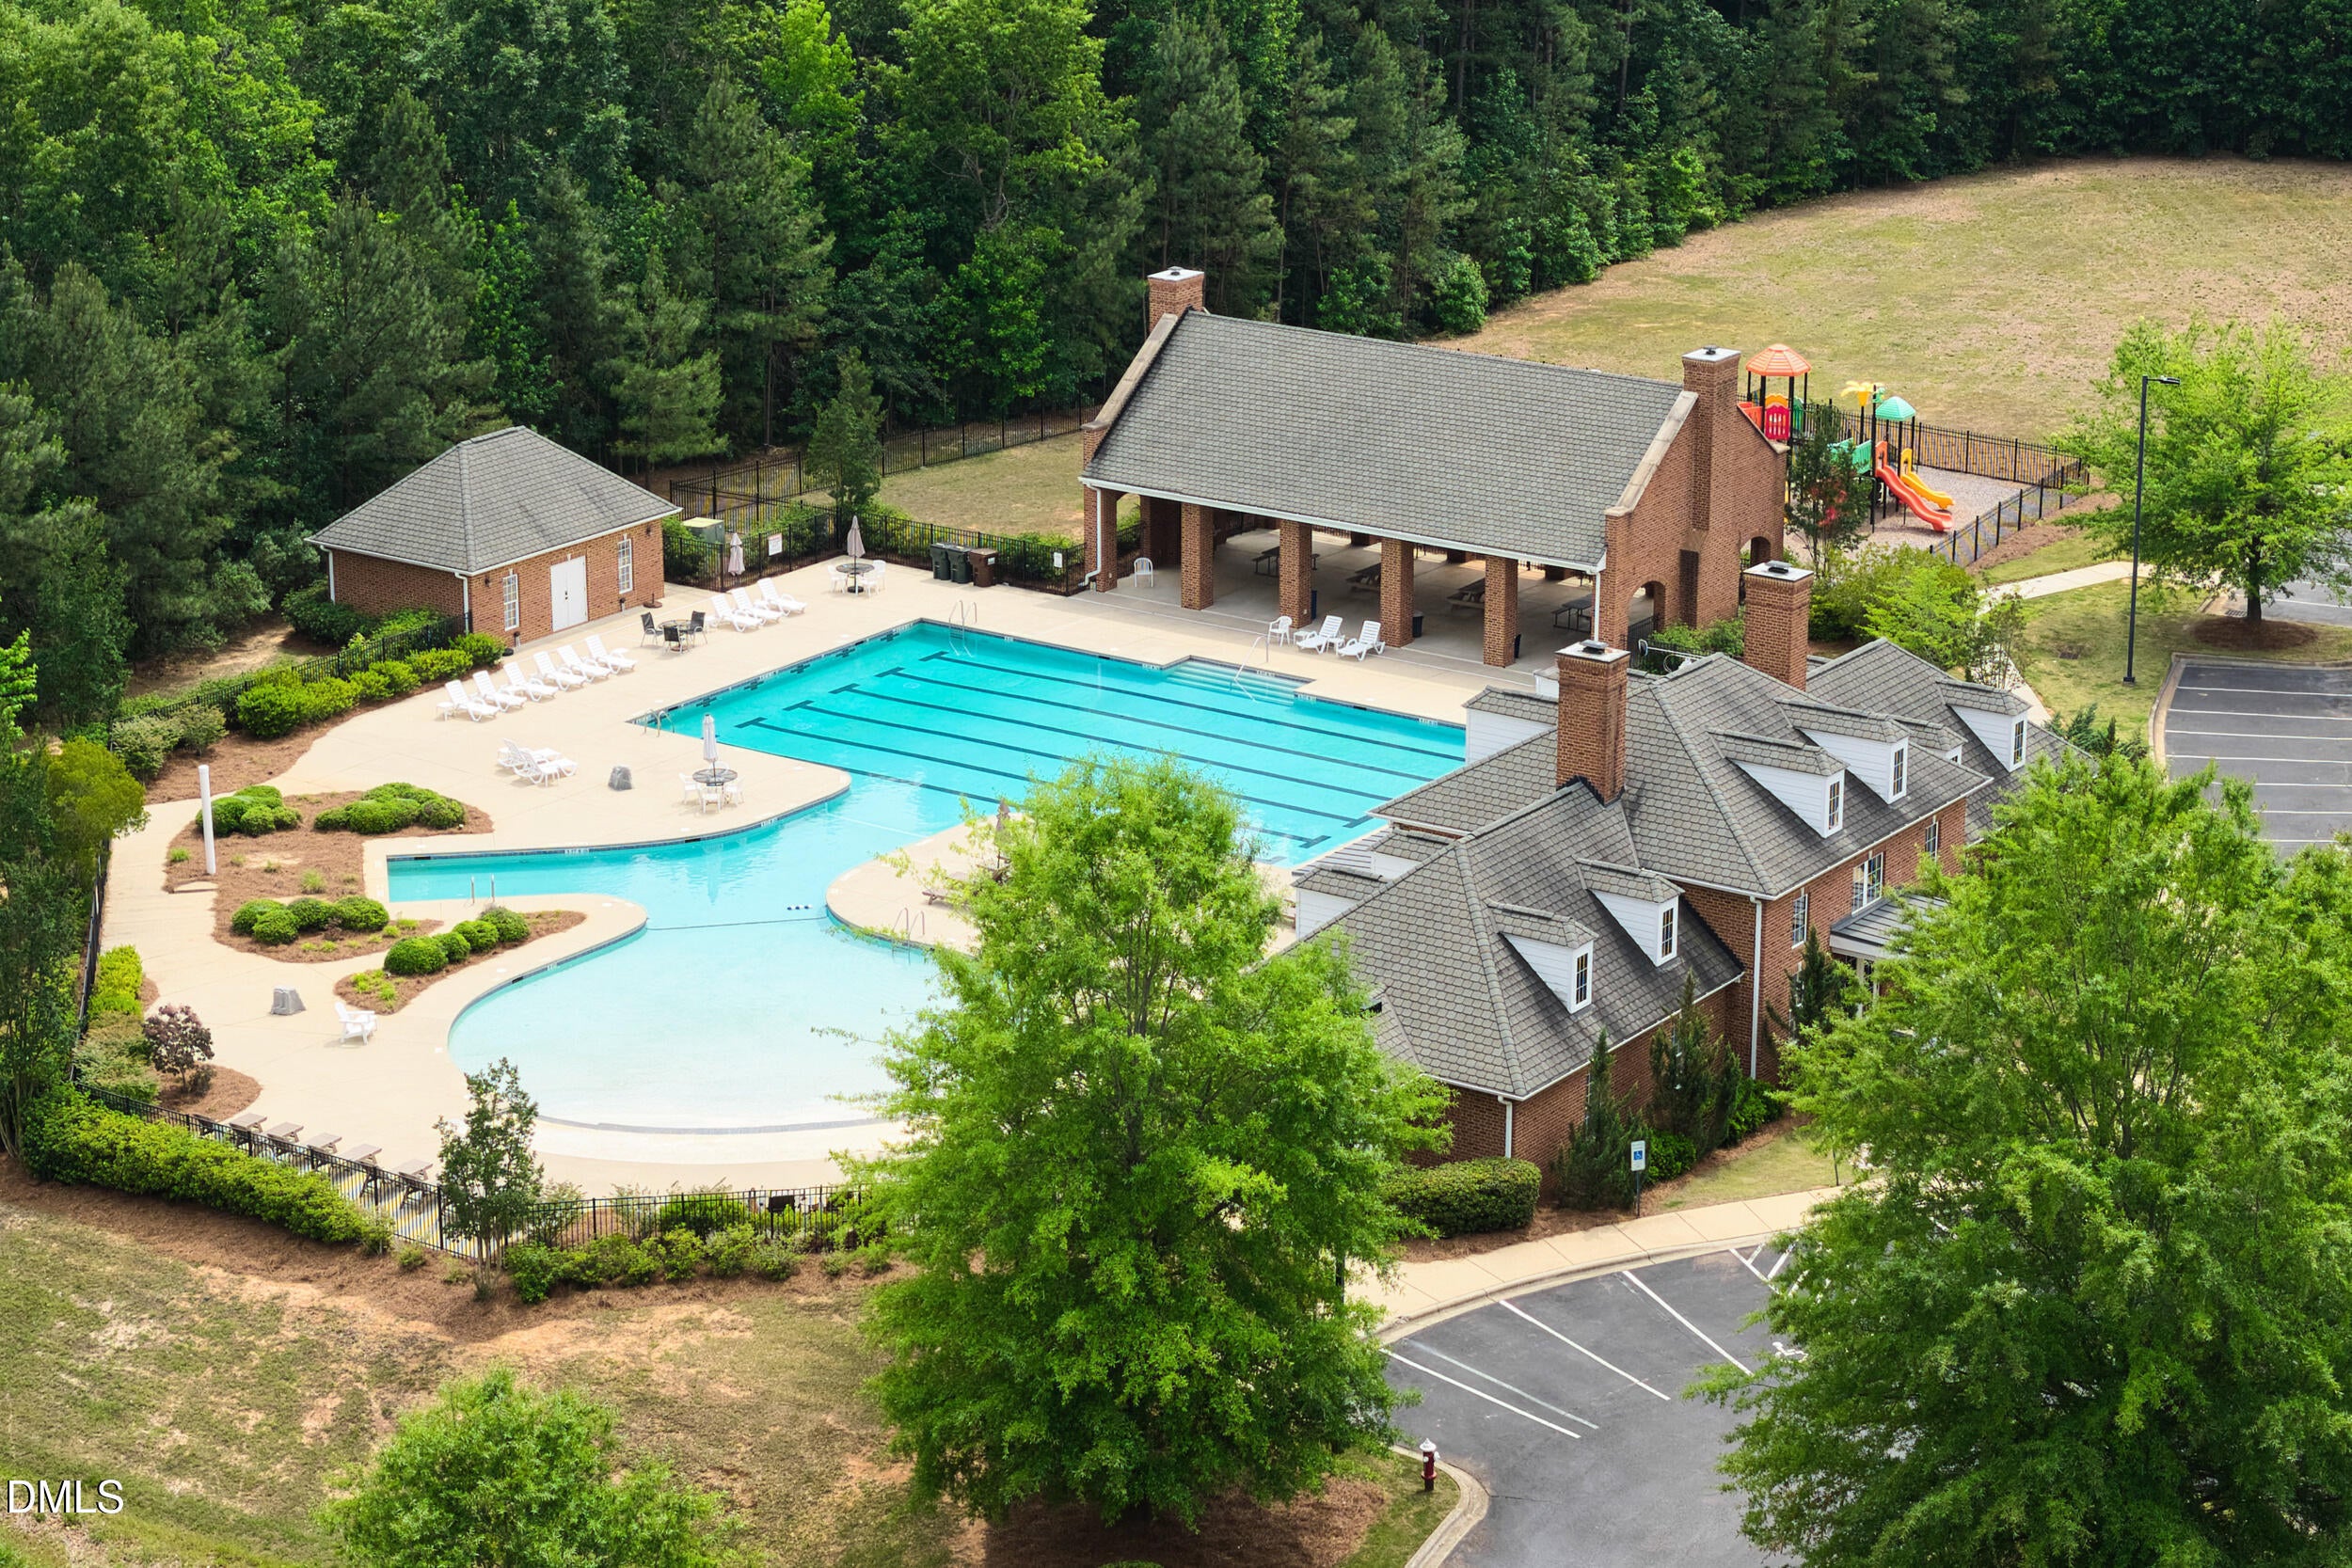
ClubhouseGolf CoursePlaygroundPool
Association Fee 
$222.0
Association Fee Frequency 
Quarterly
Community Features 
ClubhouseGolfPlaygroundPoolSuburbanSidewalks
Financing Terms Available 
ConventionalFHAUSDA LoanVA Loan
Schools
School District
Unknown
Elementary School
Franklin - Long Mill Elementary
Middle School
Franklin - Franklinton Middle School
High School
Franklin - Franklinton High
Listing courtesy of Kathleen Carlton of Keller Williams Legacy


Listings that are marked with an icon are provided courtesy of the Triangle MLS, Inc. of North Carolina, Internet Data Exchange Database. Copyright 2026 Triangle MLS, Inc. of North Carolina. All rights reserved.

Last checked: 2026-10-18 01:17 AM UTC

Neighborhood & Commute
Source: Walkscore
Save
Ask
Tour
Hide
Share