Save
Ask
Tour
Hide
Share
$1,195,000
21 Days On Site

3009 Damson Court
Wake Forest, NC 27587

For Sale|Single Family Residence|Active
4
Beds
5
Total Baths
4
Full Baths
1
Partial Bath
5,274
SqFt
$227
/SqFt
1998
Built
Subdivision:
Heartland
County:
Wake

Due to the health concerns created by Coronavirus we are offering personal 1-1 online video walkthough tours where possible.
Call Now: 919-274-8120
Is this the listing for you? We can help make it yours.
919-274-8120
3009 Damson Court3009 Damson Court3009 Damson Court3009 Damson Court
Save
Ask
Tour
Hide
Share

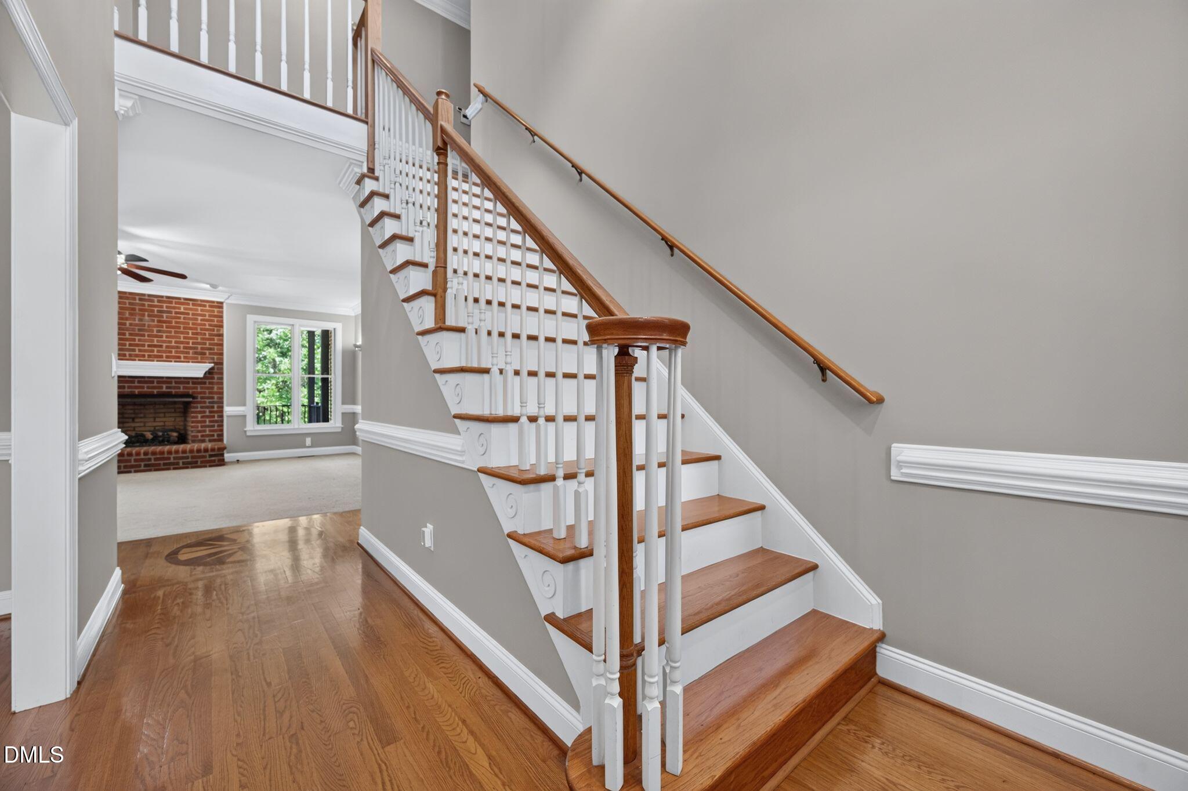
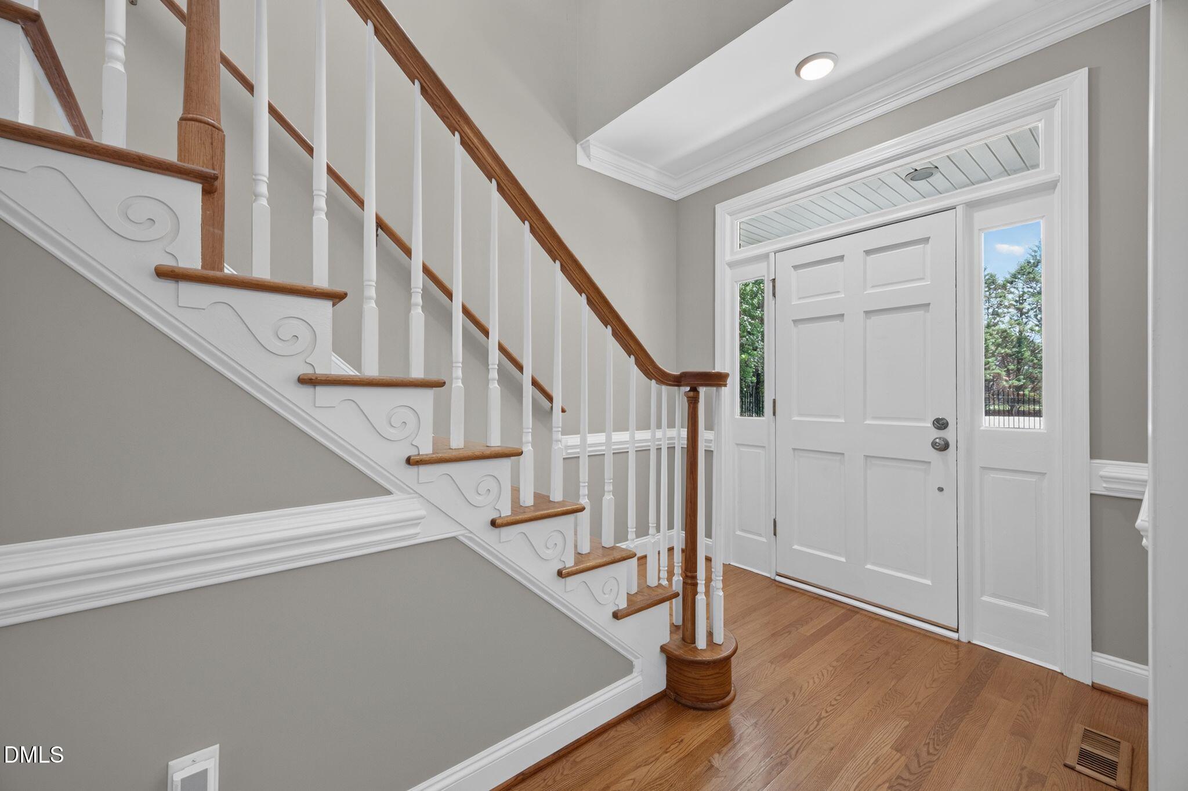
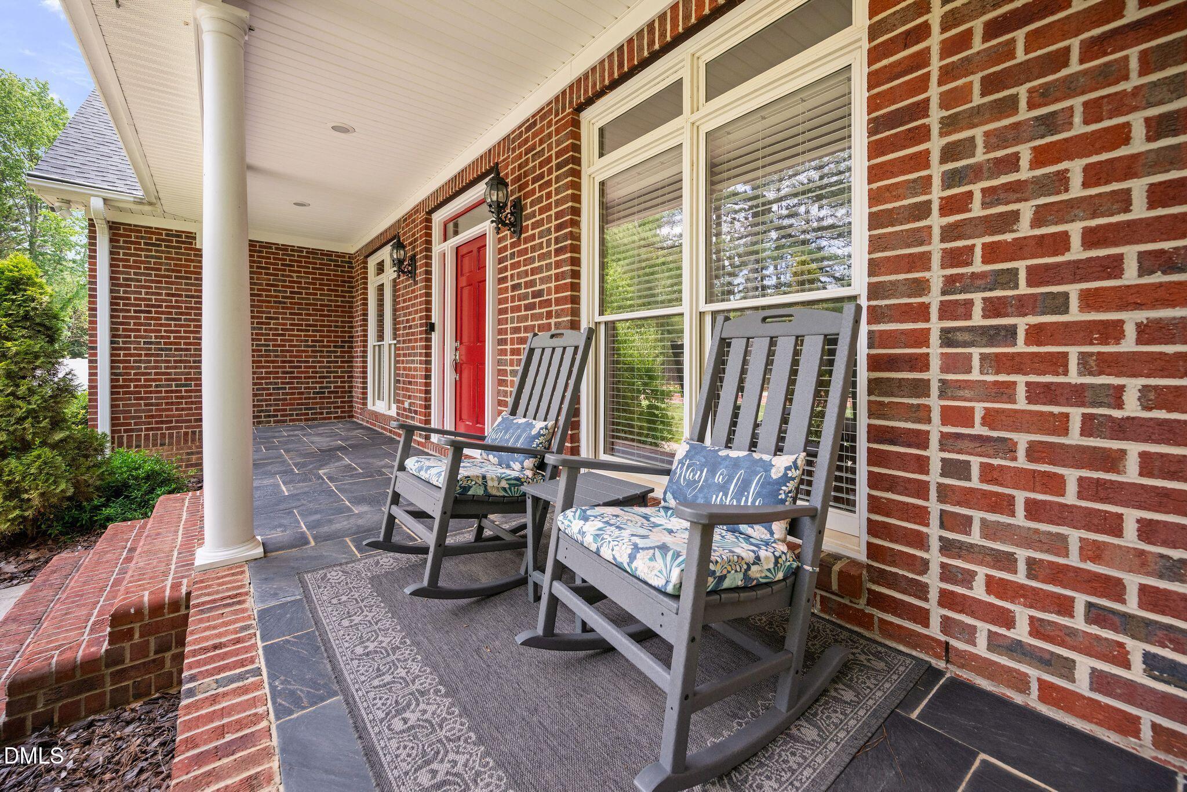
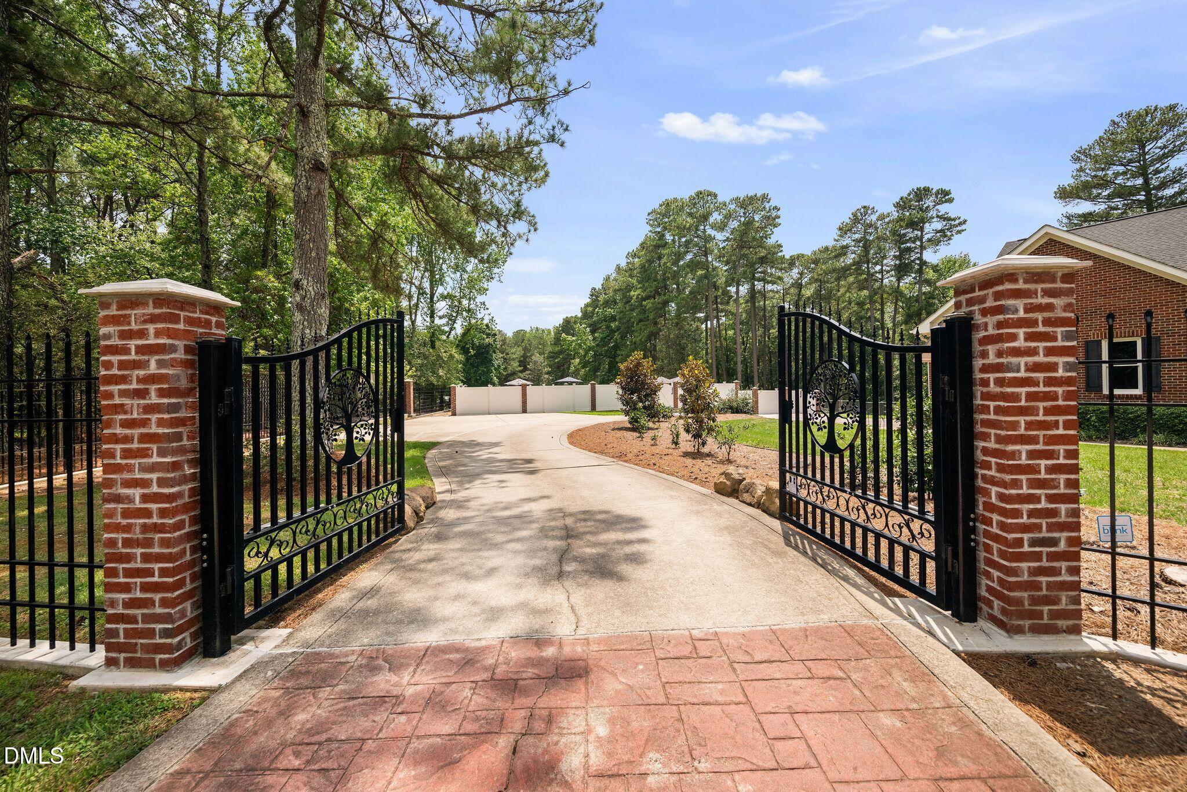
Welcome to this charming 4-bedroom, 4.5-bathroom single-family residence nestled in the Heartland community of Wake Forest, NC. This home offers comfortable living spaces, both inside and out, providing ample room for various lifestyle needs. The property sits on 1.4 acres, offering privacy and outdoor space for everyone to enjoy. Enter through the security gates with parking in a 2-car garage and large outdoor parking area. Inside the garage is an EV charger with a dedicated 220V for fast charging. Inside you will find a large kitchen with granite counters, plethora of cabinets/storage drawers, modern stainless steel appliances, natural gas 5-burner stove, 4-door refrigerator with beverage system, over cabinet lighting, and under counter lighting. The pantry, 1/2 bath and laundry room with sink and natural gas dryer hookup is close by. Enjoy your meals either in the formal dining room or breakfast area. The living room has a natural gas fireplace with raised brick hearth. The primary bedroom with a huge walk-in closet and primary bath with two vanities, new tiled shower, an additional closet, separate water closet and two additional bedrooms with a jack-n-jill bathroom is located on the main floor as well. Each bathroom also has a fan timer for convenience. Up stairs is an additional bedroom with walk-in closet, bathroom with tiled shower, and additional 4 rooms for you to decide their usage. There is room for an exercise room, or office, or a theater room, or play room, or craft room. Just let your imagination run wild. The rec room in the basement is huge. Enough space for everyone to play a game or two. There is also a full bathroom. You will also find 2 water heaters, geothermal heating, water softener, water filter and utility sink. There are French doors leading to outside where you will find a large fenced yard, a doggie pen, a tree house with 2 slides and concrete paths and 2 raised garden beds. In the summer take a dip in the 16x35 salt water swimming pool with a natural gas heater for those cool days and nights. Located just off of the pool is an outdoor soccer practice area with artificial turf. 3009 Damson Ct Wake Forest truly meets every need for everyone!! Come see for yourself!!!f

Save
Ask
Tour
Hide
Share
Listing Snapshot
Price 
$1,195,000
Days On Site 
21 Days
Bedrooms 
4
Inside Area (SqFt) 
5,274 sqft
Total Baths 
5
Full Baths 
4
Partial Baths 
1
Lot Size 
1.4 Acres
Year Built 
1998
MLS® Number 
10180285
Status 
Active
Property Tax 
$5,521.08
HOA/Condo/Coop Fees 
N/A
Sq Ft Source 
N/A
Friends & Family
Recent Activity
2 weeks agoListing updated with changes from the MLS®
3 weeks agoListing first seen on site
General Features
Acres 
1.4
Attached Garage 
Yes
Foundation 
BlockPillar/Post/Pier
Garage 
Yes
Garage Spaces 
2
Levels 
Three Or More
Parking 
PavedAttachedConcreteDrivewayElectric Vehicle Charging Station(s)GarageGarage Door OpenerInside EntranceOutsideParking Pad
Property Sub Type 
Single Family Residence
Security 
Carbon Monoxide Detector(s)Closed Circuit Camera(s)Security FenceSecurity GateSecurity SystemSecurity System OwnedSmoke Detector(s)
Sewer 
Septic Tank
Special Circumstances 
Standard
SqFt Above 
3643
SqFt Below 
1631
SqFt Total 
5274
Style 
Traditional
Utilities 
Cable AvailableElectricity ConnectedNatural Gas ConnectedWater Connected
Water Source 
PrivateWell
Interior Features
Appliances 
DishwasherENERGY STAR Qualified AppliancesFree-Standing Gas RangeFree-Standing RefrigeratorMicrowaveRefrigeratorStainless Steel Appliance(s)Vented Exhaust FanWater HeaterWater Purifier OwnedWater Softener Owned
Basement 
Exterior EntryFinishedFullSump PumpWalk-Out Access
Cooling 
Ceiling Fan(s)Central AirElectric
Fireplace 
Yes
Fireplace Features 
GasGas LogLiving RoomRaised Hearth
Fireplaces 
1
Flooring 
CarpetTileWood
Heating 
Fireplace(s)GeothermalNatural Gas
Interior 
Breakfast BarCeiling Fan(s)Central VacuumChandelierCrown MoldingDouble VanityEntrance FoyerGranite CountersHigh CeilingsHigh Speed InternetKitchen IslandPantryMaster DownstairsSaunaStorageWalk-In Closet(s)
Laundry Features 
Gas Dryer HookupLaundry RoomMain LevelSinkWasher Hookup
Main Level Bedrooms 
3
Window Features 
BlindsDouble Pane Windows
Bathroom 2 
Dimensions - 14.9 x 7.6Level - MainDescription - Jack -n-Jill bathroom
Bathroom 3 
Dimensions - 10.11 x 7.2Level - Second
Bathroom 4 
Dimensions - 7.8 x 8.0Level - Basement
Bedroom 2 
Dimensions - 15.0 x 12.8Level - Main
Bedroom 3 
Dimensions - 11.5 x 12.6Level - Main
Bedroom 4 
Dimensions - 18.7 x 12.7Level - Second
Bonus Room 
Dimensions - 26.6 x 15.6Level - Second
Breakfast Room 
Dimensions - 14.0 x 10.0Level - Main
Dining Room 
Dimensions - 10.2 x 12.5Level - Main
Entrance Hall 
Dimensions - 7.11 x 12.7Level - Main
Exercise Room 
Dimensions - 18.0 x 9.11Level - Second
Kitchen 
Dimensions - 14.0 x 15.3Level - Main
Laundry 
Dimensions - 8.2 x 8.1Level - Main
Living Room 
Dimensions - 18.8 x 20.2Level - Main
Master Bathroom 
Dimensions - 15.2 x 20.3Level - Main
Master Bedroom 
Dimensions - 5.11 x 17.1Level - Main
Office 
Dimensions - 11.1 x 9.11Level - Second
Other 
Dimensions - 18.4 x 17.1Level - Basement
Recreation Room 
Dimensions - 45.1 x 38.1Level - Basement
Save
Ask
Tour
Hide
Share
Exterior Features
Construction Details 
Brick Veneer
Exterior 
LightingPrivate YardRain GuttersOther
Fencing 
Back YardChain LinkFencedFront YardGateWrought Iron
Lot Features 
WoodedBack YardCul-De-SacFront YardLandscapedPrivate
Other Structures 
Other
Patio And Porch 
CoveredDeckFront PorchPorchRear Porch
Pool Features 
FencedFiberglassGas HeatHeatedIn GroundOutdoor PoolPrivateSalt Water
Private Pool 
Yes
Road Frontage 
Private Road
Roof 
Shingle
View 
Trees/Woods
Waterview 
Trees/Woods
Windows/Doors 
BlindsDouble Pane Windows
Community Features
Building Access 
Front door
Financing Terms Available 
CashConventionalFHAVA LoanUSDA Loan
Roads 
AsphaltPaved
Schools
School District
Unknown
Elementary School
Wake - North Forest Pines Elementary
Middle School
Wake - Wake Forest Middle School
High School
Wake - Wake Forest High School
Listing courtesy of Renee Chisholm of Preferred Choice Realty Group


Listings that are marked with an icon are provided courtesy of the Triangle MLS, Inc. of North Carolina, Internet Data Exchange Database. Copyright 2026 Triangle MLS, Inc. of North Carolina. All rights reserved.

Last checked: 2026-08-06 01:08 AM UTC

Neighborhood & Commute
Source: Walkscore
Save
Ask
Tour
Hide
Share