
Save
Ask
Tour
Hide
$240,000
New Listing
319 Pearson DriveDurham, NC 27713
For Sale|Single Family Residence|Active
3
Beds
1
Total Bath
1
Full Bath
790.46
SqFt
$304
/SqFt
1962
Built
Subdivision:
Pearson Park
County:
Durham
Due to the health concerns created by Coronavirus we are offering personal 1-1 online video walkthough tours where possible.
Call Now: 919-274-8120
Is this the listing for you? We can help make it yours.
919-274-8120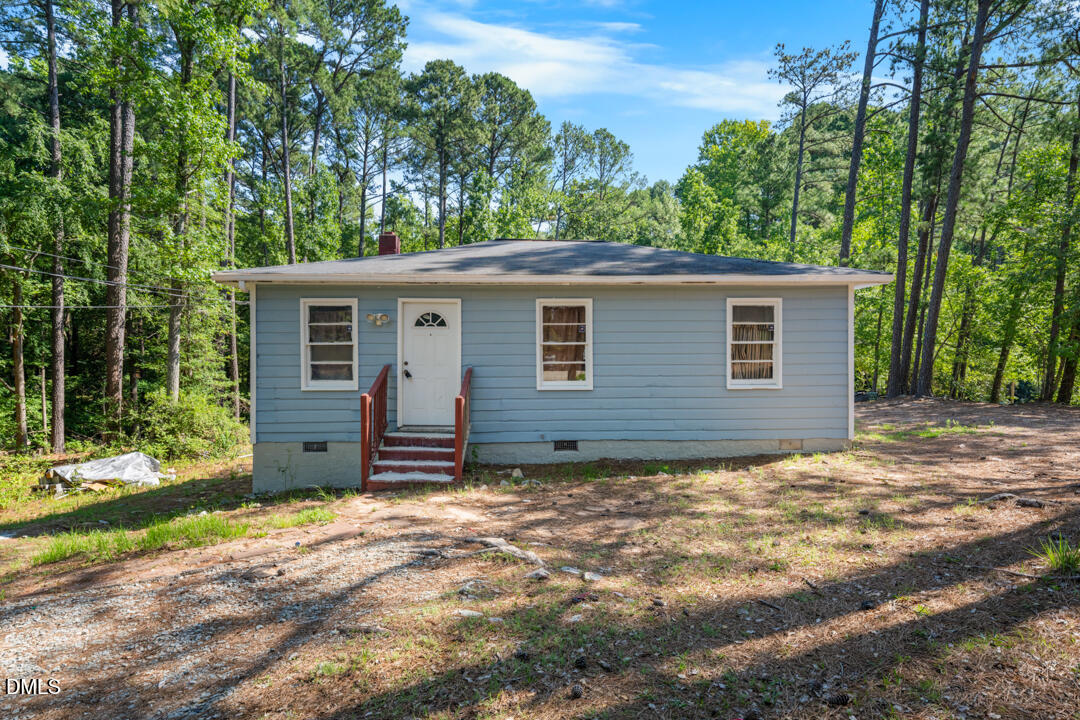
Save
Ask
Tour
Hide
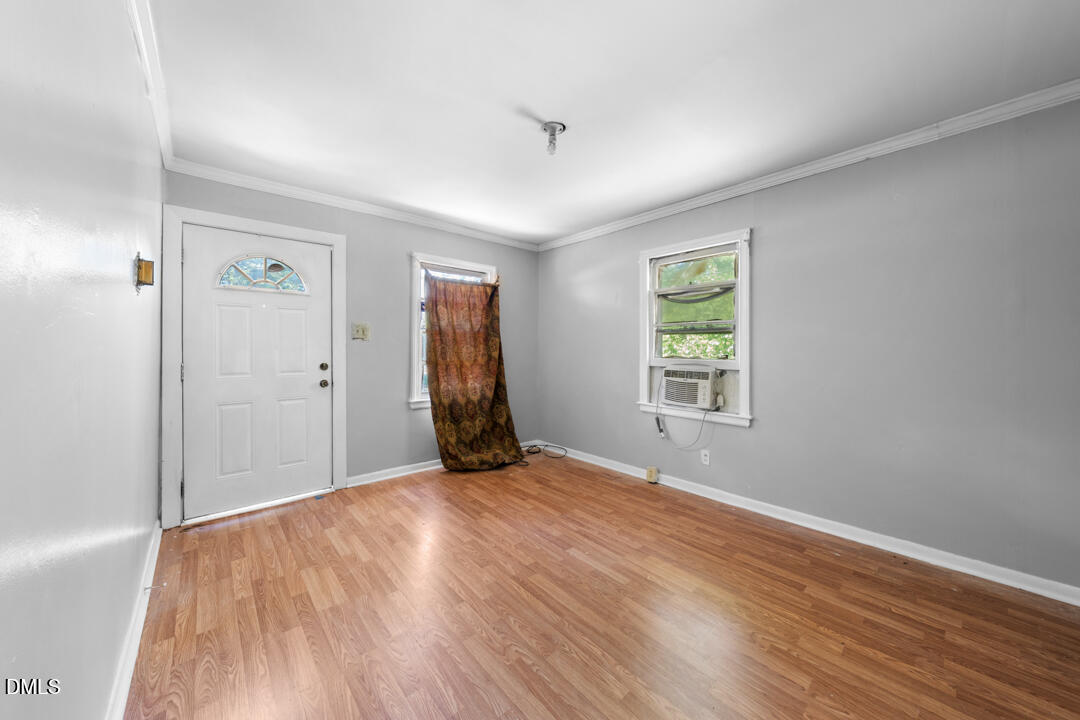
Great investment property waiting for your special touches, this three-bedroom, one-bathroom single-family residence located in Pearson Park, Durham, NC. Situated on a generous .57 acre lot, this property offers substantial outdoor space. The home provides practical living arrangements with three distinct bedrooms and a full bathroom, making efficient use of the available space. Positioned in the established Pearson Park community, this residence presents an opportunity to establish yourself in Durham with room to grow.
Save
Ask
Tour
Hide
Listing Snapshot
Price
$240,000
Days On Site
0 Days
Bedrooms
3
Inside Area (SqFt)
790.46 sqft
Total Baths
1
Full Baths
1
Partial Baths
N/A
Lot Size
0.57 Acres
Year Built
1962
MLS® Number
10179828
Status
Active
Property Tax
$2,354.95
HOA/Condo/Coop Fees
N/A
Sq Ft Source
N/A
Friends & Family
Recent Activity
| 2 hours ago | Listing updated with changes from the MLS® | |
| 5 hours ago | Listing first seen on site |
General Features
Acres
0.57
Foundation
BlockConcrete PerimeterRaised
Levels
One
Parking
PavedDrivewayGravel
Property Condition
Fixer
Property Sub Type
Single Family Residence
Sewer
Public Sewer
Special Circumstances
Standard
SqFt Above
790.46
SqFt Total
790.46
Style
Ranch
Utilities
Electricity Available
Water Source
Public
Zoning
R-20
Interior Features
Appliances
Free-Standing Electric Oven
Cooling
Wall/Window Unit(s)Window Unit(s)
Flooring
LaminateTileVinyl
Interior
Crown Molding
Laundry Features
In Kitchen
Main Level Bedrooms
3
Window Features
Wood Frames
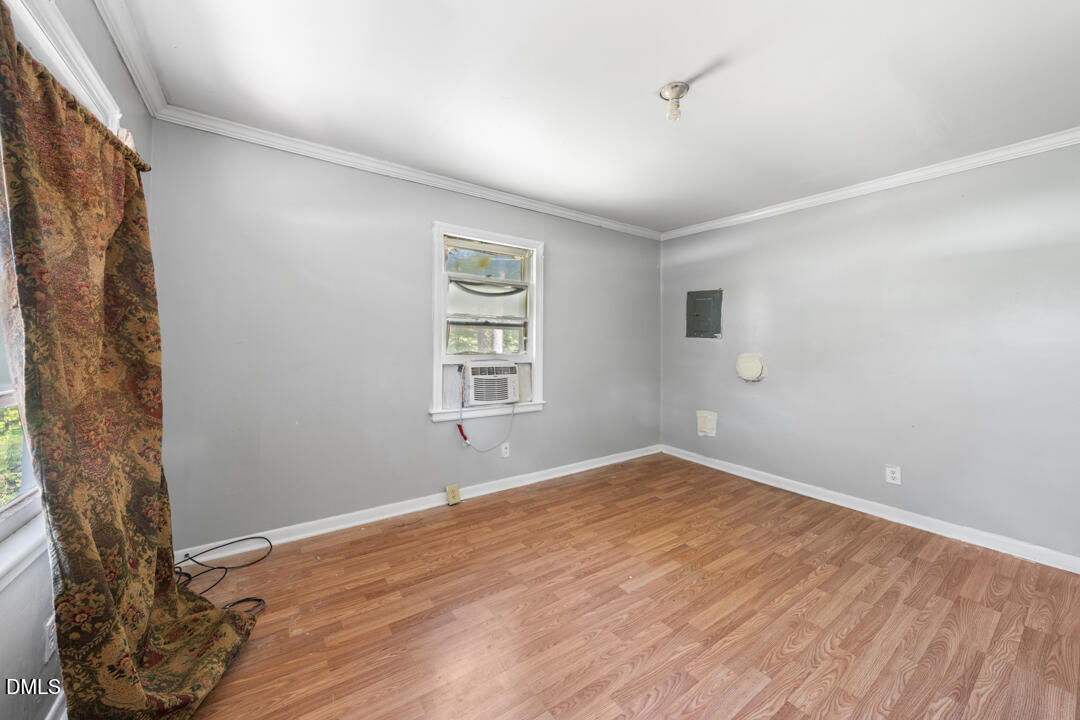
Bedroom 2
Level - Main
Bedroom 3
Level - Main
Kitchen
Level - Main
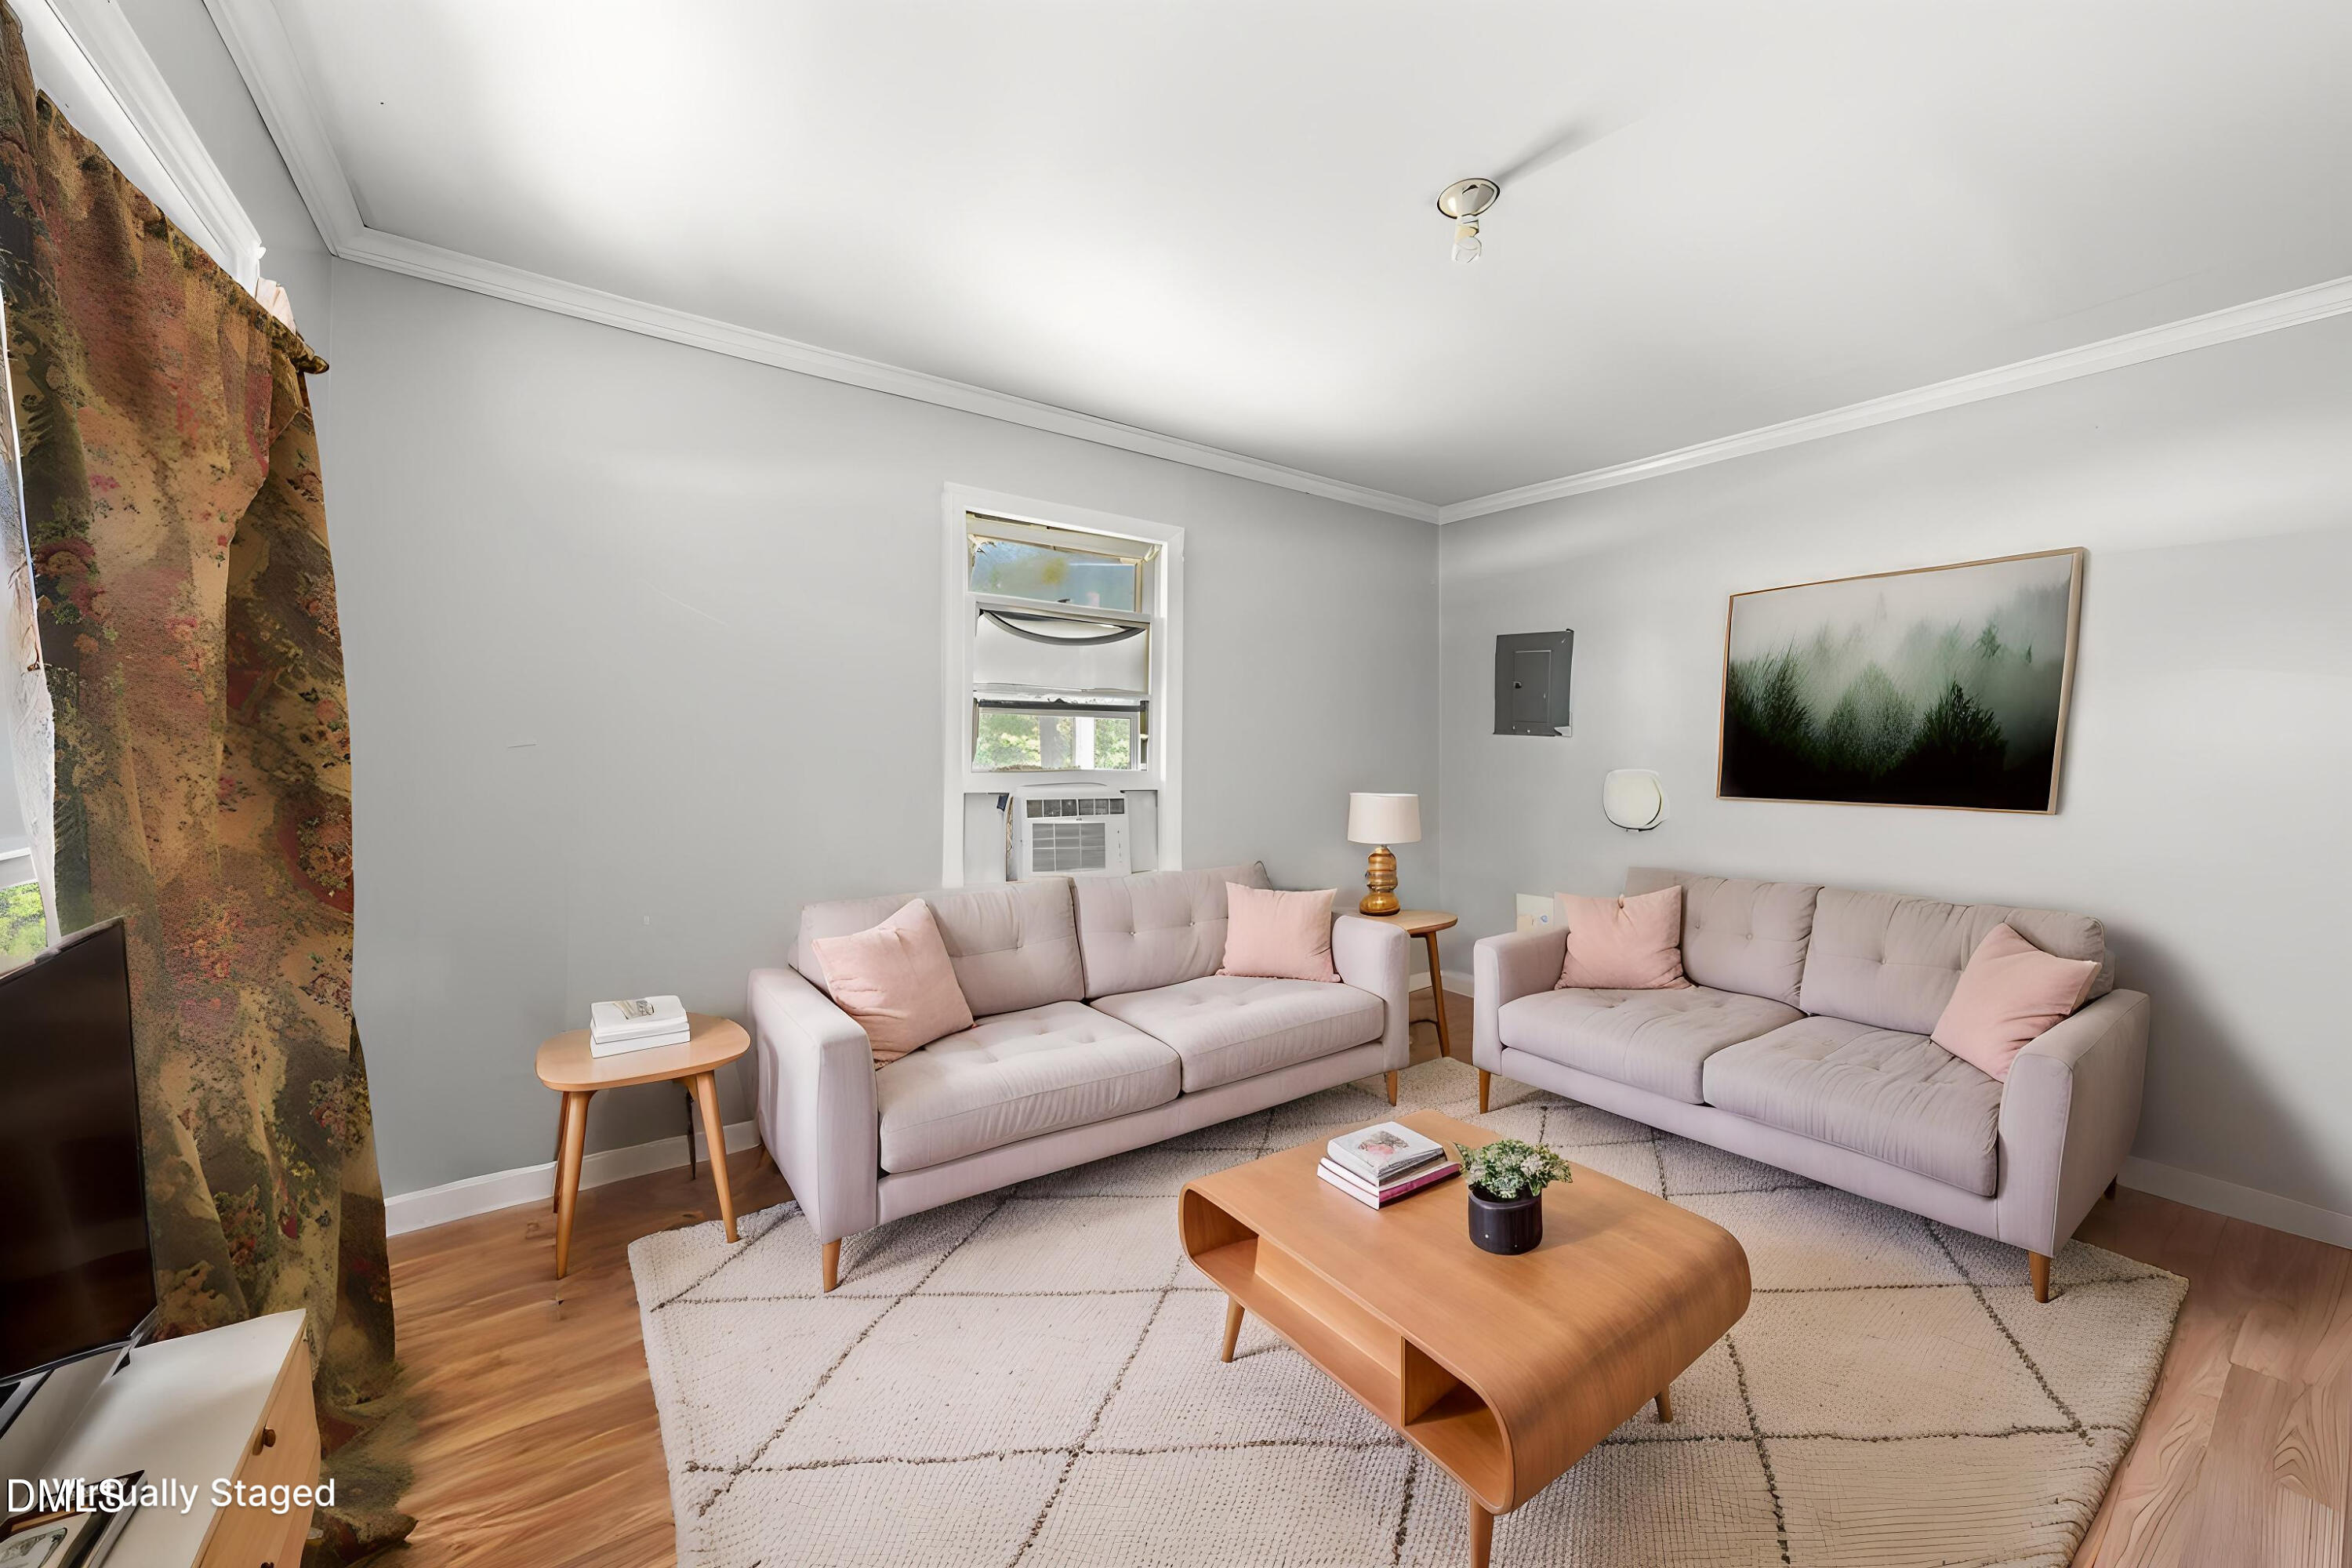
Living Room
Level - Main
Master Bedroom
Level - Main
Save
Ask
Tour
Hide
Exterior Features
Construction Details
Wood Siding
Fencing
None
Lot Features
Back YardRectangular Lot
Road Frontage
City Street
Roof
Shingle
Windows/Doors
Wood Frames
Community Features
Building Access
Front
Community Features
Street Lights
Financing Terms Available
CashConventionalFHAVA Loan
Roads
AsphaltPaved
School District
For more information about DPS's new Student Assig
Schools
School District
For more information about DPS's new Student Assig
Elementary School
Durham - Southwest Elementary
Middle School
Durham - Sherwood Githens Middle
High School
Durham - Charles E Jordan Sr High School
Listing courtesy of Liz Schoeneberger of Keller Williams Elite Realty

Listings that are marked with an icon are provided courtesy of the Triangle MLS, Inc. of North Carolina, Internet Data Exchange Database. Copyright 2026 Triangle MLS, Inc. of North Carolina. All rights reserved.
Last checked: 2026-07-14 01:09 AM UTC
Listings that are marked with an icon are provided courtesy of the Triangle MLS, Inc. of North Carolina, Internet Data Exchange Database. Copyright 2026 Triangle MLS, Inc. of North Carolina. All rights reserved.
Last checked: 2026-07-14 01:09 AM UTC
Neighborhood & Commute
Source: Walkscore
Save
Ask
Tour
Hide
Did you know? You can invite friends and family to your search. They can join your search, rate and discuss listings with you.