Save
Ask
Tour
Hide
Share
$2,000,000
New Listing

5408 Winding View Lane
Raleigh, NC 27615

For Sale|Single Family Residence|Active
4
Beds
5
Total Baths
4
Full Baths
1
Partial Bath
5,144
SqFt
$389
/SqFt
2018
Built
Subdivision:
Bella Vista
County:
Wake

Due to the health concerns created by Coronavirus we are offering personal 1-1 online video walkthough tours where possible.
Call Now: 919-274-8120
Is this the listing for you? We can help make it yours.
919-274-8120
5408 Winding View Lane5408 Winding View Lane5408 Winding View Lane5408 Winding View Lane
Save
Ask
Tour
Hide
Share

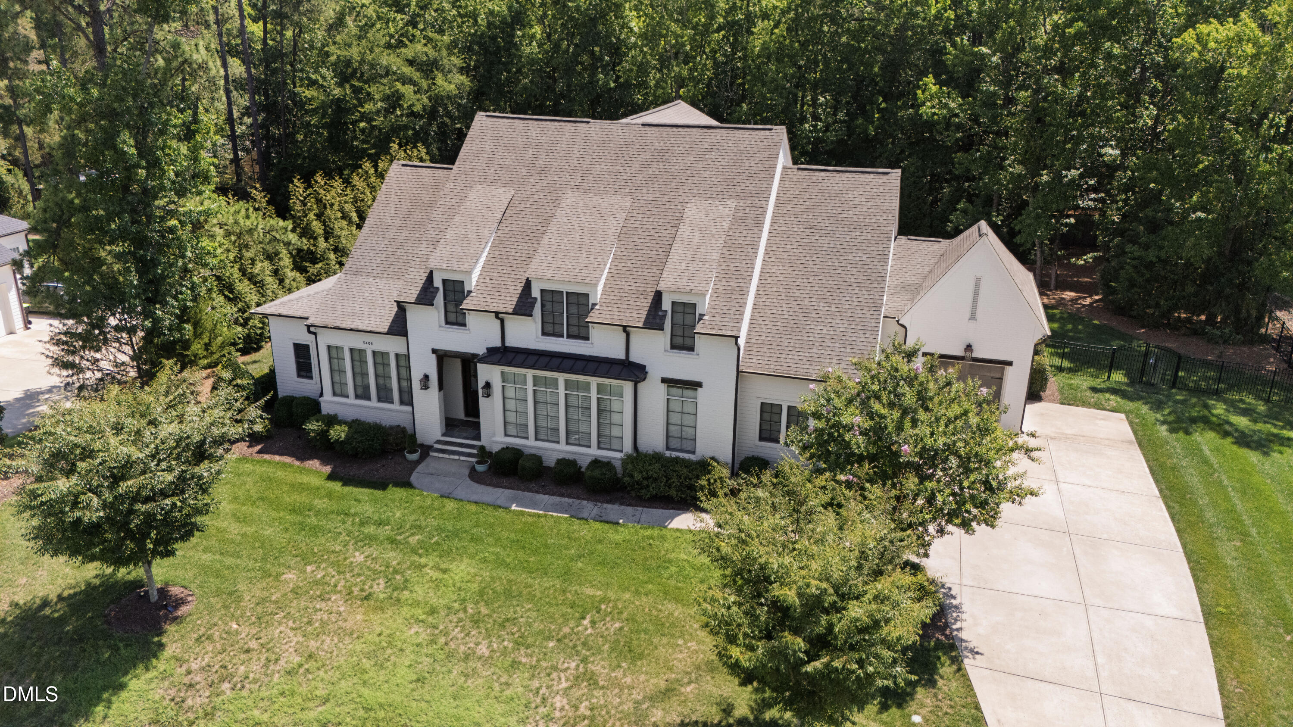
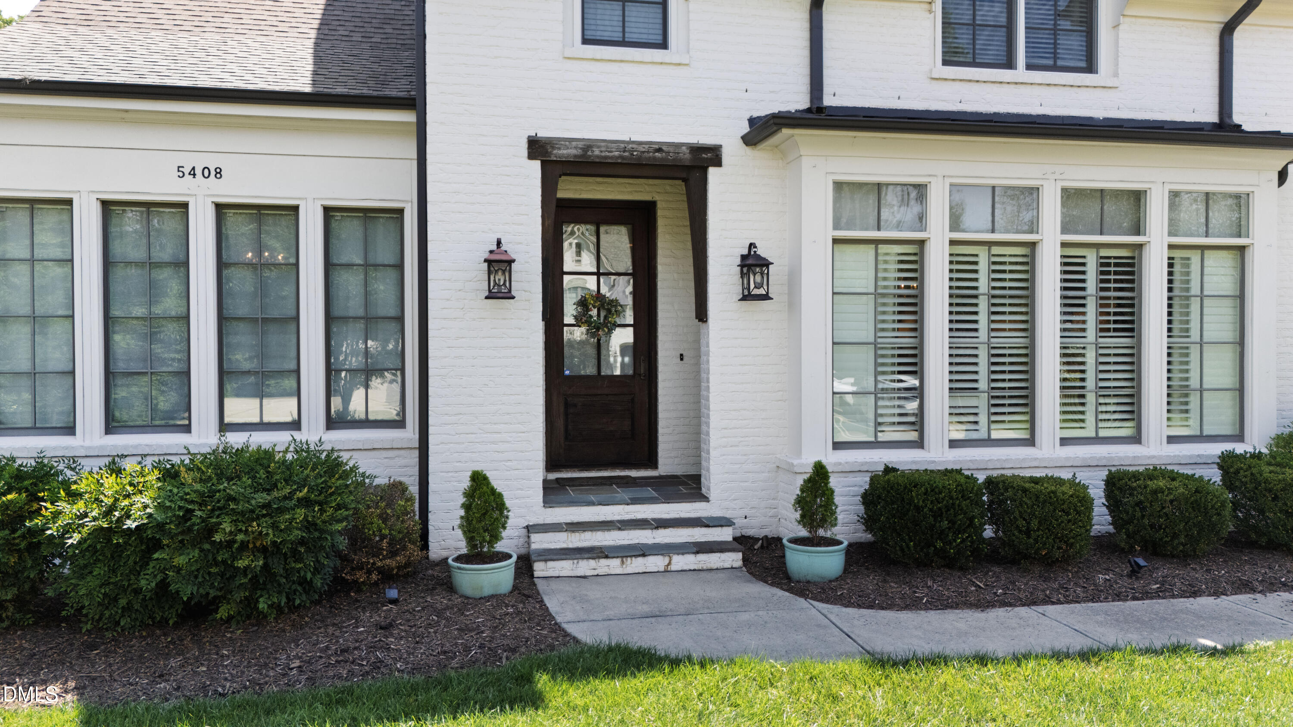
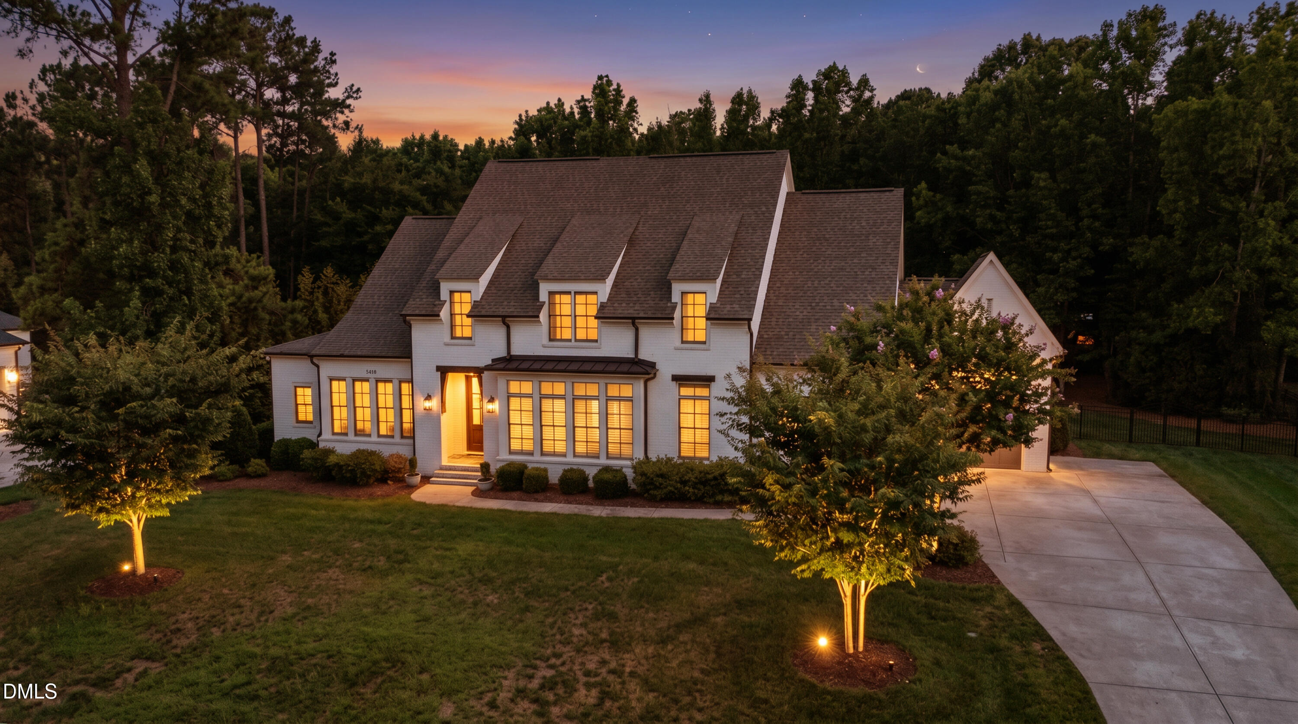
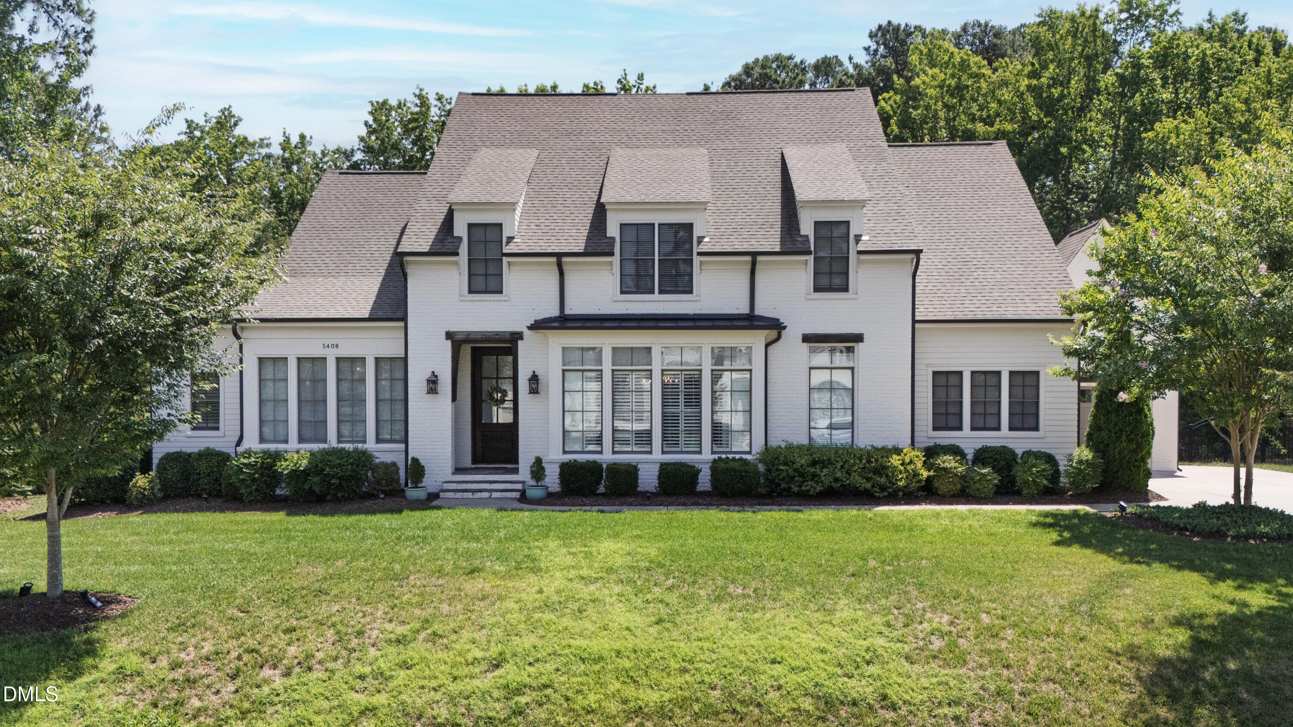
Elegant brick two-story transitional home framed by well-groomed, .72-acre lot - the open, light-filled plan features a dramatic 2-story foyer flanked by large formals (or study) - the family room with coffered ceiling and sliding doors to covered veranda adjoins the state-of-the-art kitchen with large island, Thermador appliances and breakfast nook - two main floor bedrooms with spa-like MBR retreat - upstairs features three large bedrooms, bonus room with built-ins and library loft - oversized laundry room with sink and mud room adjoin 3-car garage with plenty of parking - gorgeous, fenced backyard with ample room for pool - quiet, cul-de-sac street with great neighbors - exceptional property! The home is being sold FULLY FURNISHED!!! Qualification letter with offers. Proof of funds with cash offers please.

Save
Ask
Tour
Hide
Share
Listing Snapshot
Price 
$2,000,000
Days On Site 
0 Days
Bedrooms 
4
Inside Area (SqFt) 
5,144 sqft
Total Baths 
5
Full Baths 
4
Partial Baths 
1
Lot Size 
0.72 Acres
Year Built 
2018
MLS® Number 
10179823
Status 
Active
Property Tax 
$11,556
HOA/Condo/Coop Fees 
$129.5 monthly
Sq Ft Source 
N/A
Friends & Family
Recent Activity
3 hours agoListing updated with changes from the MLS®
5 hours agoListing first seen on site
General Features
Acres 
0.72
Attached Garage 
Yes
Foundation 
Brick/MortarPillar/Post/Pier
Garage 
Yes
Garage Spaces 
3
Levels 
Two
Parking 
PavedConcreteDrivewayGarageGarage Door OpenerGarage Faces SideInside EntranceWorkshop in GarageAttached
Property Sub Type 
Single Family Residence
Security 
Security System
Sewer 
Engineered SepticSeptic Tank
Special Circumstances 
Standard
SqFt Above 
5144
SqFt Total 
5144
Style 
Transitional
Utilities 
Cable AvailableElectricity ConnectedNatural Gas AvailableNatural Gas ConnectedWater Available
Water Source 
Public
Zoning 
R-40W
Interior Features
Appliances 
DishwasherDryerExhaust FanFree-Standing FreezerGas RangeGas Water HeaterMicrowaveOvenPlumbed For Ice MakerRange HoodRefrigeratorSelf Cleaning OvenStainless Steel Appliance(s)Tankless Water HeaterWasherWasher/DryerWater Heater
Cooling 
Central AirElectricZoned
Fireplace 
Yes
Fireplace Features 
Family RoomGasGas LogOutsideOther
Fireplaces 
2
Flooring 
CarpetHardwoodTile
Heating 
Forced AirNatural GasZoned
Interior 
Beamed CeilingsBookcasesPantryCeiling Fan(s)ChandelierCoffered Ceiling(s)Crown MoldingEntrance FoyerGranite CountersHigh CeilingsKitchen IslandOpen FloorplanMaster DownstairsRecessed LightingSoaking TubStorageTray Ceiling(s)Walk-In Closet(s)
Laundry Features 
Laundry RoomMain Level
Main Level Bedrooms 
2
Window Features 
Insulated Windows
Bedroom 2 
Dimensions - 13.6 x 13.1Level - Main
Bedroom 3 
Dimensions - 17.8 x 14.7Level - Second
Bedroom 4 
Dimensions - 14.2 x 12.6Level - Second
Bedroom 5 
Dimensions - 14.6 x 14.0Level - Second
Breakfast Room 
Dimensions - 14.6 x 9.5Level - Main
Dining Room 
Dimensions - 19.2 x 14.5Level - Main
Entrance Hall 
Dimensions - 21.5 x 9.6Level - Main
Family Room 
Dimensions - 21.5 x 19.9Level - Main
Kitchen 
Dimensions - 20.1 x 14.5Level - Main
Living Room 
Dimensions - 14.2 x 12.6Level - Main
Master Bedroom 
Dimensions - 18.1 x 13.8Level - Main
Mud Room 
Dimensions - 8.9 x 8.7Level - MainDescription - Walk up attic 35.8x34.8
Utility Room 
Dimensions - 10.2 x 6.6Level - Main
Save
Ask
Tour
Hide
Share
Exterior Features
Construction Details 
BrickFiber Cement
Exterior 
Built-in BarbecueGas GrillLightingPrivate YardRain Gutters
Lot Features 
LandscapedOpen LotSprinklers In FrontSprinklers In Rear
Patio And Porch 
CoveredPatioPorchRear Porch
Roof 
Shingle
View 
Neighborhood
Waterview 
Neighborhood
Windows/Doors 
Insulated Windows
Community Features
Association Dues 
1554
Building Access 
Front Entry
Community Features 
Street Lights
Financing Terms Available 
CashConventional
HOA Fee Frequency 
Annually
Roads 
Paved
Schools
School District
Unknown
Elementary School
Wake - Baileywick Road Elementary
Middle School
Wake - West Millbrook Middle
High School
Wake - Millbrook High
Listing courtesy of Alan Murray of Berkshire Hathaway HomeService


Listings that are marked with an icon are provided courtesy of the Triangle MLS, Inc. of North Carolina, Internet Data Exchange Database. Copyright 2026 Triangle MLS, Inc. of North Carolina. All rights reserved.

Last checked: 2026-07-14 01:14 AM UTC

Neighborhood & Commute
Source: Walkscore
Save
Ask
Tour
Hide
Share