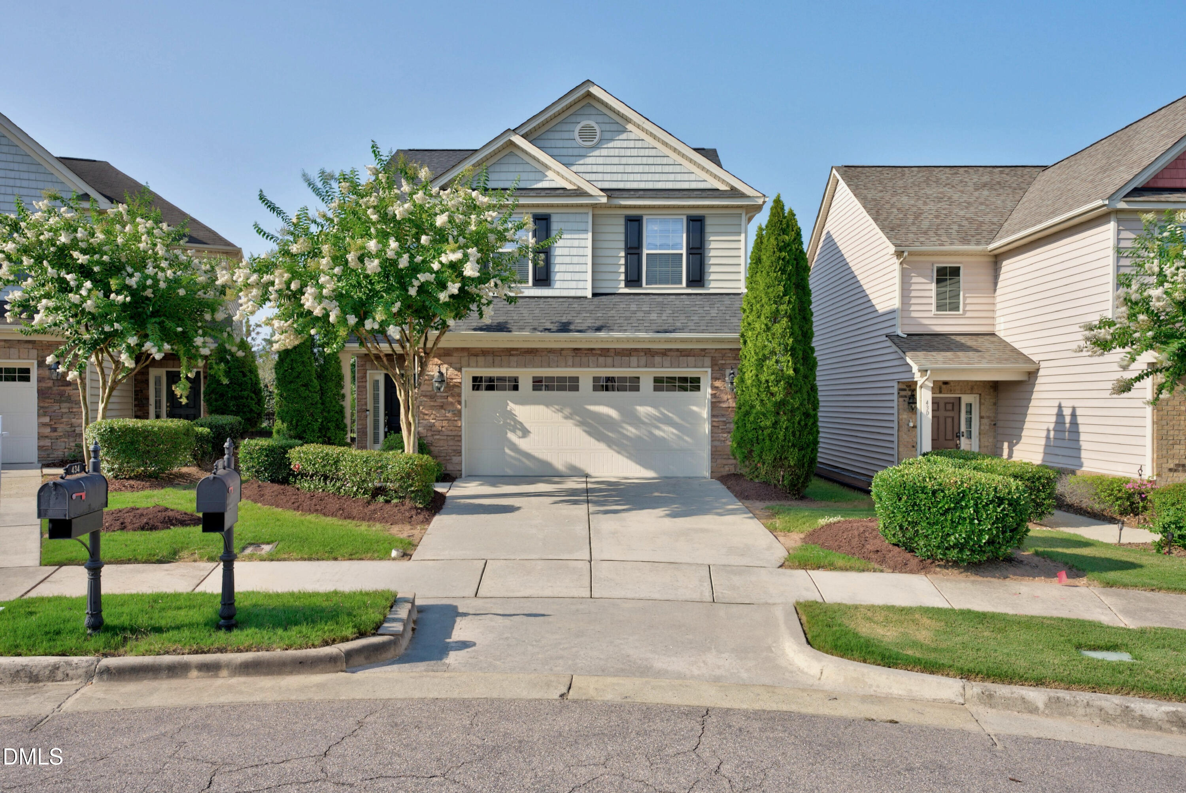
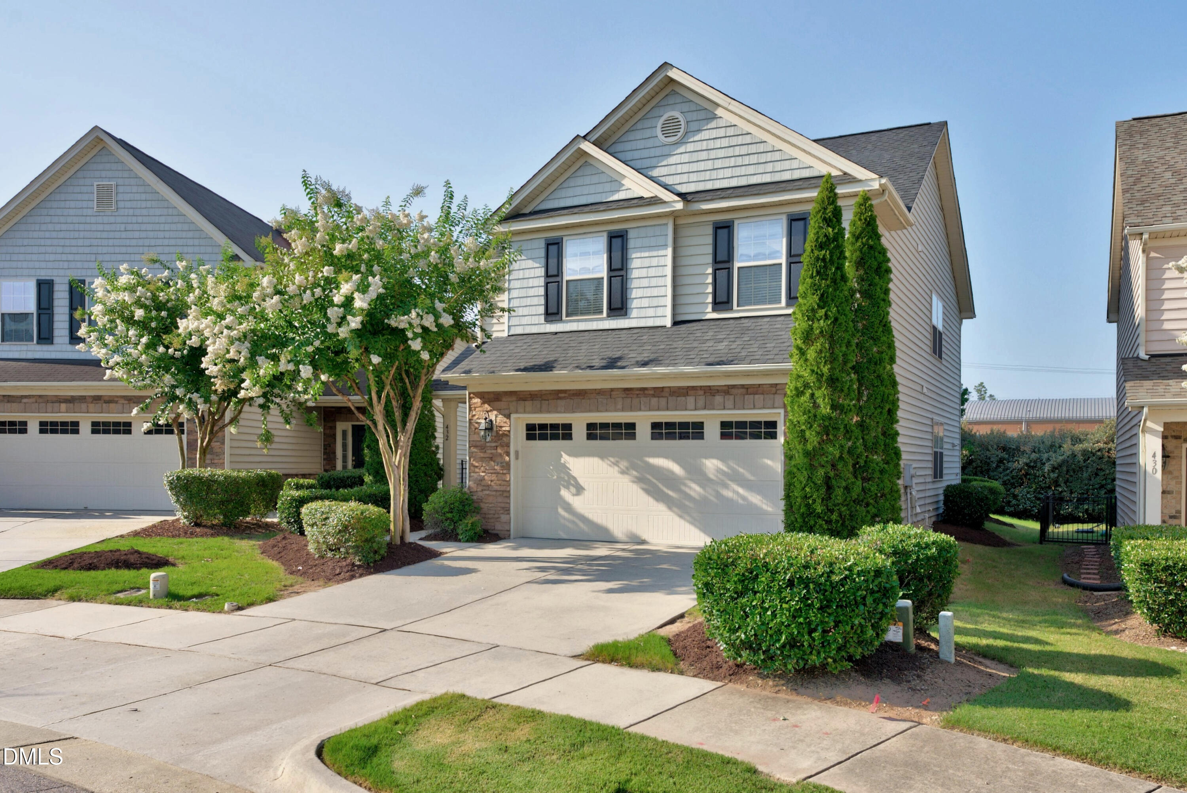
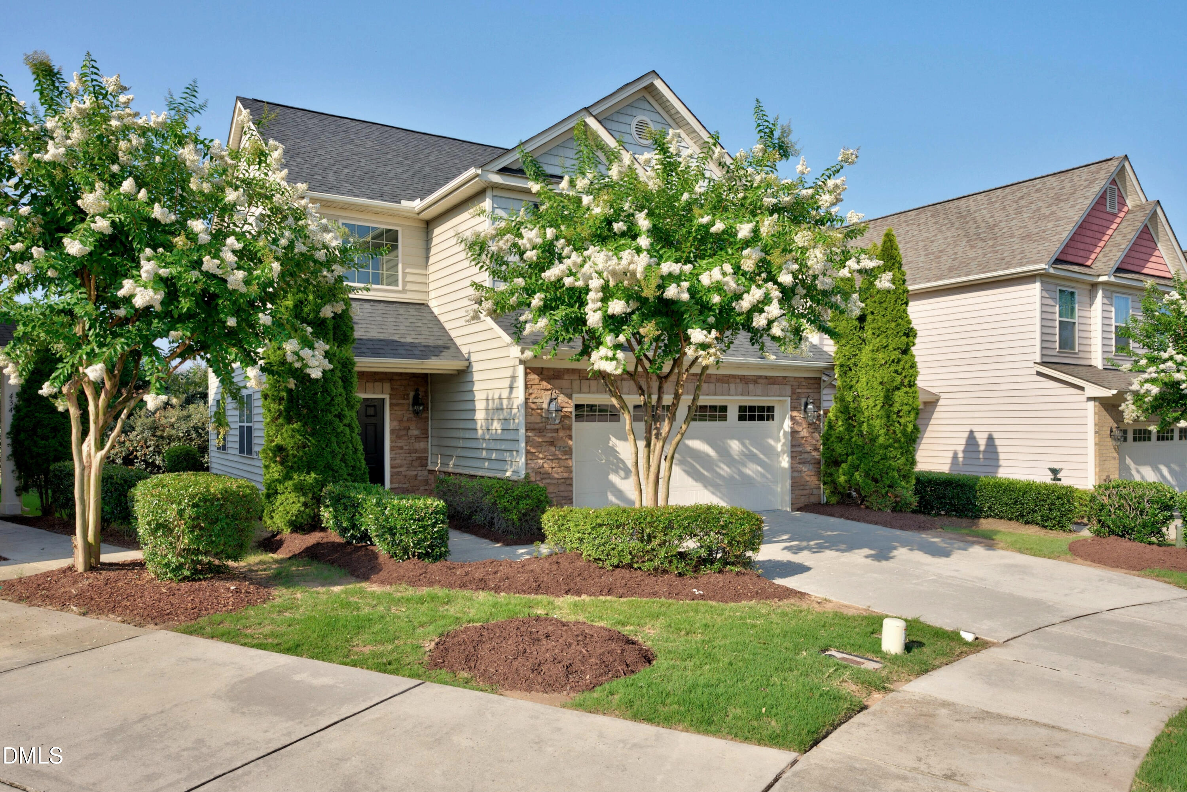
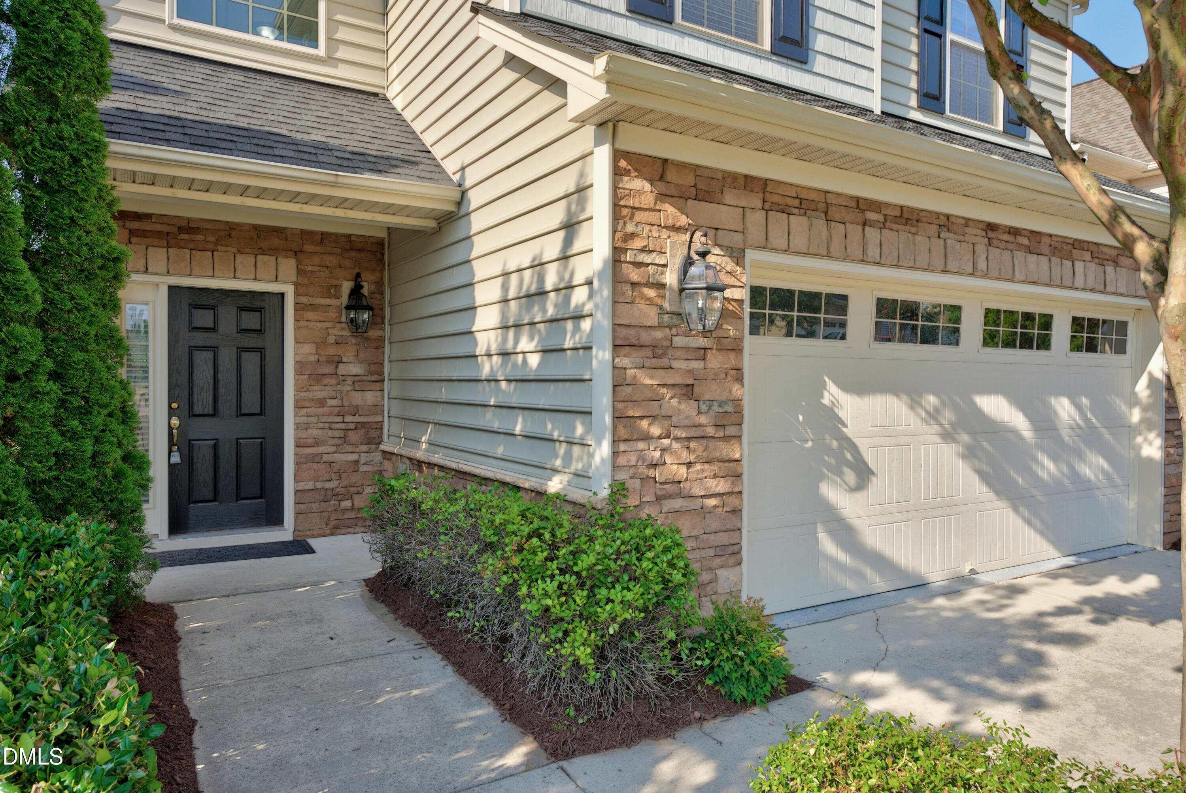
Welcome to this beautifully maintained, north-facing 4-bedroom, 2.5-bath home with a 2-car garage, ideally situated on a quiet cul-de-sac in one of West Cary's most sought-after communities. Move-in ready and thoughtfully updated, this home features a new roof (September 2022), fresh interior paint, and a bright, open-concept floor plan filled with abundant natural light. The spacious kitchen is designed for everyday living and entertaining, offering stainless steel appliances, a gas range, brand-new dishwasher, refrigerator, washer, and dryer. Upstairs, a versatile loft provides the perfect space for a home office, media room, or play area, while the generous primary suite and three additional bedrooms offer exceptional comfort and flexibility for family, guests, or multi-generational living. Enjoy a truly low-maintenance lifestyle with HOA services that include lawn mowing, fertilization, weed control, and shrub maintenance, giving you more time to enjoy the outstanding community amenities, including a swimming pool, clubhouse, playground, and scenic sidewalks. Located within the top-rated Wake County School District, this home is just minutes from Research Triangle Park (RTP) and major employers such as Cisco, Fidelity, NetApp, IBM, Apple, and Epic Games. Everyday conveniences are close by, including Parkside Commons, Alston Town Shopping Centers, Target, Whole Foods, restaurants, parks, and entertainment. With quick access to I-540, I-40, and NC-55, plus walking distance to UNC Wellness Center and Life Time Fitness, this exceptional home combines an unbeatable location, modern updates, and outstanding value—making it a perfect place to call home.
Listing Snapshot
Inside Area (SqFt)
2,112 sqft
HOA/Condo/Coop Fees
$90 monthly
Recent Activity
| 12 hours ago | | Listing updated with changes from the MLS® |
| 3 days ago | | Listing first seen on site |
General Features
Parking
AttachedDrivewayGarageGarage Door OpenerGarage Faces Front
Property Sub Type
Single Family Residence
Security
Carbon Monoxide Detector(s)Fire AlarmSmoke Detector(s)
Special Circumstances
Standard
Style
CraftsmanTransitional
Utilities
Cable ConnectedElectricity ConnectedNatural Gas ConnectedPhone ConnectedSewer ConnectedWater Connected
Interior Features
Appliances
DishwasherDisposalDryerFree-Standing Gas RangeFree-Standing RangeFree-Standing RefrigeratorGas RangeIce MakerMicrowaveOvenRangeRefrigeratorStainless Steel Appliance(s)Vented Exhaust FanWasherWasher/DryerWater Heater
Cooling
Ceiling Fan(s)Central AirZoned
Fireplace Features
Living Room
Heating
CentralForced AirZonedNone
Interior
Ceiling Fan(s)ChandelierCrown MoldingDouble VanityGranite CountersHigh Speed InternetOpen FloorplanPantryRecessed LightingSoaking TubStone CountersTray Ceiling(s)Walk-In Closet(s)
Laundry Features
In UnitInsideLaundry RoomMain Level
Window Features
BlindsDouble Pane Windows
Bathroom 2
Dimensions - 8.7 x 5.2Level - SecondDescription - Shower & Tub
Bathroom 3
Dimensions - 7.1 x 3.0Level - MainDescription - Powder room, Pedestal Sink
Bedroom 2
Dimensions - 13.2 x 11.1Level - Second
Bedroom 3
Dimensions - 10.7 x 16.6Level - Second
Bedroom 4
Dimensions - 10.6 x 15.11Level - Second
Dining Room
Dimensions - 13.9 x 10.2Level - MainDescription - Try Ceiling, Chandelier, Windows
Kitchen
Dimensions - 13.9 x 9.8Level - MainDescription - Pantry, Gas Stove, New Dishwasher, vented out Gas Stove, Sink overlooking backyard.
Laundry
Dimensions - 8.6 x 6.9Level - MainDescription - Storage, Garage Entry,
Living Room
Dimensions - 15.3 x 23.11Level - MainDescription - Natural light, Ceiling Fan, Fireplace, Home Theater connections
Loft
Dimensions - 13.2 x 9.11Level - Second
Master Bathroom
Dimensions - 8.11 x 8.7Level - SecondDescription - Walk In Shower, Soaking Tub, Dual Vanity
Master Bedroom
Dimensions - 16.3 x 15.6Level - SecondDescription - Natural light, Walk-In-Closet, Ceiling Fan
Exterior Features
Construction Details
Blown-In InsulationBrickBrick VeneerShake SidingStone
Exterior
Private YardRain Gutters
Lot Features
Back YardFront YardLandscaped
Patio And Porch
Front PorchPatio
Windows/Doors
BlindsDouble Pane Windows
Community Features
Community Features
ClubhouseParkPlaygroundPoolSidewalksStreet LightsSuburban
Financing Terms Available
CashConventionalVA LoanUSDA Loan1031 Exchange
HOA Fee Frequency
Quarterly
School District
https://osageo.wcpss.net/assignment-lookup/
Schools
School Districthttps://osageo.wcpss.net/assignment-lookup/
Elementary SchoolWake - Alston Ridge Elementary School
Middle SchoolWake - Alston Ridge Middle
High SchoolWake - Panther Creek High
Listing courtesy of Raj Yarlagadda of Parkside Realty Inc.

Listings that are marked with an icon are provided courtesy of the Triangle MLS, Inc. of North Carolina, Internet Data Exchange Database. Copyright 2026 Triangle MLS, Inc. of North Carolina. All rights reserved.
Last checked: 2026-07-06 10:27 PM UTC
Source: Walkscore

Did you know? You can invite friends and family to your search. They can join your search, rate and discuss listings with you.