Save
Ask
Tour
Hide
Share
$250,000
3 Days On Site

3133 Tryon Road
Raleigh, NC 27603

For Sale|Single Family Residence|Active
2
Beds
1
Total Bath
1
Full Bath
1,073
SqFt
$233
/SqFt
1952
Built
Subdivision:
Not in a Subdivision
County:
Wake

Due to the health concerns created by Coronavirus we are offering personal 1-1 online video walkthough tours where possible.
Call Now: 919-274-8120
Is this the listing for you? We can help make it yours.
919-274-8120
3133 Tryon Road3133 Tryon Road3133 Tryon Road3133 Tryon Road
Save
Ask
Tour
Hide
Share

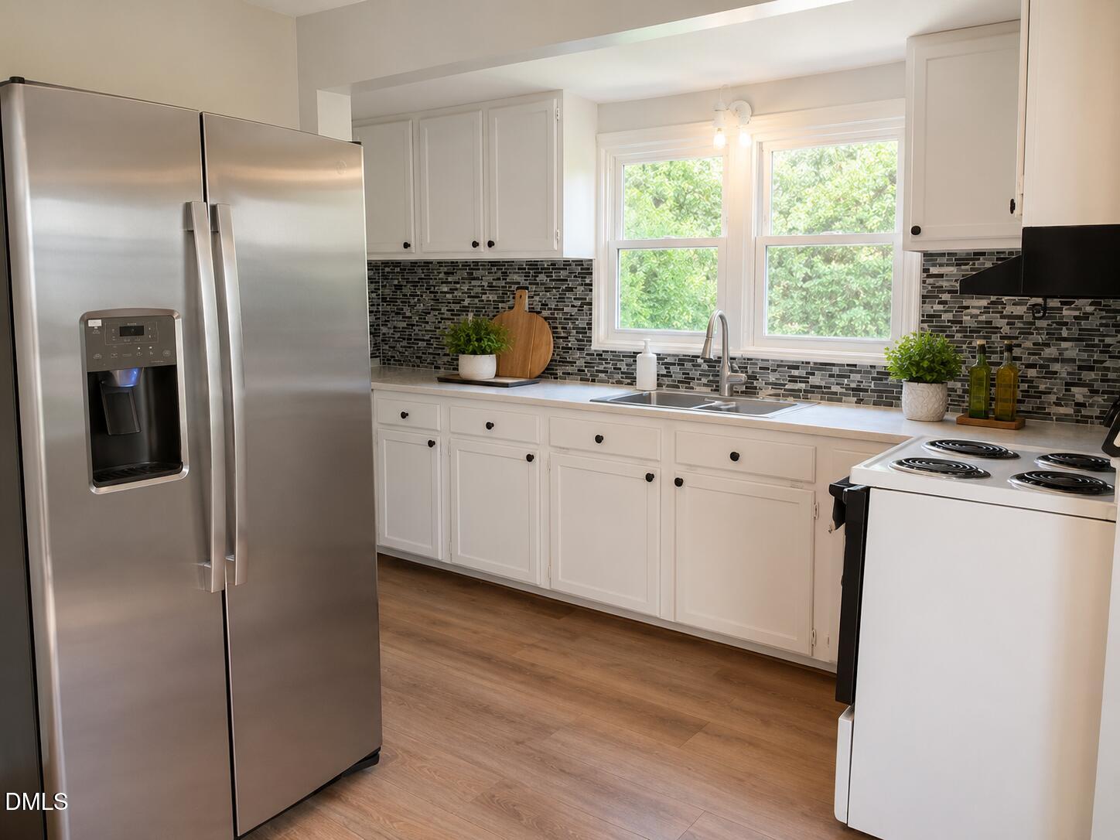
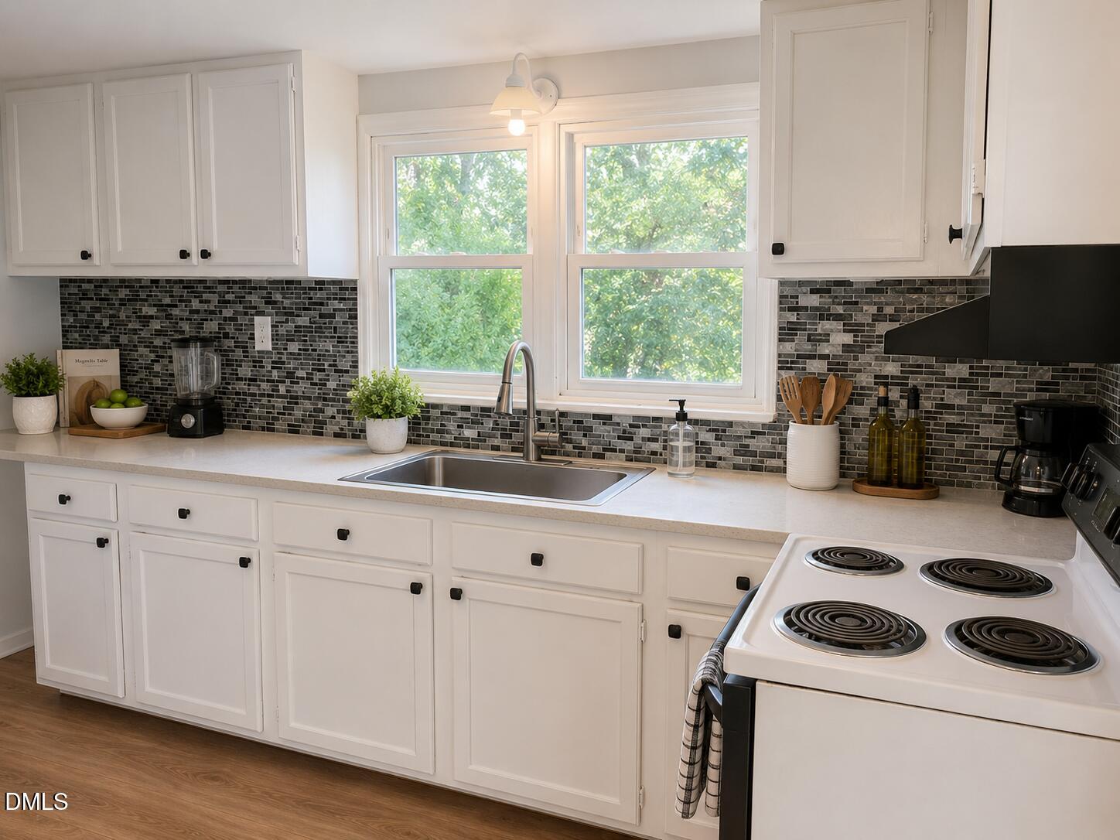
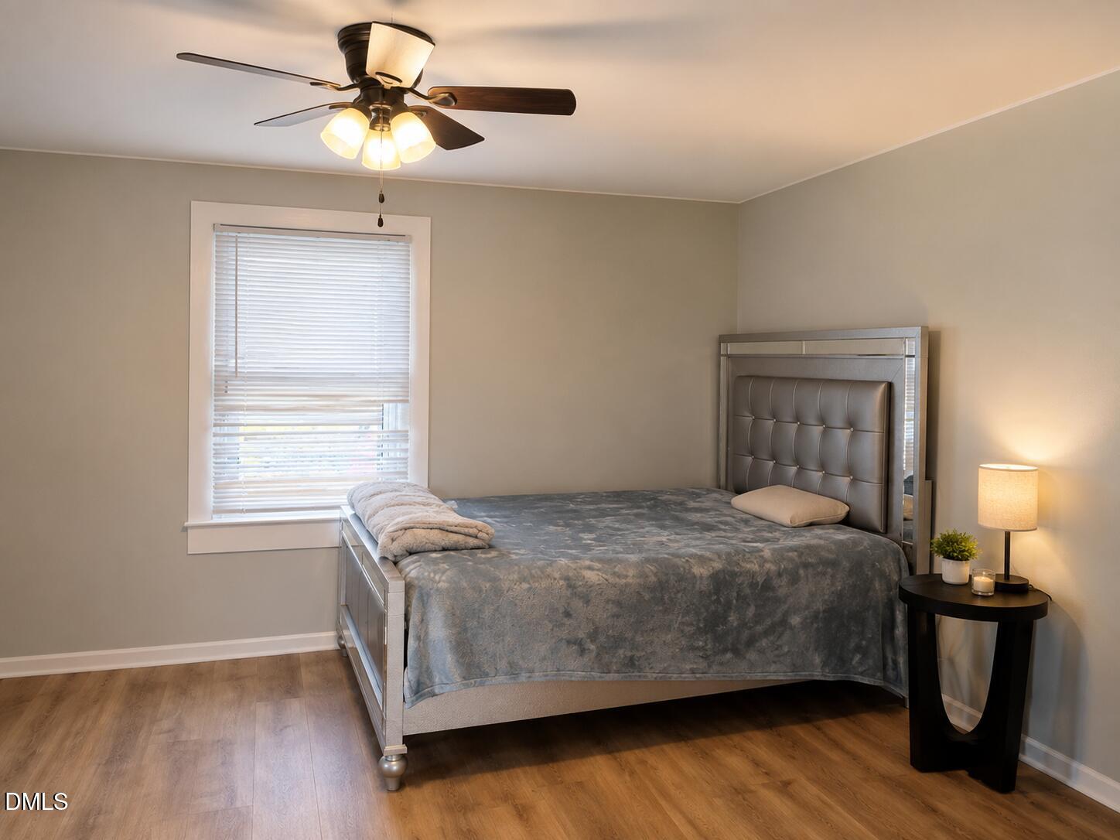
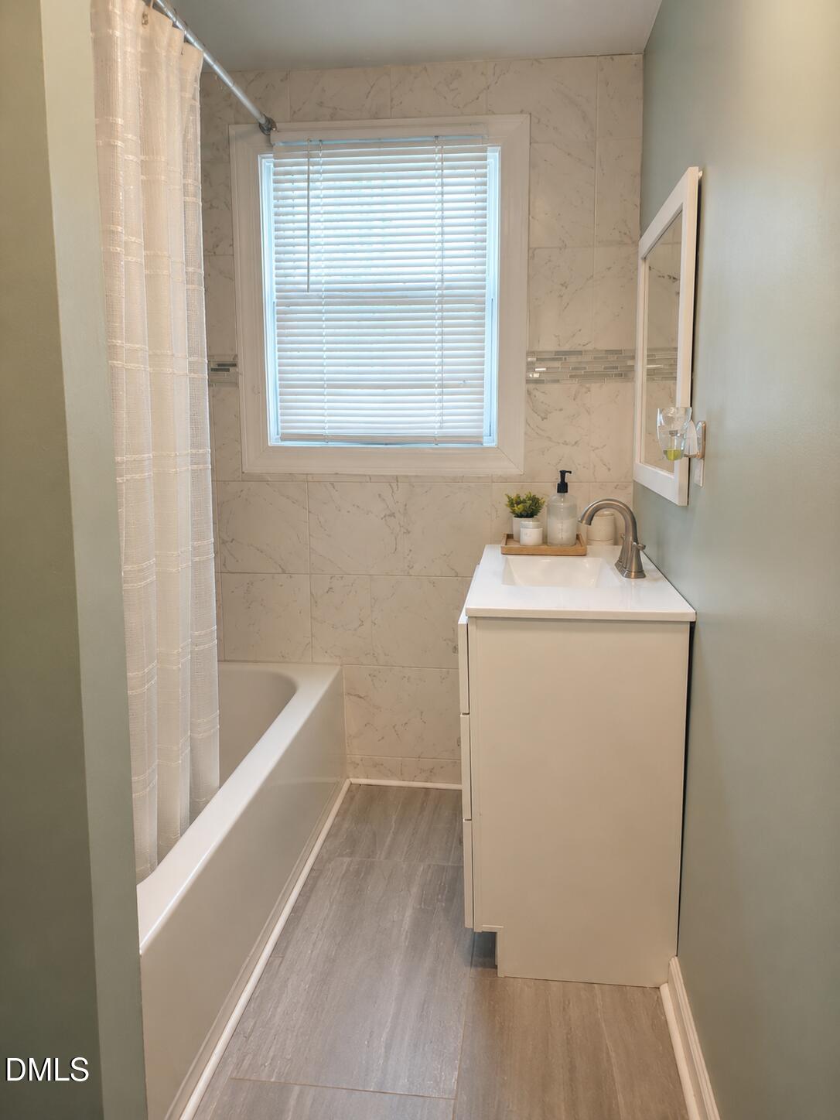
Welcome to this move-in-ready 2-bedroom, in South Raleigh — with NO HOA to worry about! Set on a generous 0.25-acre lot (10,890 sq ft), this 1,073 sq ft home offers comfortable single-level living, with both the primary bedroom and second bedroom conveniently located on the main floor. Inside, you'll find durable laminate flooring throughout, a functional kitchen with free standing range, and a layout that's easy to live in or easy to rent. Recent updates give this home added peace of mind, including a recent HVAC system and flooring completed in 2023, plus a refreshed bathroom. The home is heated and cooled efficiently with a heat pump and central air; the low-maintenance vinyl siding exterior keeps upkeep simple. Step outside to a fully fenced backyard with wood fencing — perfect for pets, privacy, or outdoor entertaining. The location can't be beat: less than 15 minutes to Downtown Raleigh, NC State, Cary, and Garner, with quick access to I-40, everyday shopping, dining, public transportation & nearby public parks.

Save
Ask
Tour
Hide
Share
Listing Snapshot
Price 
$250,000
Days On Site 
3 Days
Bedrooms 
2
Inside Area (SqFt) 
1,073 sqft
Total Baths 
1
Full Baths 
1
Partial Baths 
N/A
Lot Size 
0.25 Acres
Year Built 
1952
MLS® Number 
10177916
Status 
Active
Property Tax 
$1,260.96
HOA/Condo/Coop Fees 
N/A
Sq Ft Source 
N/A
Friends & Family
Recent Activity
4 days agoListing updated with changes from the MLS®
4 days agoListing first seen on site
General Features
Acres 
0.25
Foundation 
Block
Levels 
OneOne and One Half
Parking 
Direct AccessGravelOutsidePrivate
Parking Spaces 
2
Property Condition 
Updated/Remodeled
Property Sub Type 
Single Family Residence
Sewer 
Septic Tank
Special Circumstances 
Standard
SqFt Above 
1073
SqFt Total 
1073
Style 
BungalowRanchTraditional
Water Source 
PrivateWell
Zoning 
R-4
Interior Features
Appliances 
Electric RangeElectric Water HeaterFree-Standing Electric RangeFree-Standing RangeFree-Standing RefrigeratorRangeRange HoodRefrigerator
Cooling 
Ceiling Fan(s)Central AirElectric
Flooring 
LaminateVinyl
Interior 
Ceiling Fan(s)
Laundry Features 
Laundry Closet
Main Level Bedrooms 
2
Window Features 
Insulated Windows
Bedroom 2 
Dimensions - 13.5 x 9.5Level - Main
Dining Room 
Dimensions - 15.75 x 13.5Level - Main
Kitchen 
Dimensions - 12.5 x 5.0Level - Main
Living Room 
Dimensions - 15.75 x 13.75Level - Main
Master Bedroom 
Dimensions - 15.75 x 13.75Level - Main
Save
Ask
Tour
Hide
Share
Exterior Features
Construction Details 
Vinyl Siding
Exterior 
Private YardRain Gutters
Fencing 
Back YardFencedWood
Lot Features 
Back YardFront YardGardenNear Public TransitPrivate
Patio And Porch 
CoveredFront Porch
Road Frontage 
City Street
Roof 
Shingle
Windows/Doors 
Insulated Windows
Community Features
Accessibility Features 
Accessible Kitchen AppliancesCentral Living Area
Building Access 
Front
Financing Terms Available 
CashConventionalFHA
Roads 
Asphalt
School District 
https://www.wcpss.net/
Schools
School District
https://www.wcpss.net/
Elementary School
Wake - Swift Creek Elementary
Middle School
Wake - Dillard Drive Middle
High School
Wake - Athens Drive High
Listing courtesy of Alfredo Rodriguez of The New Realty Group, LLC


Listings that are marked with an icon are provided courtesy of the Triangle MLS, Inc. of North Carolina, Internet Data Exchange Database. Copyright 2026 Triangle MLS, Inc. of North Carolina. All rights reserved.

Last checked: 2026-07-06 09:32 PM UTC

Neighborhood & Commute
Source: Walkscore
Save
Ask
Tour
Hide
Share