Save
Ask
Tour
Hide
Share
$579,900
144 Days On Site

424 Browning Mill Drive
Wendell, NC 27591

Single Family Residence|Pending
4
Beds
3
Total Baths
3
Full Baths
2,916
SqFt
$199
/SqFt
2026
Built
Subdivision:
Browning Mill
County:
Johnston

Due to the health concerns created by Coronavirus we are offering personal 1-1 online video walkthough tours where possible.
Call Now: 919-274-8120
Is this the listing for you? We can help make it yours.
919-274-8120
424 Browning Mill Drive424 Browning Mill Drive424 Browning Mill Drive424 Browning Mill Drive
Save
Ask
Tour
Hide
Share

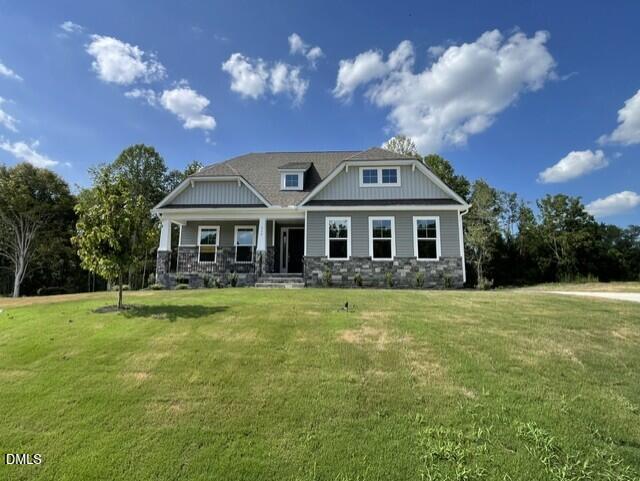
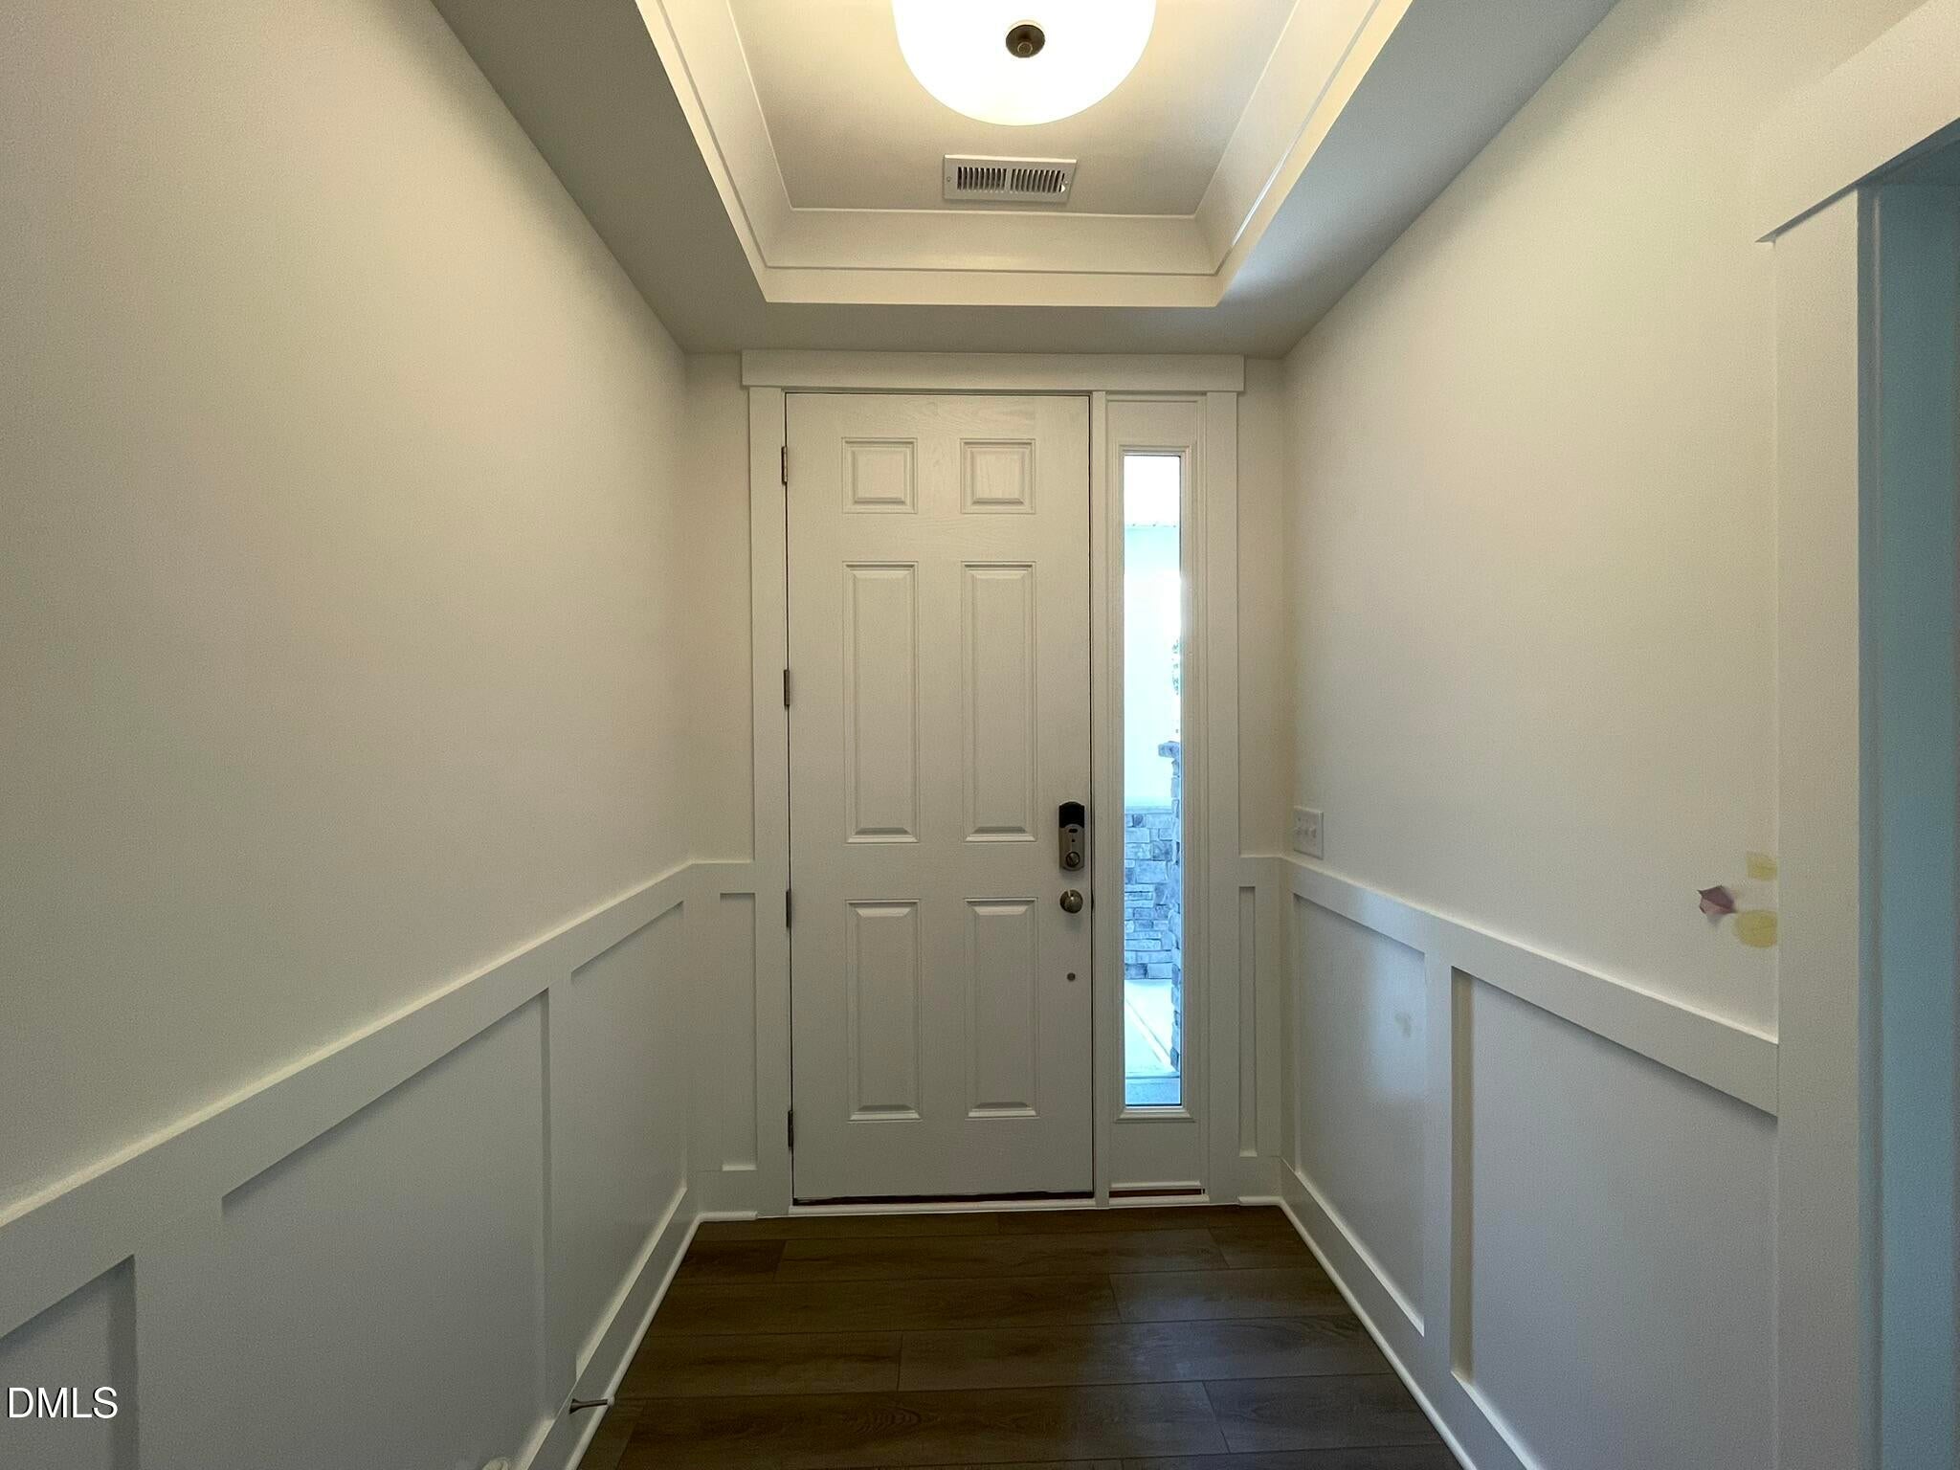
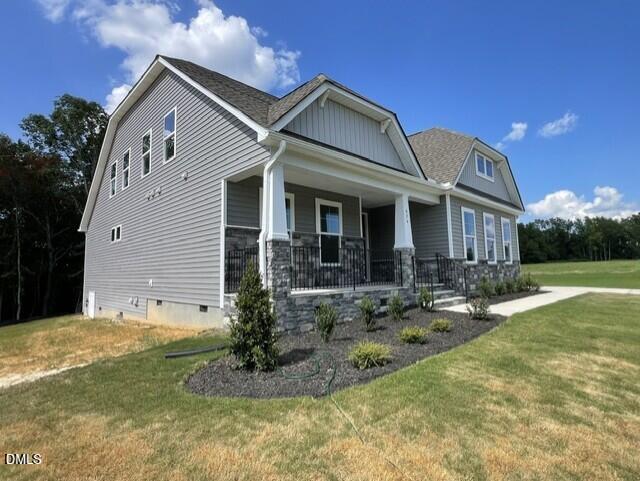
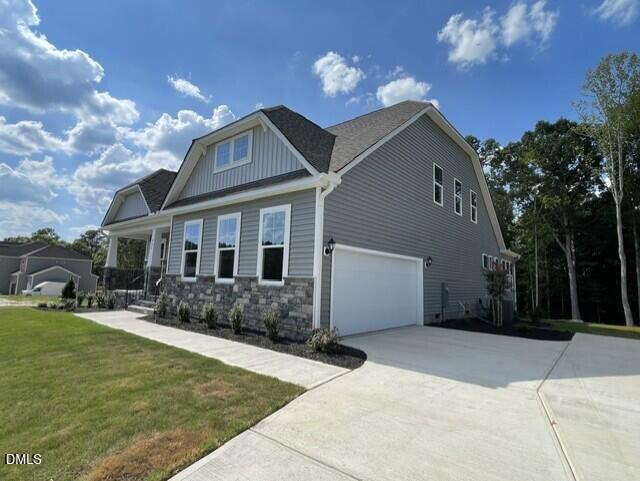
MOVE-IN READY NOW! Our spacious Cooper is the PERFECT open plan for entertaining and enjoying time with friends and family! This two-story home features a primary bedroom with luxury shower AND guest suite with full bath BOTH on the main floor! Enjoy the light-filled sunroom or enjoy grilling off the extended deck overlooking serene, wooded views! Additional windows have been added to the Breakfast Area, Primary and Guest Bedrooms for tons of additional natural light. A gorgeous chef inspired designer kitchen features soft-close Lv 3 white cabinets, quartz countertops, wall oven, oversized island with additional cabinetry, farm sink and huge walk-in pantry right off the garage entry/mudroom! The 2nd floor features a HUGE 27'x16' loft, perfect for watching the games or adding a pool table, two bedrooms and a full bath with double vanities. Schedule a tour today while this stunning, MUST-SEE home is still available!

Save
Ask
Tour
Hide
Share
Listing Snapshot
Price 
$579,900
Days On Site 
144 Days
Bedrooms 
4
Inside Area (SqFt) 
2,916 sqft
Total Baths 
3
Full Baths 
3
Partial Baths 
N/A
Lot Size 
0.69 Acres
Year Built 
2026
MLS Number 
10172998
Status 
Pending
Property Tax 
N/A
HOA/Condo/Coop Fees 
$33.33 monthly
Sq Ft Source 
N/A
Friends & Family
Recent Activity
a month agoListing updated with changes from the MLS
a month agoStatus changed to Pending
2 months agoPrice changed to $579,900
5 months agoListing first seen on site
General Features
Acres 
0.69
Attached Garage 
Yes
Direction Faces 
Southeast
Garage 
Yes
Garage Spaces 
2
Home Warranty 
Yes
Levels 
Two
Parking 
AttachedGarageDrivewayGarage Faces SideGarage Door OpenerPaved
Parking Spaces 
2
Property Condition 
New Construction
Property Sub Type 
Single Family Residence
Security 
Carbon Monoxide Detector(s)
Sewer 
Septic Tank
Special Circumstances 
Standard
SqFt Above 
2916
SqFt Total 
2916
Style 
CraftsmanTransitional
Utilities 
Cable AvailableElectricity ConnectedNatural Gas Not AvailablePhone AvailablePropaneSewer Not AvailableWater ConnectedSewer Connected
Water Source 
Public
Zoning 
RES
Interior Features
Appliances 
CooktopDouble OvenDishwasherElectric CooktopExhaust FanElectric Water HeaterMicrowaveRange HoodStainless Steel Appliance(s)Vented Exhaust FanWater HeaterOven
Basement 
Crawl Space
Cooling 
Central AirZoned
Flooring 
CarpetVinyl
Interior 
Crown MoldingDouble VanityEntrance FoyerEat-in KitchenKitchen IslandOpen FloorplanPantryRecessed LightingSmart HomeSmart ThermostatStorageTray Ceiling(s)Walk-In Closet(s)Master Downstairs
Laundry Features 
Electric Dryer HookupLaundry RoomMain LevelWasher Hookup
Main Level Bedrooms 
2
Window Features 
Insulated WindowsLow Emissivity WindowsScreens
Bedroom 2 
Dimensions - 12.9 x 11.0Level - Main
Bedroom 3 
Dimensions - 15.33 x 11.08Level - Second
Bedroom 4 
Dimensions - 14.42 x 11.67Level - Second
Breakfast Room 
Dimensions - 12.83 x 8.75Level - Main
Family Room 
Dimensions - 18.83 x 15.25Level - Main
Kitchen 
Dimensions - 15.42 x 14.33Level - Main
Loft 
Dimensions - 27.67 x 16.0Level - Second
Master Bedroom 
Dimensions - 15.33 x 15.25Level - Main
Sunroom 
Dimensions - 11.5 x 11.33Level - Main
Save
Ask
Tour
Hide
Share
Exterior Features
Construction Details 
Board & Batten SidingRadiant BarrierStone VeneerVinyl Siding
Exterior 
Rain Gutters
Fencing 
None
Lot Features 
Back YardClearedCul-De-SacFront YardLandscapedWoodedFew Trees
Patio And Porch 
DeckFront Porch
Roof 
Shingle
View 
Trees/Woods
Waterview 
Trees/Woods
Windows/Doors 
Insulated WindowsLow Emissivity WindowsScreens
Community Features
Accessibility Features 
Smart Technology
Association Amenities 
None
Association Fee 
$400.0
Association Fee Frequency 
Annually
Community Features 
Street Lights
Financing Terms Available 
CashConventionalFHAUSDA LoanVA Loan
Building Access 
Front Door
Roads 
Asphalt
Schools
School District
Unknown
Elementary School
Johnston - Corinth Holders Elementary
Middle School
Johnston - Archer Lodge Middle
High School
Johnston - Corinth Holders High School
Listing courtesy of Ann Barefoot of Eastwood Construction LLC


Listings that are marked with an icon are provided courtesy of the Triangle MLS, Inc. of North Carolina, Internet Data Exchange Database. Copyright 2026 Triangle MLS, Inc. of North Carolina. All rights reserved.

Last checked: 2026-11-02 12:20 PM UTC

Neighborhood & Commute
Source: Walkscore
Save
Ask
Tour
Hide
Share