Save
Ask
Tour
Hide
Share
$750,000
105 Days On Site

115 Old Garden Lane
Youngsville, NC 27596

For Sale|Single Family Residence|Active
4
Beds
3
Total Baths
3
Full Baths
3,211
SqFt
$234
/SqFt
2023
Built
Subdivision:
Tarborough Ridge
County:
Franklin

Due to the health concerns created by Coronavirus we are offering personal 1-1 online video walkthough tours where possible.
Call Now: 919-274-8120
Is this the listing for you? We can help make it yours.
919-274-8120
115 Old Garden Lane115 Old Garden Lane115 Old Garden Lane115 Old Garden Lane
Save
Ask
Tour
Hide
Share

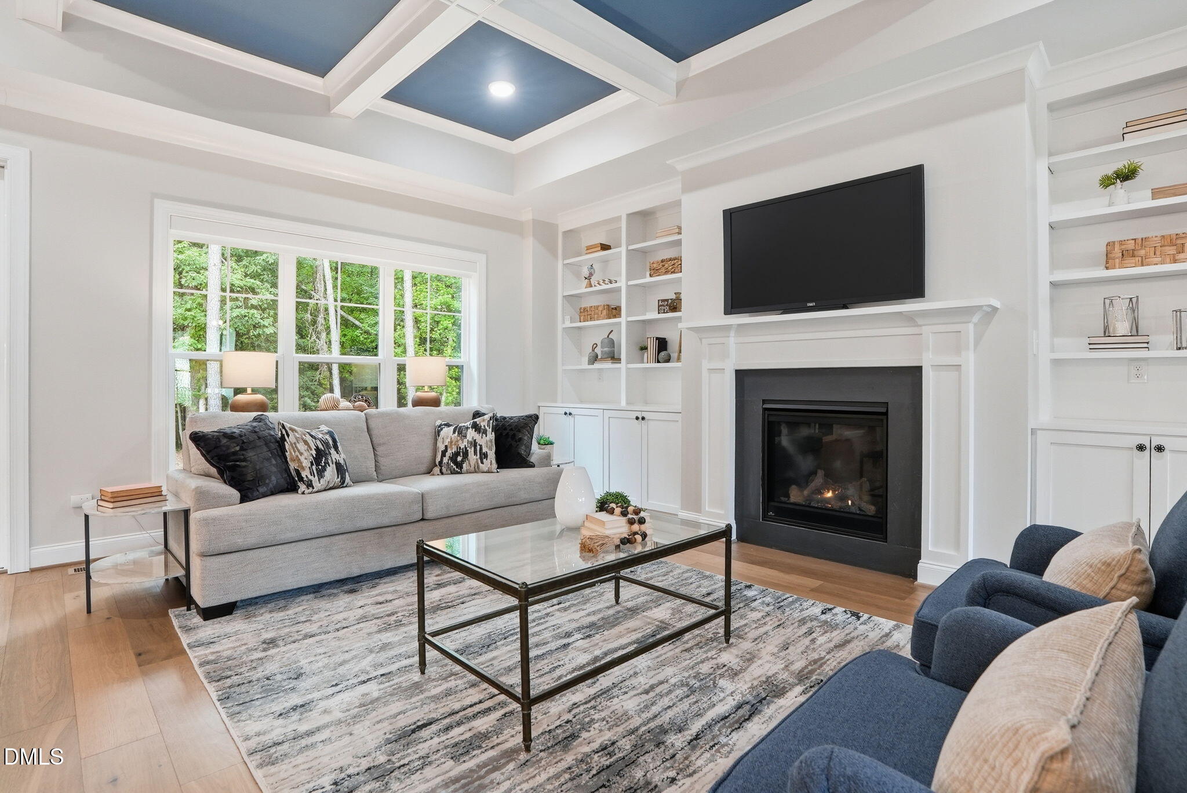
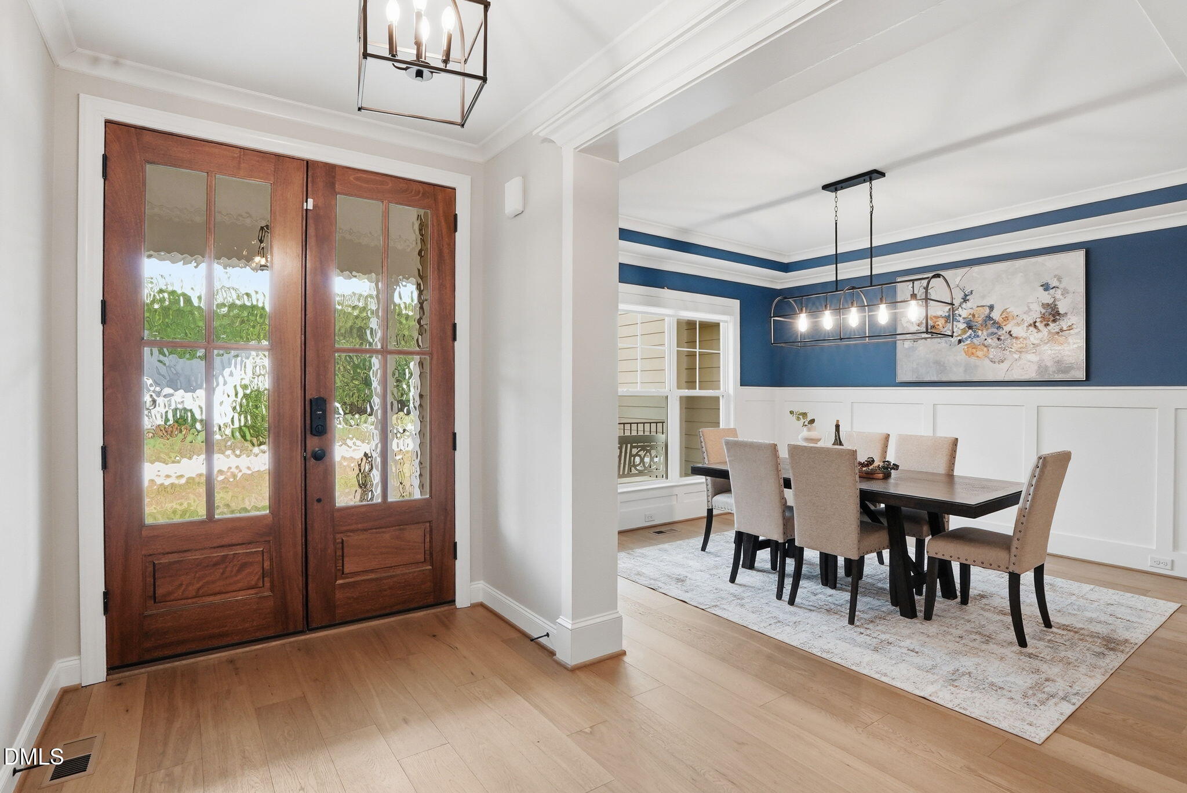
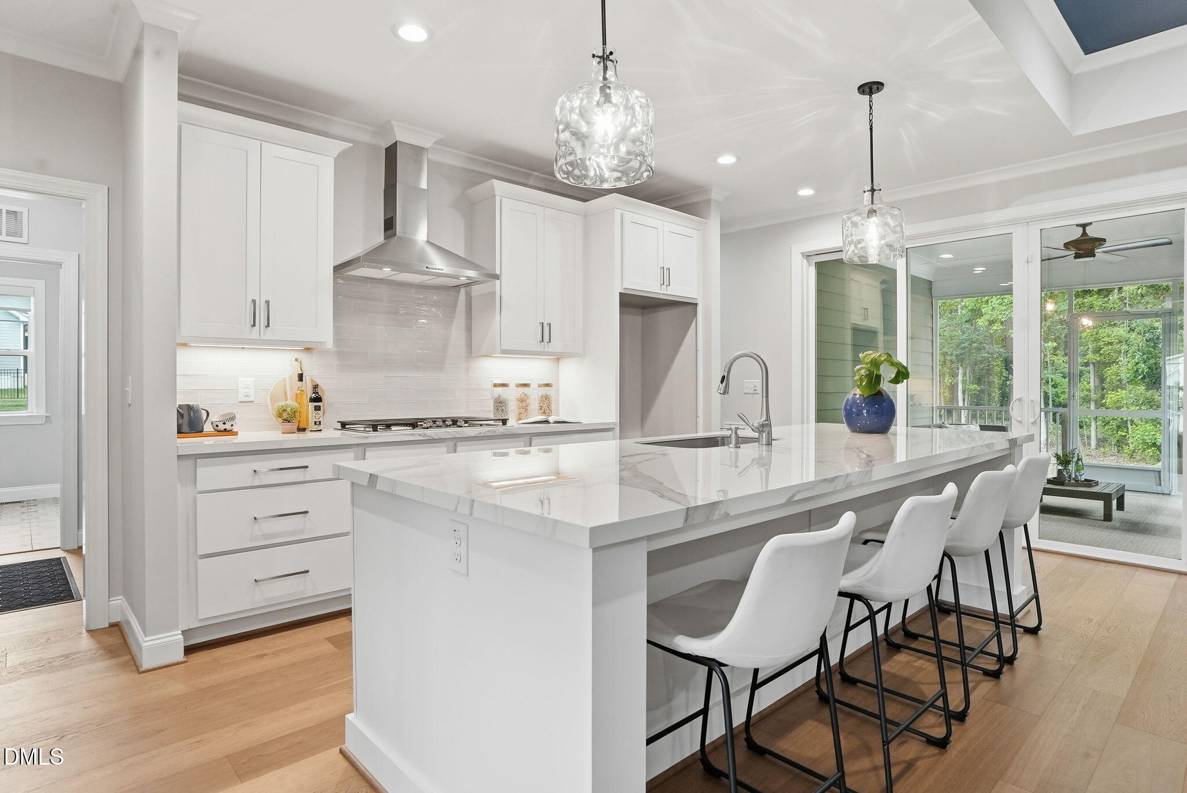
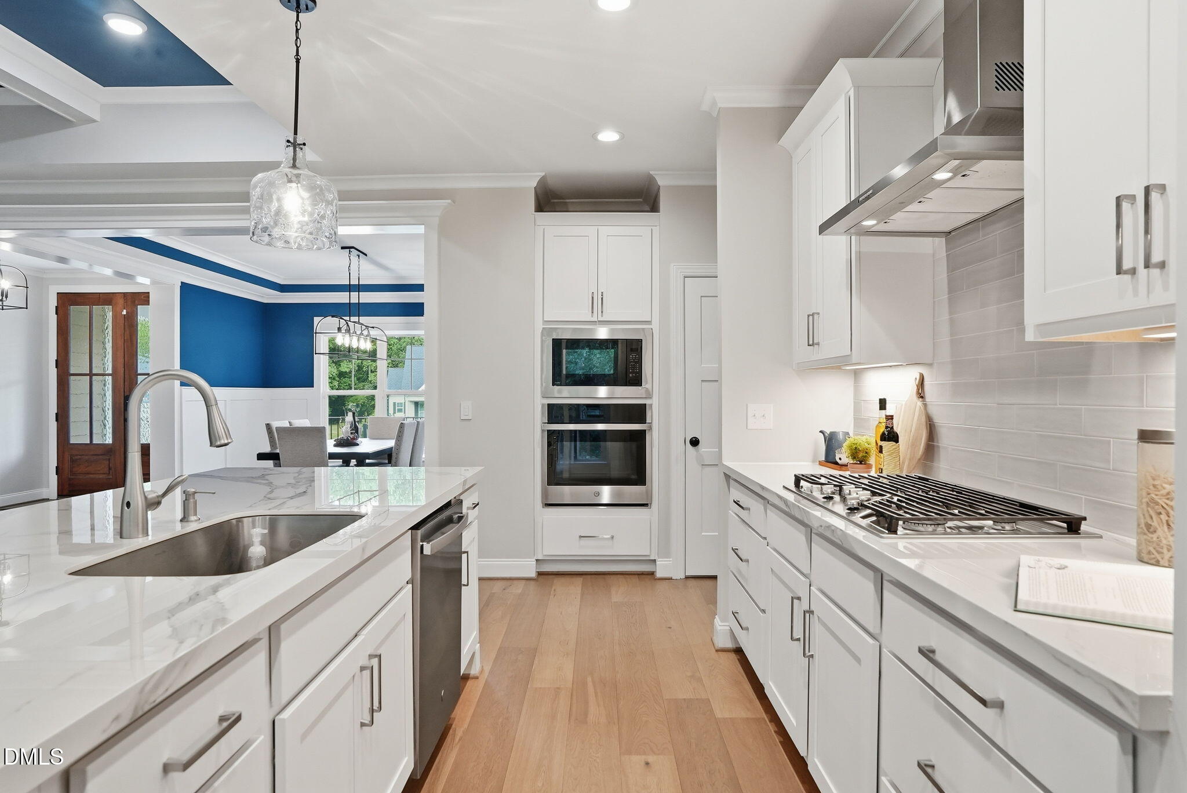
An exceptional value in custom luxury living, this stunning estate by fan-favorite Tingen Construction offers a rare combination of expansive square footage, premium finishes, and complete move-in-ready convenience. Situated on a sprawling lot of over an acre with a perfect mix of mature trees and open lawn, this home delivers the complete turn-key package without the high cost of post-closing additions or new-construction premiums. Inside, designer Sherwin-Williams Emerald paint, custom window treatments with primary blackout shades, a whole-house water filtration system, and seamless wide-plank wood flooring elevate every room. Designed for effortless daily living and grand entertaining, the split-ranch floor plan features an elegant dining room with a tray ceiling and classic wainscoting that opens into an award-winning kitchen. Home chefs will love the massive working island, luxe finishes, and walk-in pantry with custom wood shelving. The kitchen flows into a grand family room with coffered ceilings and a gas-log fireplace flanked by custom built-ins. Step through double slider doors to enjoy a screened porch and outdoor patio overlooking your private acre. Daily tasks are made easy with a custom stash station off the garage and a detailed laundry room with custom tile work. The main-floor primary suite sits in a private wing of its own, featuring sunlit triple windows, a spa-like bath with custom tile selections, and a huge walk-in closet. Two additional main-floor bedrooms share a full bath, with one offering wood floors perfect for a dedicated home office. Upstairs offers incredible versatility with a private guest suite and full bath, substantial walk-in unfinished storage, and two massive flex rooms, one with high-end wide-plank LVP flooring. With custom craftsmanship, endless flex space, and over an acre of land, this move-in-ready home truly encompasses it all.

Save
Ask
Tour
Hide
Share
Listing Snapshot
Price 
$750,000
Days On Site 
105 Days
Bedrooms 
4
Inside Area (SqFt) 
3,211 sqft
Total Baths 
3
Full Baths 
3
Partial Baths 
N/A
Lot Size 
1.28 Acres
Year Built 
2023
MLS® Number 
10172956
Status 
Active
Property Tax 
$4,162.53
HOA/Condo/Coop Fees 
$25 monthly
Sq Ft Source 
N/A
Friends & Family
Recent Activity
2 weeks agoPrice changed to $750,000
2 weeks agoListing updated with changes from the MLS®
3 months agoStatus changed to Active
3 months agoListing first seen on site
General Features
Acres 
1.28
Attached Garage 
Yes
Disclosures 
Seller Disclosure
Garage 
Yes
Garage Spaces 
2
Levels 
OneOne and One HalfTwo
Parking 
AttachedGarageGarage Faces SideGarage Door Opener
Property Condition 
New Construction
Property Sub Type 
Single Family Residence
Sewer 
Septic Tank
Special Circumstances 
Real Estate OwnedStandard
SqFt Above 
3211
SqFt Total 
3211
Style 
RanchCraftsmanTransitional
Water Source 
Well
Zoning 
FCO R-30
Interior Features
Appliances 
Built-In Electric OvenCooktopConvection OvenDishwasherMicrowaveRange HoodSelf Cleaning OvenStainless Steel Appliance(s)Tankless Water HeaterWater Softener
Basement 
Crawl Space
Cooling 
Central AirElectric
Fireplace 
Yes
Fireplace Features 
Gas LogLiving Room
Fireplaces 
1
Flooring 
CarpetTileWood
Interior 
BookcasesCeiling Fan(s)Crown MoldingCoffered Ceiling(s)Entrance FoyerKitchen IslandPantryStorageWalk-In Closet(s)Master DownstairsHigh Speed Internet
Laundry Features 
Laundry RoomMain Level
Main Level Bedrooms 
3
Bedroom 2 
Dimensions - 12.0 x 12.0Level - Main
Bedroom 3 
Dimensions - 12.0 x 12.0Level - Main
Bedroom 4 
Dimensions - 12.2 x 13.9Level - Second
Bonus Room 
Dimensions - 13.9 x 21.3Level - Second
Dining Room 
Dimensions - 12.9 x 14.0Level - Main
Entrance Hall 
Dimensions - 6.6 x 11.6Level - Main
Family Room 
Dimensions - 12.4 x 20.0Level - Main
Kitchen 
Dimensions - 11.1 x 12.7Level - Main
Laundry 
Dimensions - 7.9 x 8.9Level - Main
Master Bedroom 
Dimensions - 14.3 x 15.7Level - Main
Other 
Dimensions - 14.0 x 14.0Level - MainDescription - Screened Porch
Recreation Room 
Dimensions - 13.0 x 19.5Level - Second
Save
Ask
Tour
Hide
Share
Exterior Features
Construction Details 
Fiber CementHardiPlank TypeStone Veneer
Lot Features 
Cul-De-Sac
Patio And Porch 
DeckPorchScreened
Roof 
Shingle
Community Features
Association Fee 
$300.0
Association Fee Frequency 
Annually
Financing Terms Available 
1031 ExchangeCashConventionalFHAVA Loan
Schools
School District
Unknown
Elementary School
Franklin - Royal Elementary
Middle School
Franklin - Bunn Middle
High School
Franklin - Bunn High
Listing courtesy of Renee Hillman of EXP Realty LLC


Listings that are marked with an icon are provided courtesy of the Triangle MLS, Inc. of North Carolina, Internet Data Exchange Database. Copyright 2026 Triangle MLS, Inc. of North Carolina. All rights reserved.

Last checked: 2026-09-24 04:09 AM UTC

Neighborhood & Commute
Source: Walkscore
Save
Ask
Tour
Hide
Share