Save
Ask
Tour
Hide
Share
$1,199,000
1 Day On Site

8512 Broderick Place
Cary, NC 27519

For Sale|Single Family Residence|Active
4
Beds
4
Total Baths
3
Full Baths
1
Partial Bath
3,969
SqFt
$302
/SqFt
2015
Built
Subdivision:
Saxonbury
County:
Wake

Due to the health concerns created by Coronavirus we are offering personal 1-1 online video walkthough tours where possible.
Call Now: 919-274-8120
Is this the listing for you? We can help make it yours.
919-274-8120
8512 Broderick Place8512 Broderick Place8512 Broderick Place8512 Broderick Place
Save
Ask
Tour
Hide
Share

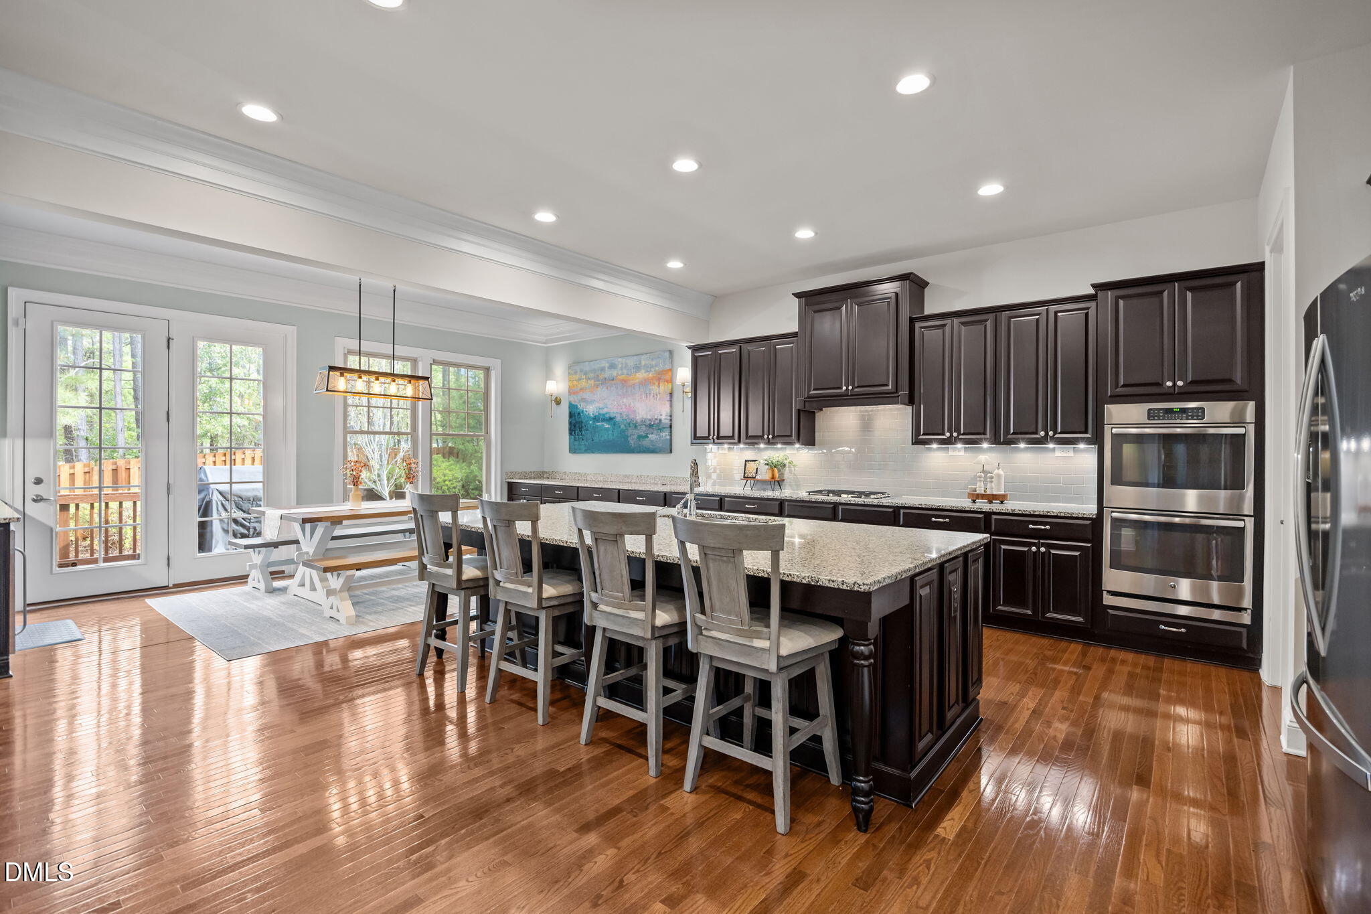
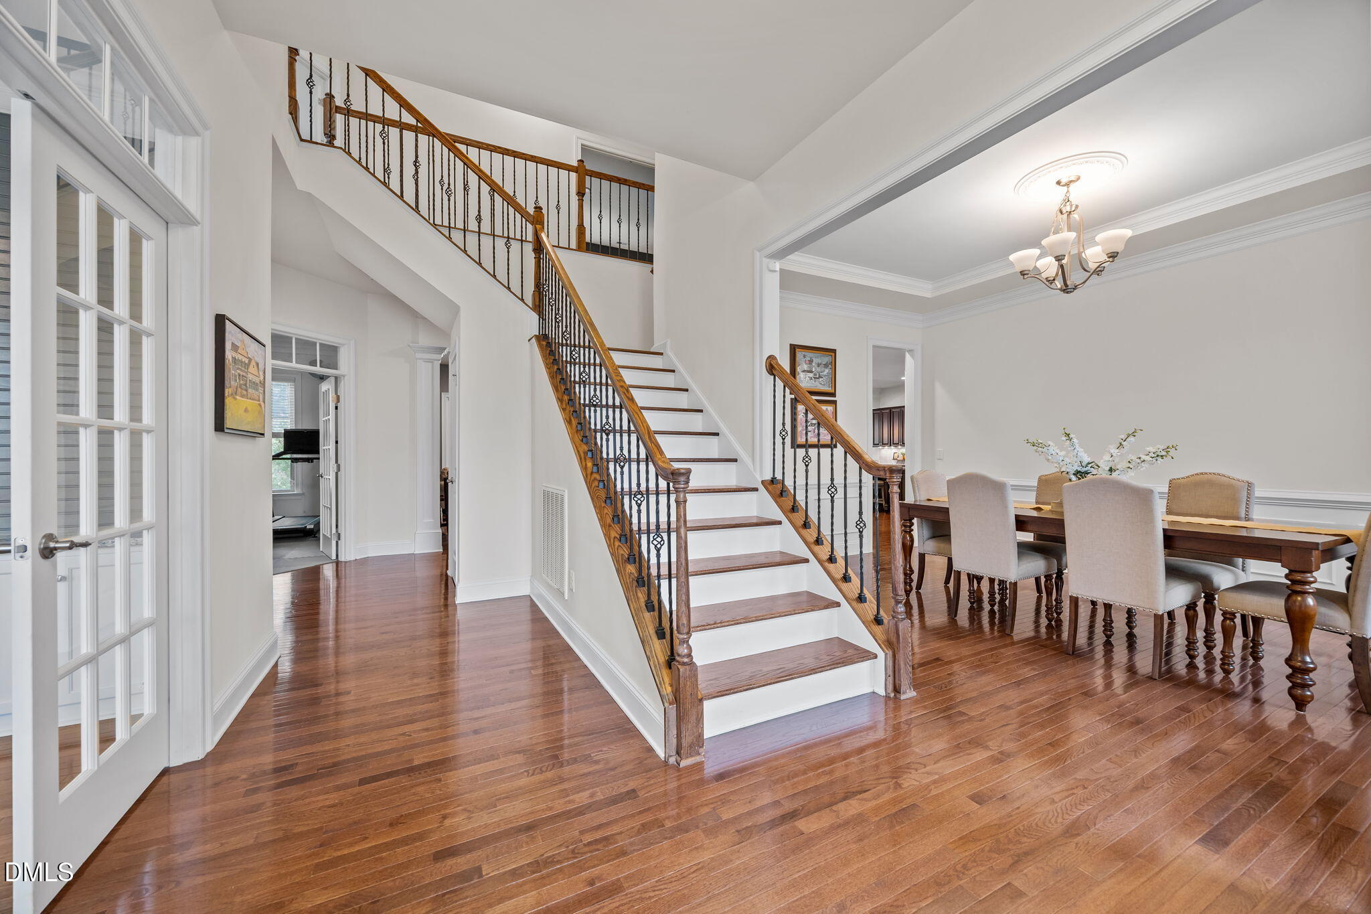
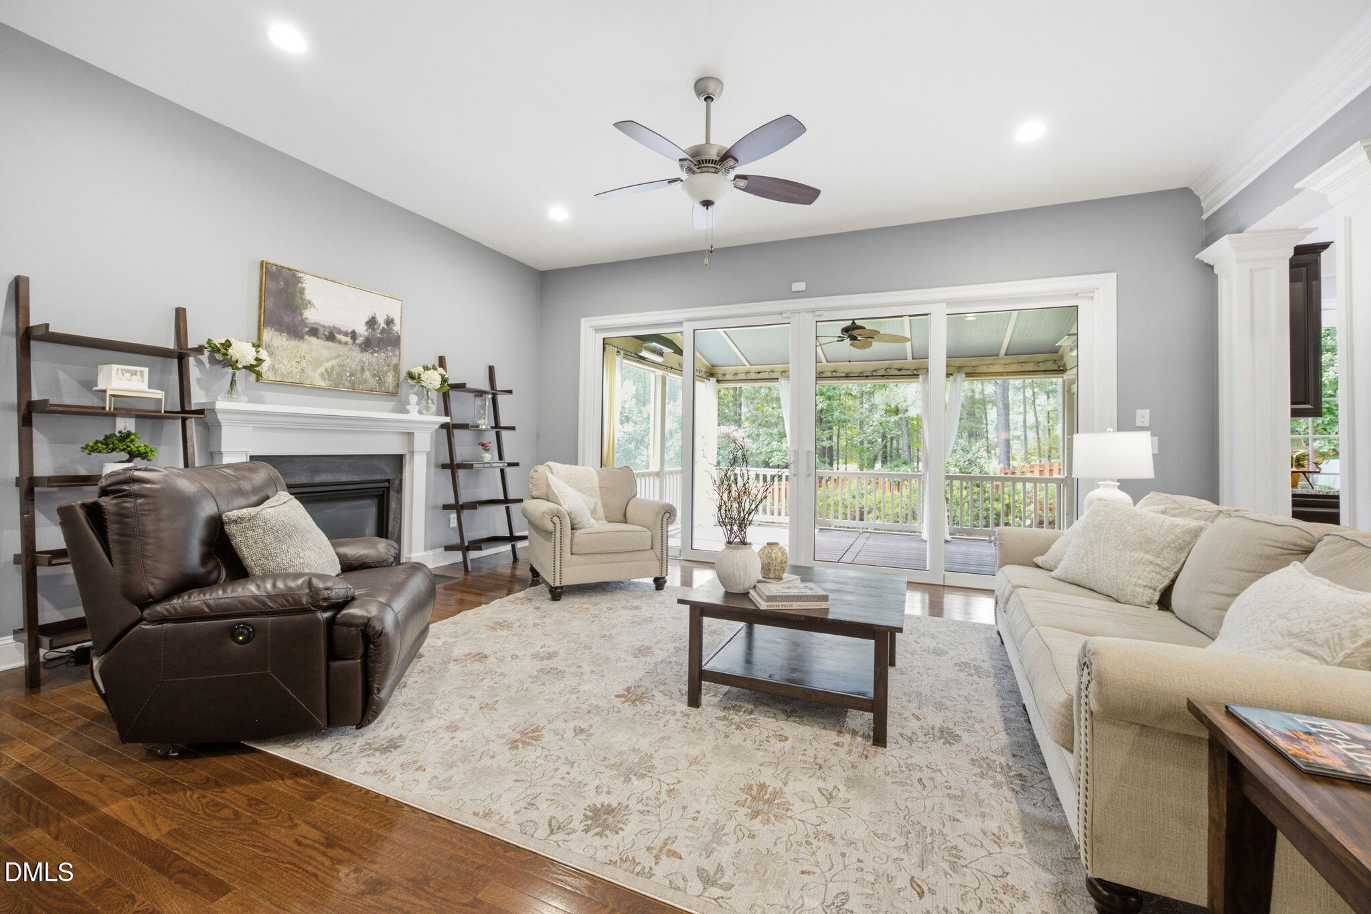
Experience luxury living in this beautifully appointed executive home. Designed with both elegance and functionality in mind, this spacious home offers exceptional living spaces and upscale finishes throughout. The inviting family room features a cozy fireplace and flows seamlessly into the fabulous gourmet kitchen complete with a huge center island, granite countertops, and stainless steel appliances -- perfect for entertaining and everyday living. Enjoy meals in the formal dining room or the separate breakfast area filled with natural light. The main level also includes a private office plus an additional flex room ideal for a home gym, playroom, or even a 5th bedroom. Upstairs, features the primary suite with luxurious bath, 3 additional bedrooms and a large bonus room offering endless possibilities for media, recreation, or additional living space. Outside living spaces are also abundant featuring front porch, screened porch and separate deck overlooking a lovely fenced backyard. Lovingly maintained with freshly painted interior and recently replaced HVAC systems(2025 and 2026). There's also garage space for 3 cars! Unbeatable location! Conveniently located in West Cary just a few minutes walk to shopping, dining, greenway, and less than one mile from I-540 for an easy commute. Luxury, space, and location -- this home truly has it all!

Save
Ask
Tour
Hide
Share
Listing Snapshot
Price 
$1,199,000
Days On Site 
1 Day
Bedrooms 
4
Inside Area (SqFt) 
3,969 sqft
Total Baths 
4
Full Baths 
3
Partial Baths 
1
Lot Size 
0.26 Acres
Year Built 
2015
MLS® Number 
10170328
Status 
Active
Property Tax 
$9,474.17
HOA/Condo/Coop Fees 
$83.33 monthly
Sq Ft Source 
N/A
Friends & Family
Recent Activity
yesterdayListing updated with changes from the MLS®
yesterdayListing first seen on site
General Features
Acres 
0.26
Attached Garage 
Yes
Garage 
Yes
Garage Spaces 
3
Levels 
Two
Parking 
AttachedGarage
Property Sub Type 
Single Family Residence
Sewer 
Public Sewer
Special Circumstances 
Standard
SqFt Above 
3969
SqFt Total 
3969
Style 
Transitional
Utilities 
Cable ConnectedElectricity ConnectedNatural Gas ConnectedSewer Connected
Water Source 
Public
Interior Features
Appliances 
DishwasherDouble OvenGas Cooktop
Cooling 
Ceiling Fan(s)Central AirElectricHeat PumpMulti UnitsVaries by Unit
Fireplace 
Yes
Fireplace Features 
Family RoomGas Log
Fireplaces 
1
Flooring 
CarpetHardwoodTile
Heating 
ElectricForced AirHeat PumpNatural GasVaries by Unit
Interior 
Breakfast BarCeiling Fan(s)Double VanityEntrance FoyerGranite CountersHigh CeilingsKitchen IslandTray Ceiling(s)Walk-In Closet(s)
Laundry Features 
Laundry RoomMain Level
Bedroom 2 
Dimensions - 11.3 x 12.2Level - Second
Bedroom 3 
Dimensions - 11.7 x 14.6Level - Second
Bedroom 4 
Dimensions - 11.21Level - Second
Bonus Room 
Dimensions - 15.5 x 19.3Level - Second
Breakfast Room 
Dimensions - 9.6 x 19.4Level - Main
Dining Room 
Dimensions - 11.5 x 17Level - Main
Entrance Hall 
Dimensions - 6.5 x 17Level - Main
Exercise Room 
Dimensions - 11.3 x 13Level - Main
Family Room 
Dimensions - 15.1 x 19.3Level - Main
Kitchen 
Dimensions - 15.4 x 19.4Level - Main
Master Bedroom 
Dimensions - 15.3 x 19.6Level - Second
Office 
Dimensions - 11.7 x 12.1Level - Main
Save
Ask
Tour
Hide
Share
Exterior Features
Construction Details 
Fiber CementStone Veneer
Fencing 
Back Yard
Patio And Porch 
CoveredDeckFront PorchScreened
Roof 
ShingleComposition
Community Features
Association Dues 
1000
Financing Terms Available 
CashConventionalFHA
HOA Fee Frequency 
Annually
Schools
School District
Unknown
Elementary School
Wake - White Oak
Middle School
Wake - Mills Park
High School
Wake - Green Level
Listing courtesy of Graham Dixon of Howard Hanna Allen Tate Raleigh Glenwood


Listings that are marked with an icon are provided courtesy of the Triangle MLS, Inc. of North Carolina, Internet Data Exchange Database. Copyright 2026 Triangle MLS, Inc. of North Carolina. All rights reserved.

Last checked: 2026-05-30 09:45 PM UTC

Neighborhood & Commute
Source: Walkscore
Save
Ask
Tour
Hide
Share