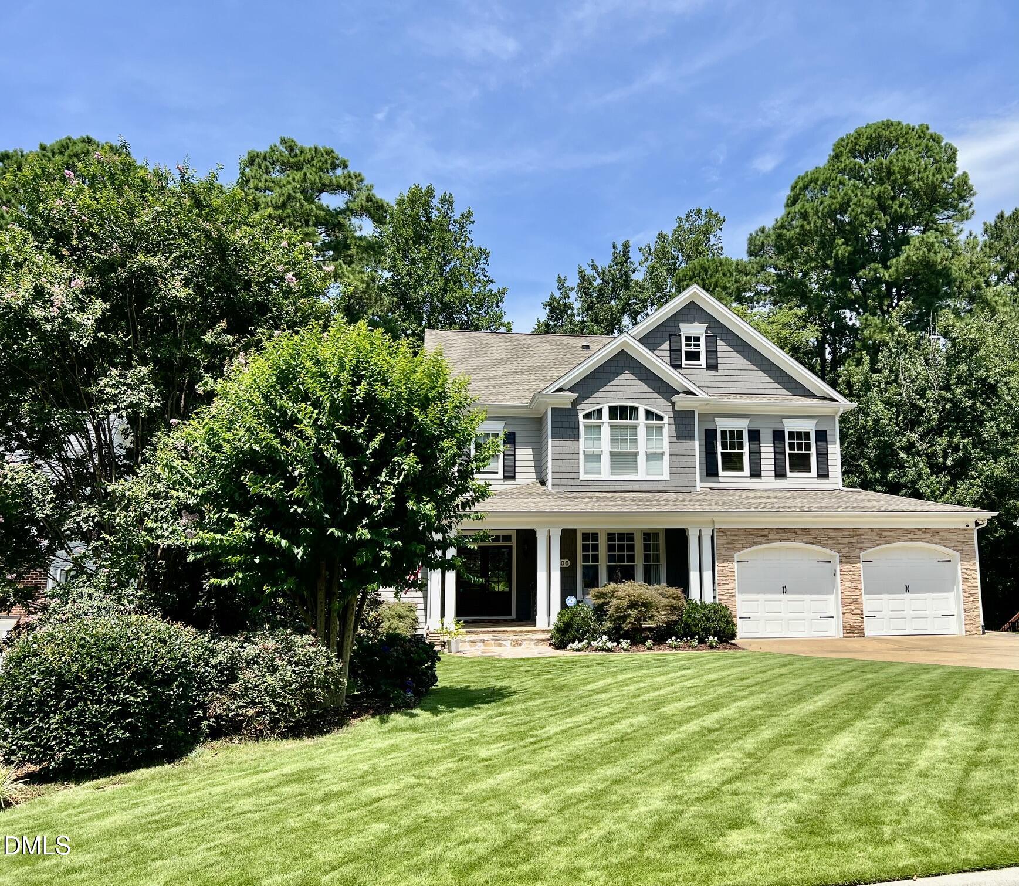
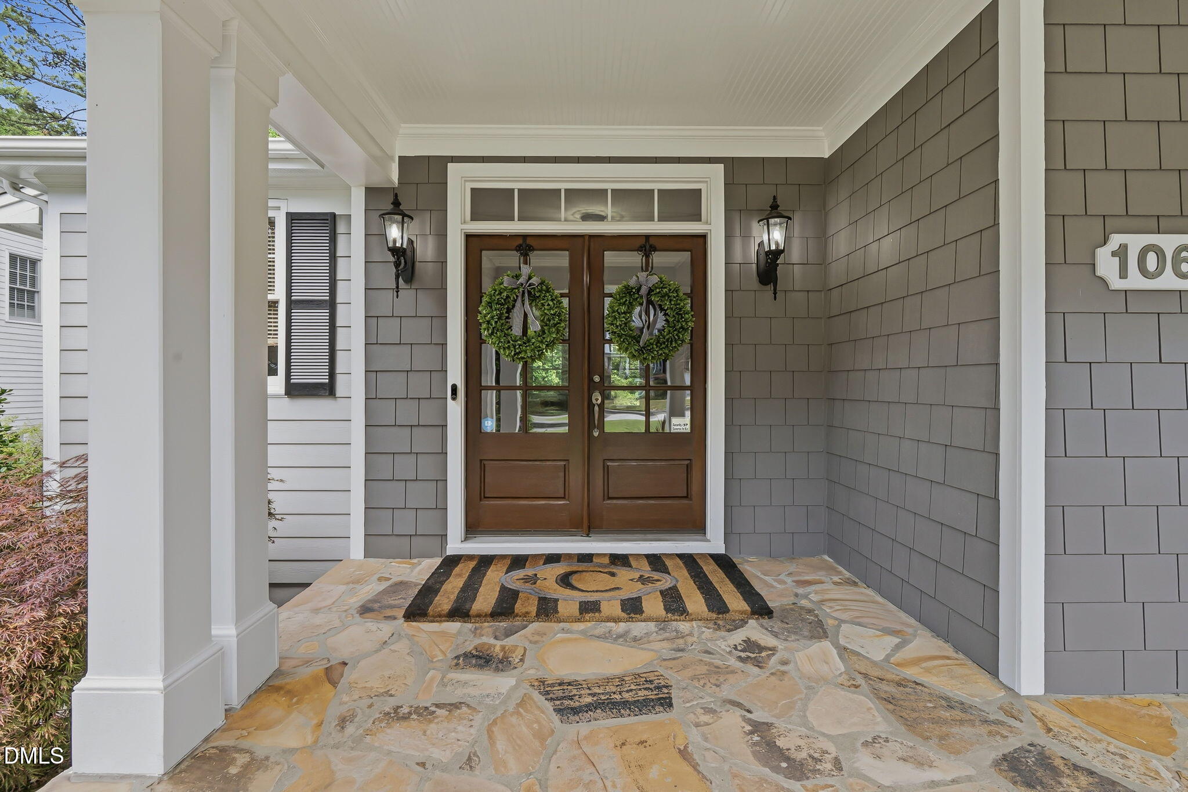
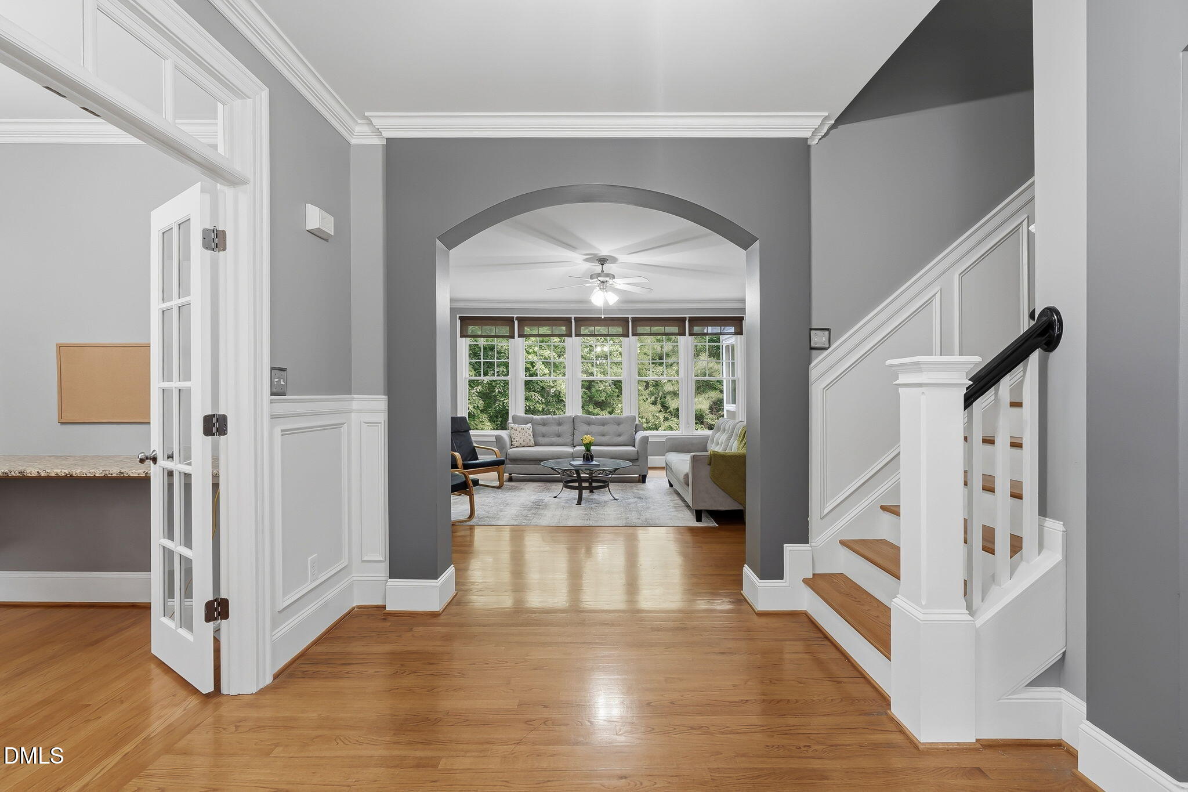
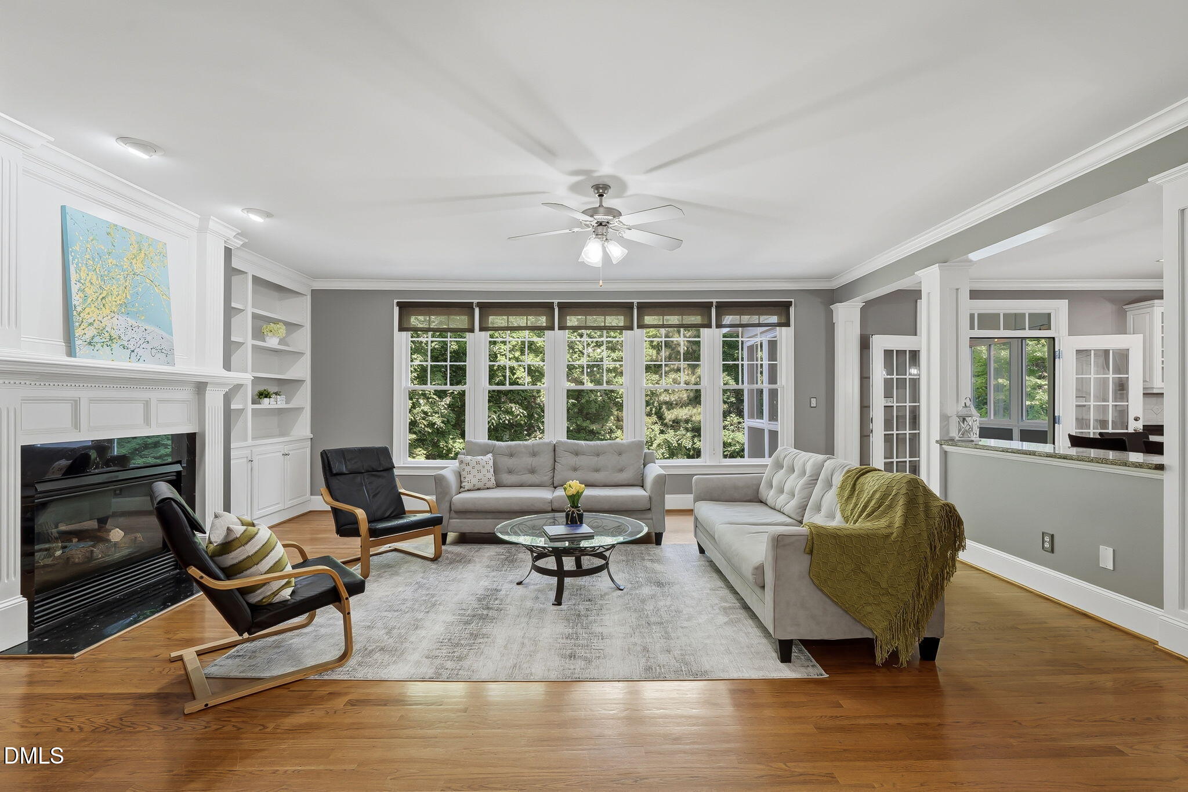
Nestled on a quiet cul-de-sac in The Reserve, a custom-home community in Cary, this beautifully maintained home blends elegance with everyday comfort. Featuring 5 spacious bedrooms, 3 full bathrooms, and 1 half bath, the home offers soaring ceilings, extensive crown molding, and hardwood flooring throughout all three levels.
The open-concept kitchen is designed for entertaining and everyday living with granite countertops, double ovens, a gas range, recessed lighting, and abundant natural light. A bright sunroom overlooks the beautifully landscaped backyard and creates a seamless indoor-outdoor feel. The large primary suite includes two oversized walk-in closets and a spacious bath.
A private office with three built-in granite workstations and custom cabinetry provides exceptional flexible workspace. The finished walk-out basement opens seamlessly to the backyard and features a custom granite wet bar, stunning gas fireplace, handcrafted mantle, bamboo flooring, spacious game room, additional bedroom, and full bath offering flexible living space.
Outdoor living includes a custom hardscape patio, terraced backyard, and professionally landscaped grounds with lush Zoysia grass and azaleas. Additional highlights include extensive storage with built-in shelving, attic space, an extra parking pad, and wired for a security system.
Listing Snapshot
Inside Area (SqFt)
4,301 sqft
HOA/Condo/Coop Fees
$70.83 monthly
Recent Activity
| 24 hours ago | | Listing updated with changes from the MLS® |
| 2 days ago | | Listing first seen on site |
General Features
Parking
Additional ParkingDrivewayGarage Door OpenerKitchen LevelAttached
Property Condition
Updated/Remodeled
Property Sub Type
Single Family Residence
Special Circumstances
Standard
Utilities
Cable AvailableElectricity ConnectedNatural Gas AvailablePhone ConnectedSewer ConnectedWater Available
Interior Features
Appliances
Built-In Electric OvenBuilt-In Gas RangeBuilt-In RangeDishwasherDisposalDouble OvenElectric OvenElectric Water HeaterExhaust FanFree-Standing RefrigeratorGas CooktopIce MakerMicrowaveOvenRefrigeratorSelf Cleaning OvenStainless Steel Appliance(s)Trash CompactorWasherWater Heater
Basement
FinishedWalk-Out Access
Cooling
Ceiling Fan(s)Central Air
Heating
ElectricForced Air
Laundry Features
Electric Dryer HookupMain LevelWasher Hookup
Window Features
BlindsDouble Pane Windows
Bedroom 2
Dimensions - 13.9 x 11.9Level - Second
Bedroom 3
Dimensions - 13.9 x 11.9Level - Second
Bedroom 4
Dimensions - 13.3 x 12.9Level - Second
Bedroom 5
Dimensions - 14.7 x 13.2Level - Lower
Breakfast Room
Dimensions - 16.9 x 10Level - Main
Dining Room
Dimensions - 13.2 x 13.2Level - Main
Entrance Hall
Dimensions - 11.9 x 9.9Level - Main
Family Room
Dimensions - 20.4 x 19Level - Main
Game Room
Dimensions - 17 x 13.1Level - Lower
Kitchen
Dimensions - 17 x 12.6Level - Main
Laundry
Dimensions - 8.6 x 5.9Level - Main
Master Bedroom
Dimensions - 20.4 x 14.9Level - Second
Office
Dimensions - 9.9 x 9.9Level - Main
Other
Dimensions - 19 x 12Level - MainDescription - Deck
Recreation Room
Dimensions - 24.2 x 18.5Level - Lower
Sunroom
Dimensions - 14.5 x 12Level - Main
Utility Room
Dimensions - 18.7 x 5.2Level - Lower
Exterior Features
Construction Details
HardiPlank Type
Exterior
Fire PitPrivate Yard
Lot Features
Back YardClose to ClubhouseCul-De-SacLandscaped
Patio And Porch
DeckFront PorchRear Porch
Windows/Doors
BlindsDouble Pane Windows
Community Features
Accessibility Features
Stair Lift
Community Features
PoolClubhouseSidewalksStreet Lights
Financing Terms Available
CashConventionalFHAVA Loan
HOA Fee Frequency
Annually
Schools
Elementary SchoolWake - HighCroft
Middle SchoolWake - Mills Park
High SchoolWake - Green Level
Listing courtesy of Amy Montanus of DEBTEAM

Listings that are marked with an icon are provided courtesy of the Triangle MLS, Inc. of North Carolina, Internet Data Exchange Database. Copyright 2026 Triangle MLS, Inc. of North Carolina. All rights reserved.
Last checked: 2026-05-30 09:45 PM UTC
Source: Walkscore

Did you know? You can invite friends and family to your search. They can join your search, rate and discuss listings with you.