Save
Ask
Tour
Hide
Share
$1,250,000
2 Days On Site

102 E Jules Verne Way
Cary, NC 27511

For Sale|Single Family Residence|Active
4
Beds
4
Total Baths
3
Full Baths
1
Partial Bath
3,858
SqFt
$324
/SqFt
1993
Built
Subdivision:
Normandie
County:
Wake

Due to the health concerns created by Coronavirus we are offering personal 1-1 online video walkthough tours where possible.
Call Now: 919-274-8120
Is this the listing for you? We can help make it yours.
919-274-8120
Upcoming Open Houses
Due to COVID-19, we recommend you verify Open Houses before attending.
Sun, May 31, 12:00 PM - 2:00 PM
102 E Jules Verne Way102 E Jules Verne Way102 E Jules Verne Way102 E Jules Verne Way
Save
Ask
Tour
Hide
Share

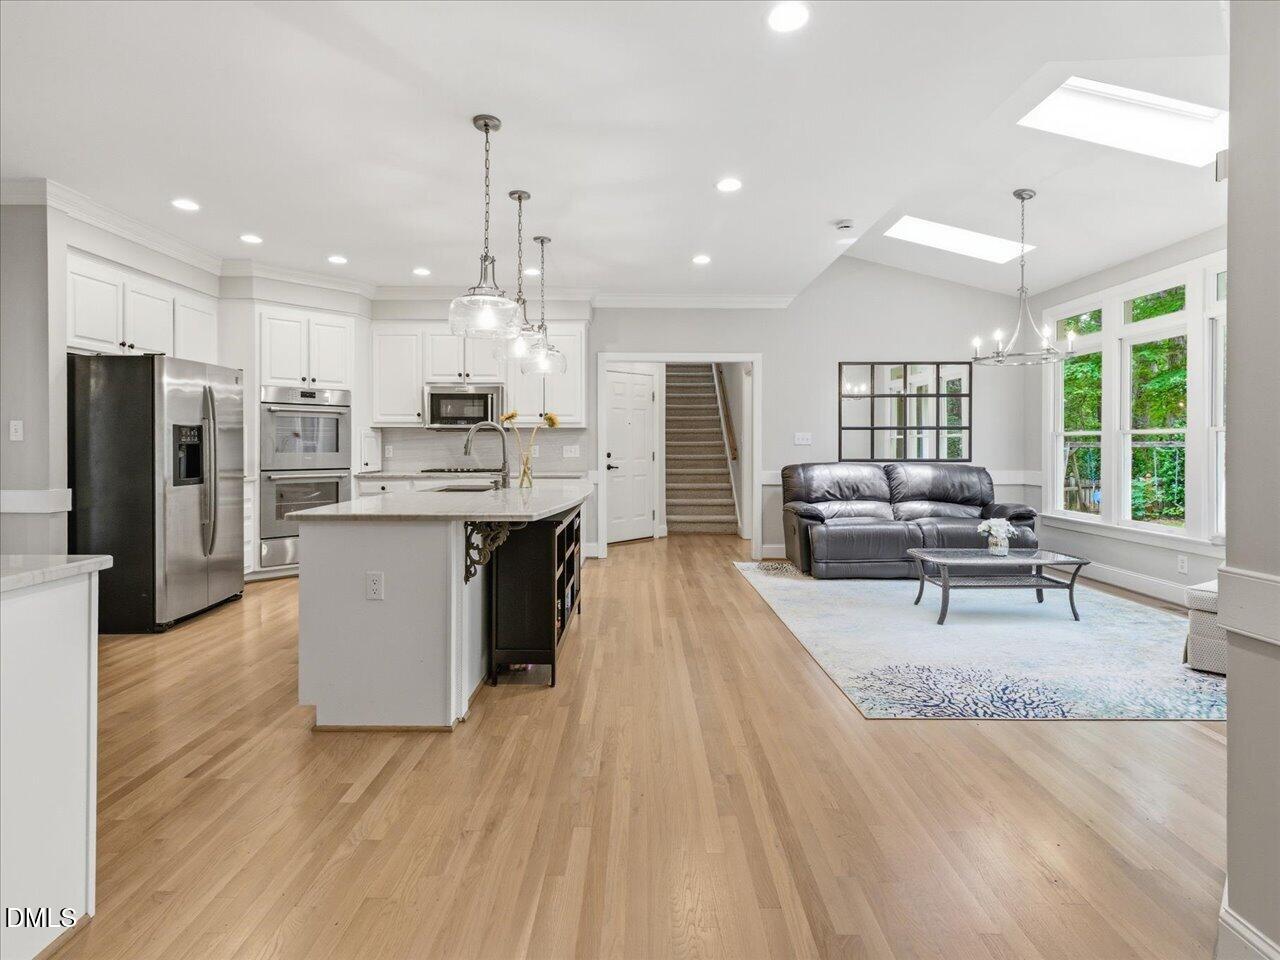
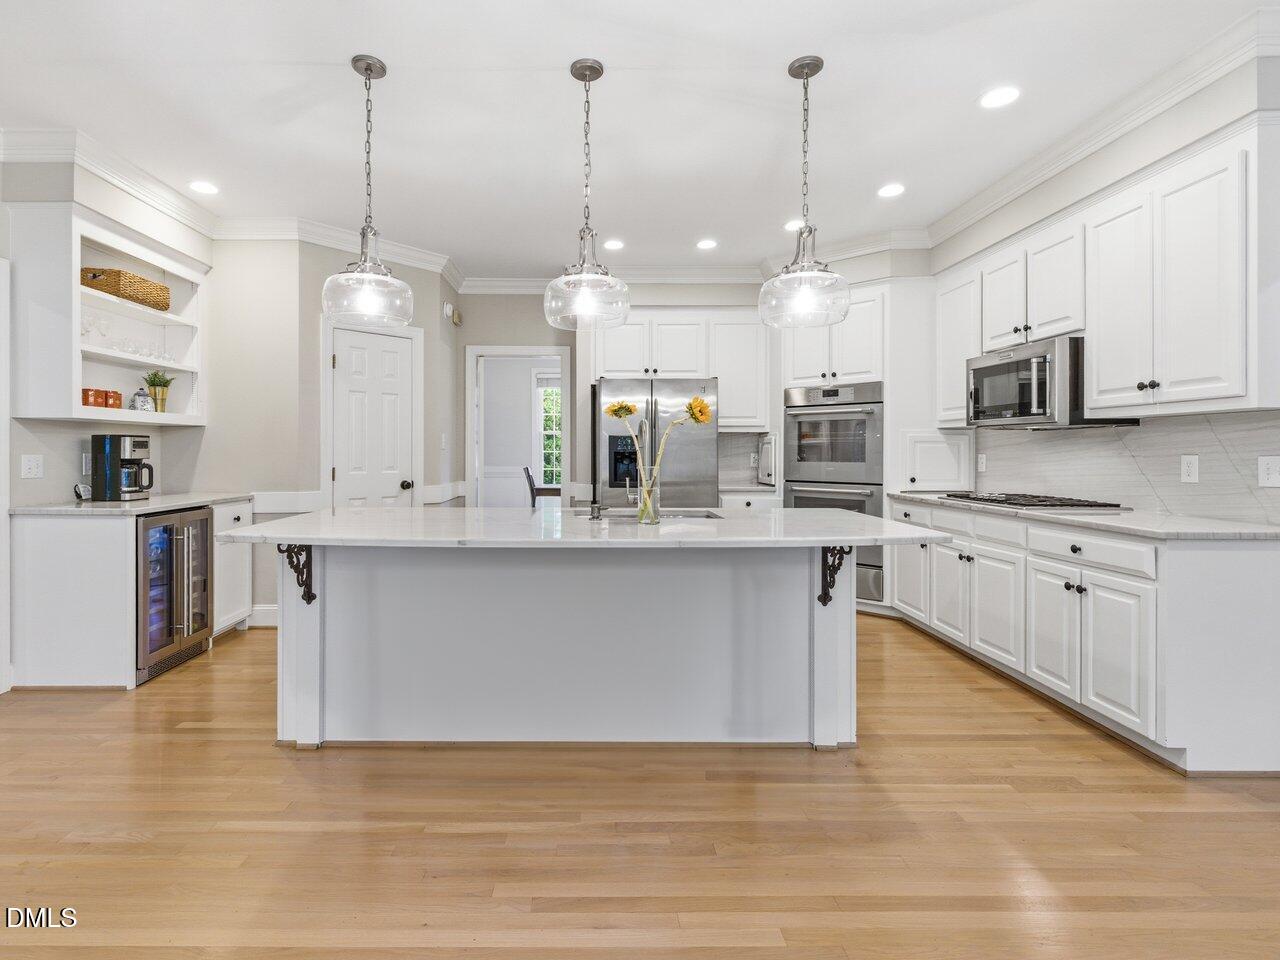
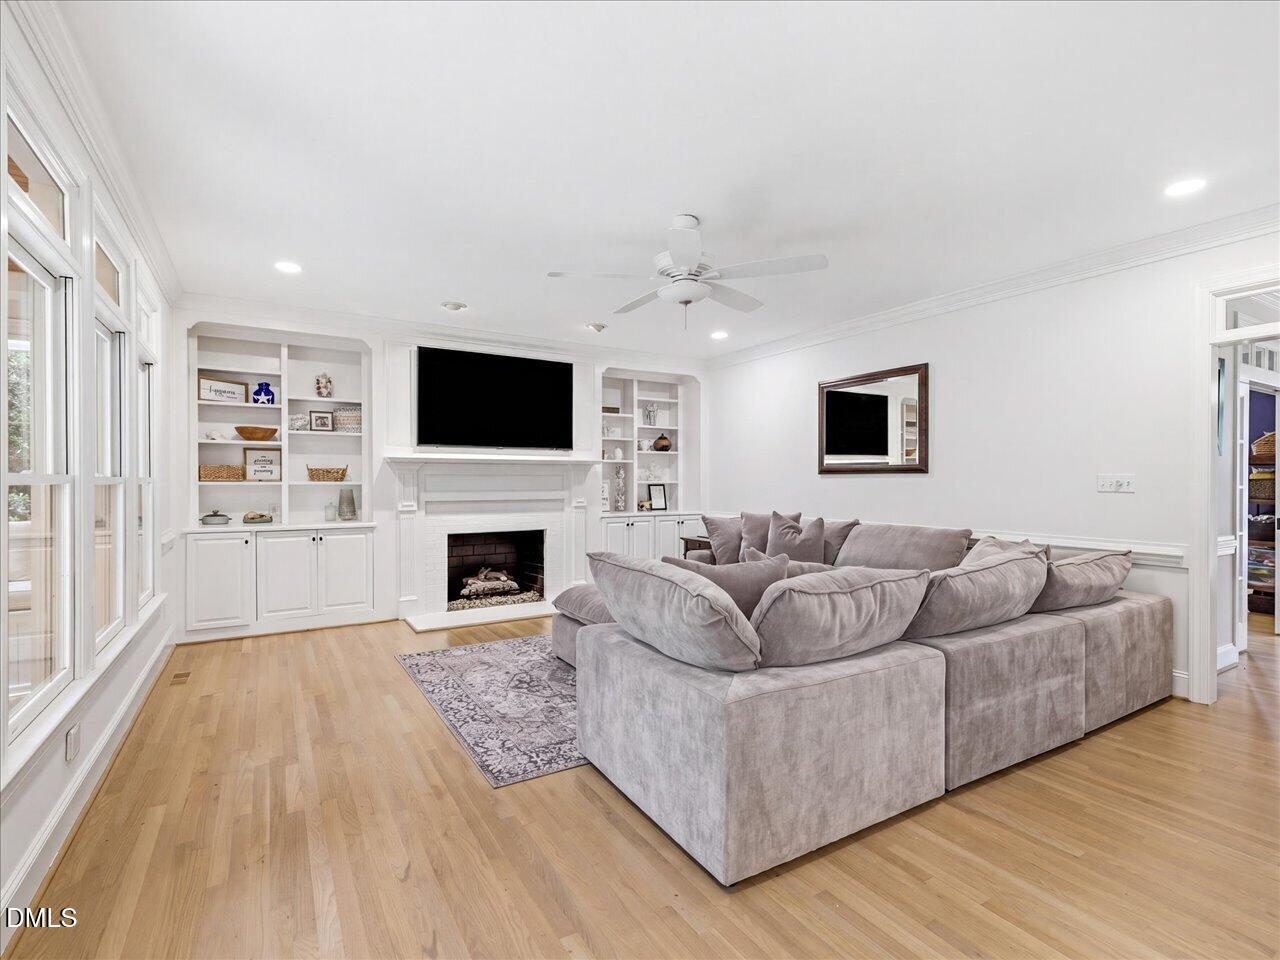
MULTIPLE OFFERS! DEADLINE SUNDAY 8PM. Beautifully updated all-brick traditional tucked on a quiet, walkable street, just minutes from MacGregor Downs Country Club and Apex Community Park & Lake! Sunlight pours through every room, REAL hardwood floors gleam underfoot, clean architectural lines guide the eye, and mature landscaping wraps the property in privacy with year-round blooms. Entertaining flows effortlessly between the spacious family room and the open kitchen, where top-of-the-line appliances make cooking and baking a joy. The 2024 reimagined kitchen features a Thermador gas cooktop, double ovens, full-height quartzite backsplash, oversized island, walk-in pantry, beverage bar, and brand-new cabinetry with hidden pull-outs, all opening seamlessly to a skylit dining area with vaulted ceilings and walls of windows to your private backyard. The finished sunroom is a year-round retreat with tongue-and-groove cedar ceiling, skylights with motorized shades, and built-in storage benches, and steps out to a private fenced backyard with fire pit, raised garden beds, and built-in herb planters. Upstairs, a spa-inspired primary suite delivers a frameless glass shower and jetted tub, joined by three more bedrooms, two more full baths, a massive third-floor bonus wired for surround sound, and a fully floored walk-up attic with storage galore. Minutes to SAS, RTP, RDU, downtown Cary, greenways, and top-rated Wake County schools -- a true retreat in an unbeatable location!

Save
Ask
Tour
Hide
Share
Listing Snapshot
Price 
$1,250,000
Days On Site 
2 Days
Bedrooms 
4
Inside Area (SqFt) 
3,858 sqft
Total Baths 
4
Full Baths 
3
Partial Baths 
1
Lot Size 
0.35 Acres
Year Built 
1993
MLS® Number 
10170070
Status 
Active
Property Tax 
$8,442
HOA/Condo/Coop Fees 
$38.33 monthly
Sq Ft Source 
N/A
Friends & Family
Recent Activity
2 hours agoListing updated with changes from the MLS®
2 days agoListing first seen on site
General Features
Acres 
0.35
Attached Garage 
Yes
Garage 
Yes
Garage Spaces 
2
Levels 
Two
Parking 
AttachedGarageParking Pad
Parking Spaces 
3
Property Sub Type 
Single Family Residence
Sewer 
Public Sewer
Special Circumstances 
Standard
SqFt Above 
3858
SqFt Total 
3858
Style 
Traditional
Utilities 
Natural Gas Connected
Water Source 
Public
Interior Features
Appliances 
Bar FridgeCooktopDishwasherDisposalDouble OvenGas CooktopMicrowaveStainless Steel Appliance(s)OvenWater Heater
Cooling 
Ceiling Fan(s)Central AirDualZoned
Fireplace 
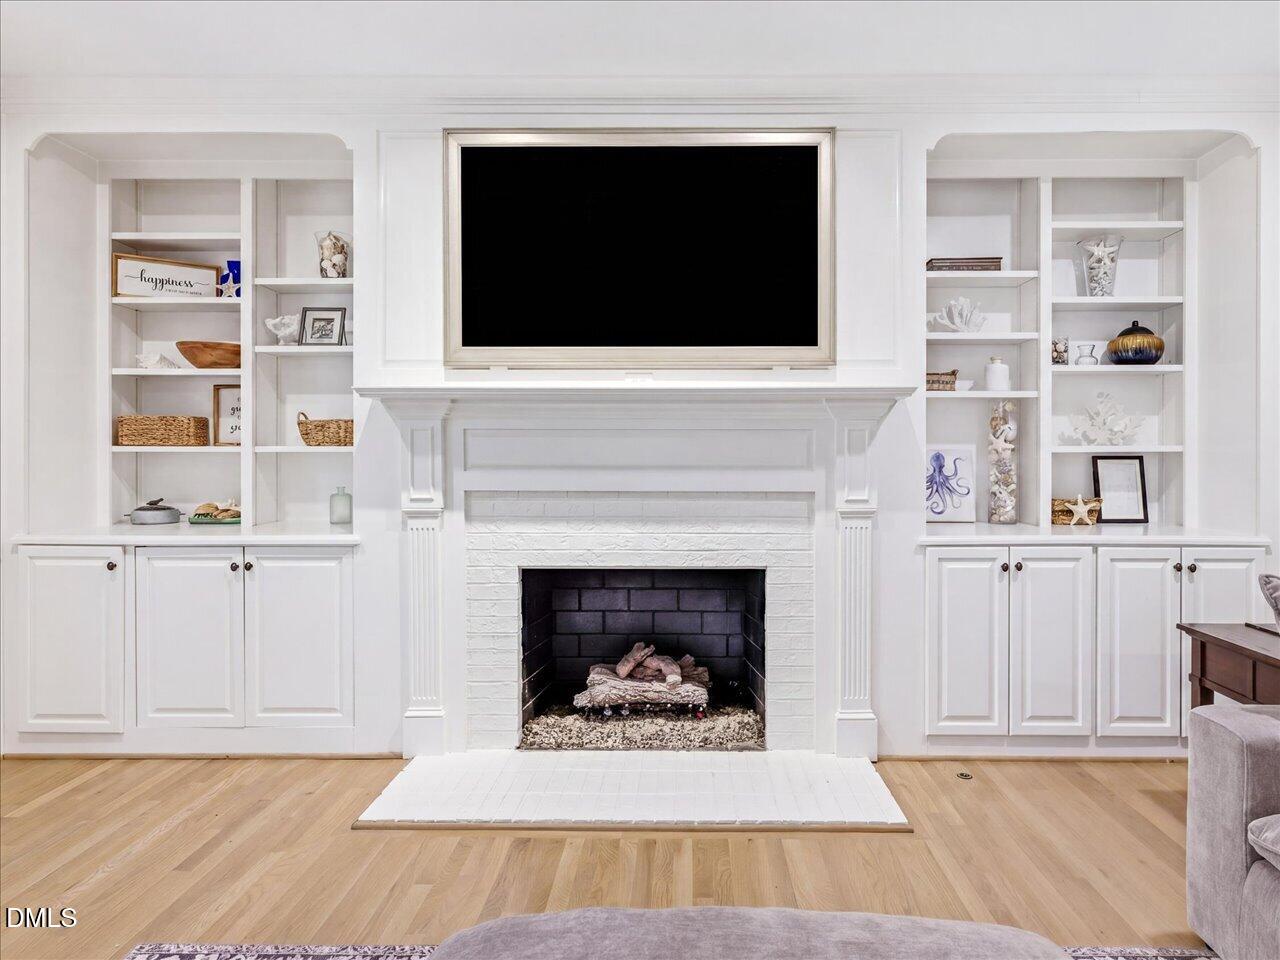
Yes
Fireplace Features 
Gas LogLiving Room
Fireplaces 
1
Flooring 
CarpetHardwoodTile
Heating 
CentralForced AirNatural GasZoned
Interior 
BookcasesBreakfast BarBuilt-in FeaturesChandelierCrown MoldingDouble VanityEat-in KitchenEntrance FoyerHigh CeilingsHigh Speed InternetKitchen IslandOpen FloorplanPantrySmart ThermostatSoaking TubStorageVaulted Ceiling(s)Walk-In Closet(s)Wired for Sound
Laundry Features 
Laundry RoomMain Level
Window Features 
BlindsDouble Pane Windows
Bedroom 2 
Dimensions - 11.75 x 11.25Level - Second
Bedroom 3 
Dimensions - 14.75 x 13.5Level - Second
Bedroom 4 
Dimensions - 11.17 x 13.08Level - Second
Bonus Room 
Dimensions - 18.5 x 27.42Level - Second
Breakfast Room 
Dimensions - 13.25 x 13.75Level - Main
Dining Room 
Dimensions - 14.75 x 13.25Level - Main
Kitchen 
Dimensions - 18.42 x 11.67Level - Main
Laundry 
Dimensions - 5.75 x 8.25Level - Main
Living Room 
Dimensions - 22.33 x 17.08Level - Main
Master Bedroom 
Dimensions - 15.75 x 17.33Level - Second
Office 
Dimensions - 14.08 x 13.25Level - Main
Sunroom 
Dimensions - 25.5 x 13.5Level - Main
Save
Ask
Tour
Hide
Share
Exterior Features
Construction Details 
Brick VeneerMasonite
Exterior 
Private YardRain Gutters
Fencing 
Back YardFencedFull
Lot Features 
Back YardFront YardLandscaped
Patio And Porch 
EnclosedGlass EnclosedScreened
Roof 
Shingle
Windows/Doors 
BlindsDouble Pane Windows
Community Features
Accessibility Features 
Therapeutic Whirlpool
Association Dues 
460
Financing Terms Available 
CashConventionalFHAVA LoanContract
HOA Fee Frequency 
Annually
Schools
School District
Unknown
Elementary School
Wake - Apex Elementary
Middle School
Wake - Apex
High School
Wake - Apex
Listing courtesy of Justin Burleson of Premier Agents Network


Listings that are marked with an icon are provided courtesy of the Triangle MLS, Inc. of North Carolina, Internet Data Exchange Database. Copyright 2026 Triangle MLS, Inc. of North Carolina. All rights reserved.

Last checked: 2026-05-30 09:45 PM UTC

Neighborhood & Commute
Source: Walkscore
Save
Ask
Tour
Hide
Share