Save
Ask
Tour
Hide
Share
$1,450,000
2 Days On Site

1713 Cooper Bluff Place
Cary, NC 27519

For Sale|Single Family Residence|Active
5
Beds
5
Total Baths
4
Full Baths
1
Partial Bath
4,110
SqFt
$353
/SqFt
2016
Built
Subdivision:
Bellewood Manor
County:
Wake

Due to the health concerns created by Coronavirus we are offering personal 1-1 online video walkthough tours where possible.
Call Now: 919-274-8120
Is this the listing for you? We can help make it yours.
919-274-8120
1713 Cooper Bluff Place1713 Cooper Bluff Place1713 Cooper Bluff Place1713 Cooper Bluff Place
Save
Ask
Tour
Hide
Share

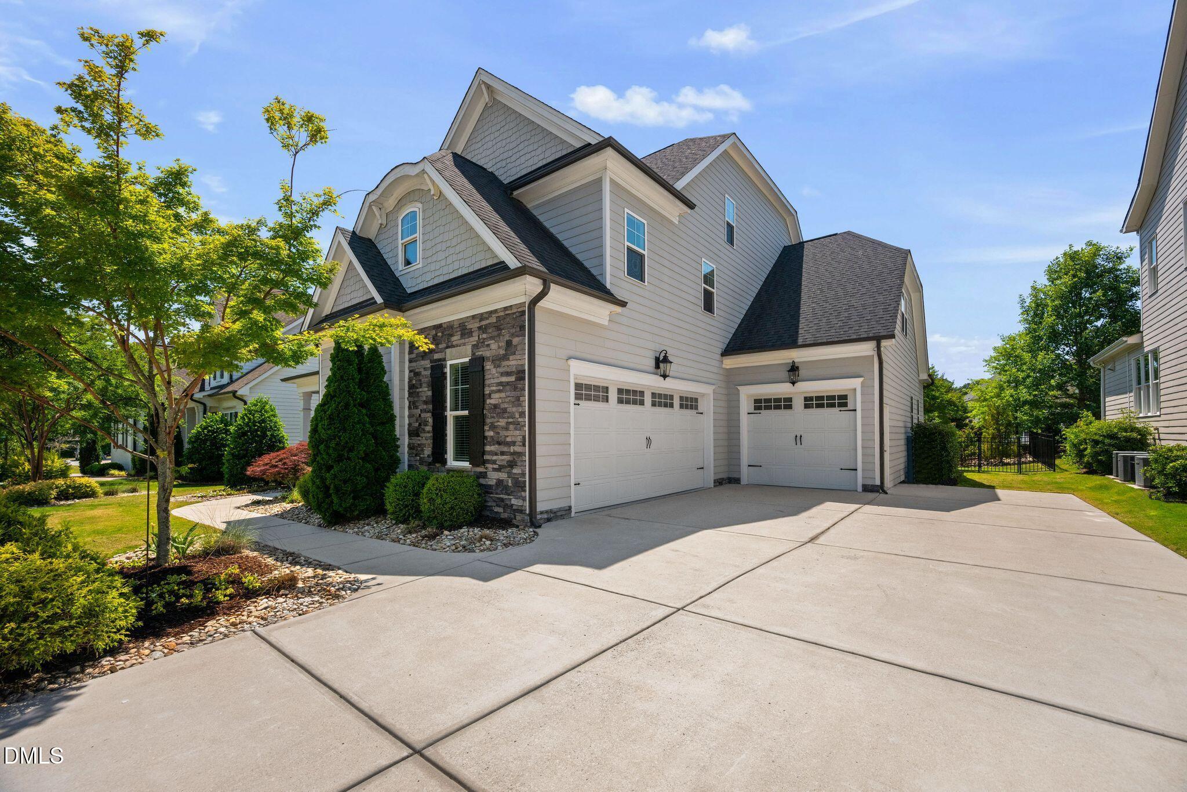
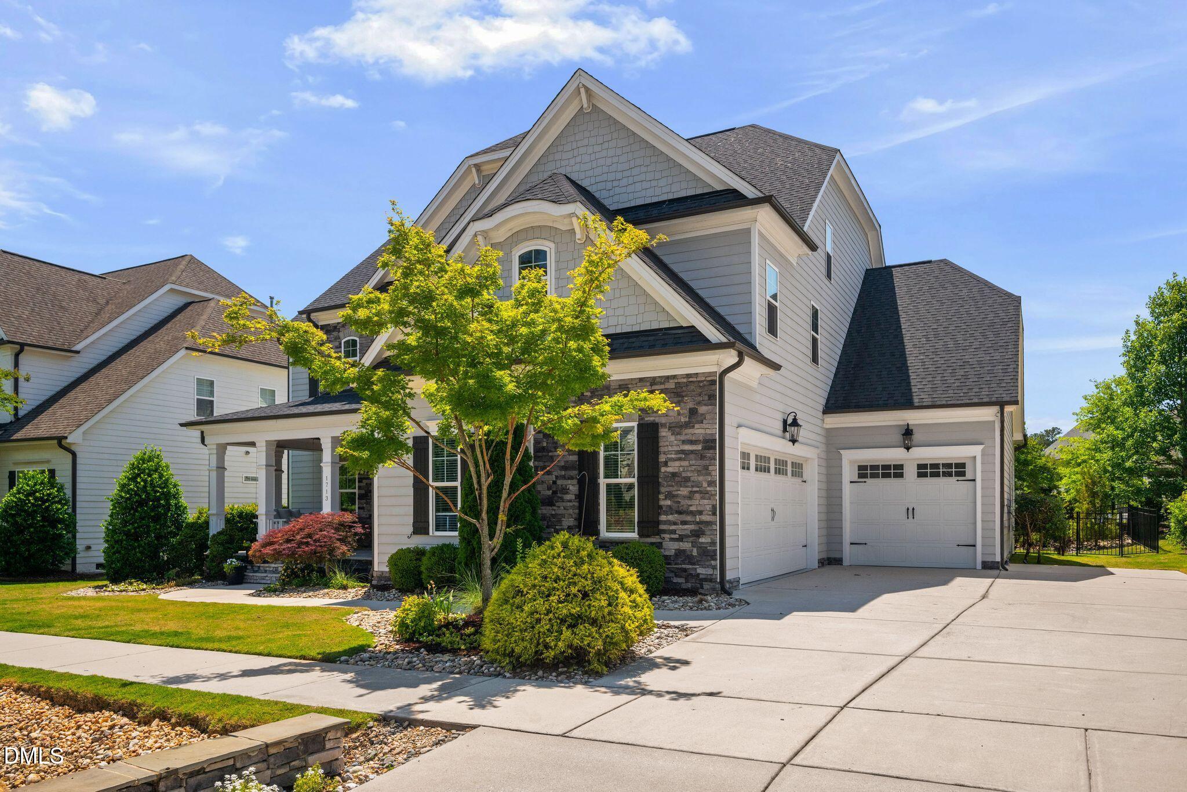
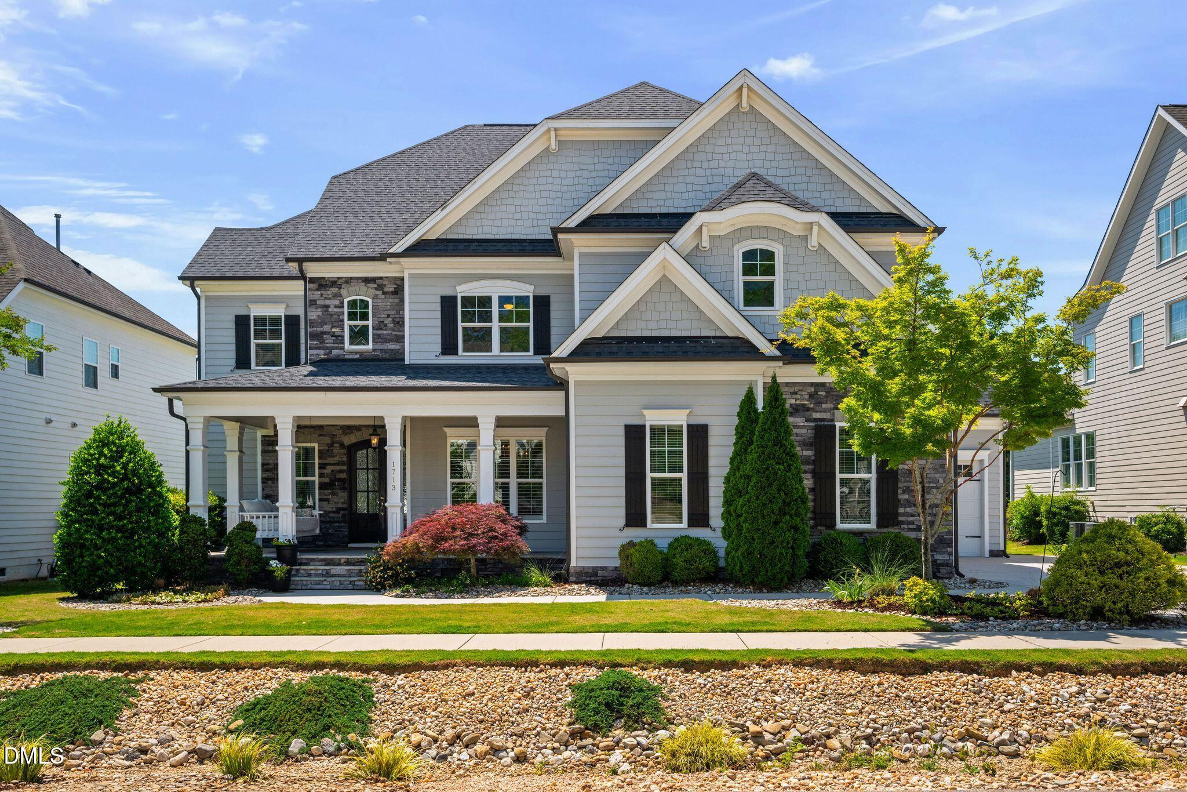
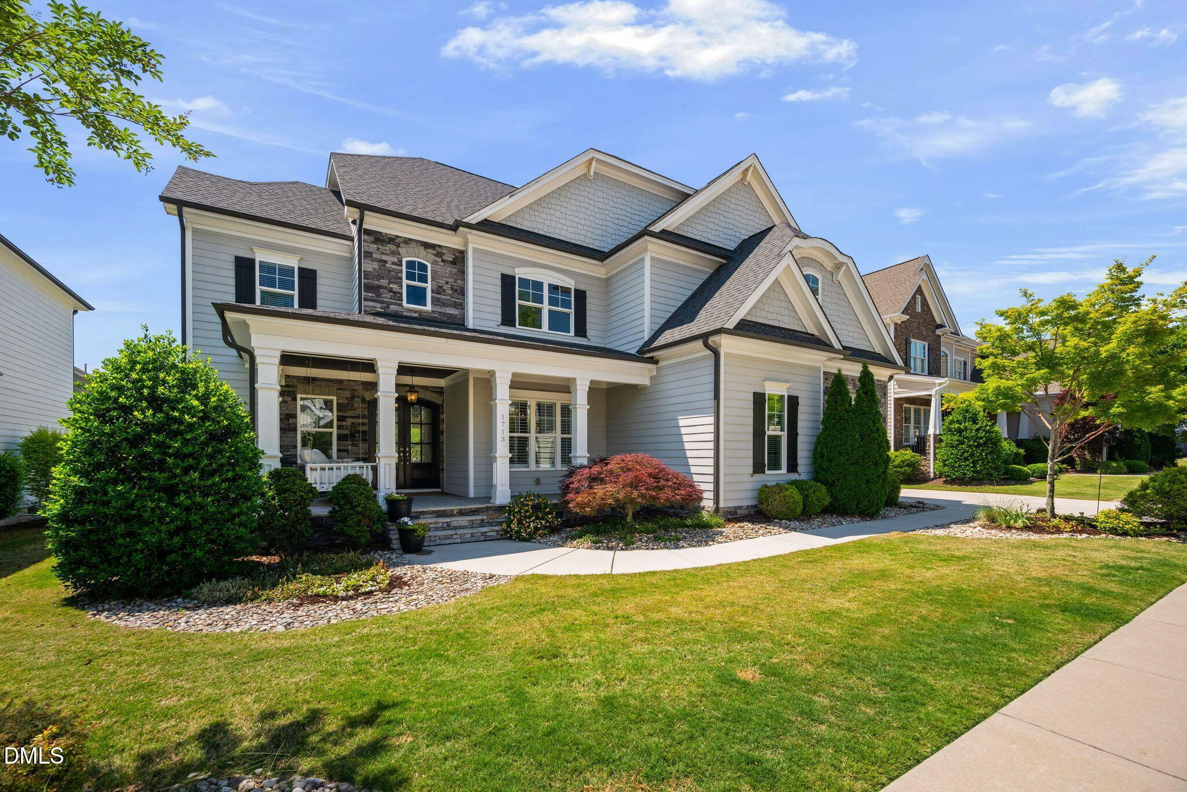
Welcome to this exceptional custom built 5 bedroom, 5 bath home in one of West Cary's most sought-after communities! Thoughtfully designed with extensive millwork throughout, this move-in ready home features refinished hardwoods, fresh paint, new carpet, abundant natural light, and a spacious open concept floor plan ideal for everyday living and entertaining. The gourmet chef's kitchen is the heart of the home, showcasing granite countertops, stainless steel appliances, ample cabinetry, and an oversized center island perfect for gathering. The kitchen flows seamlessly into the expansive living and dining areas, complete with a cozy fireplace and large windows that fill the space with natural light. A main-level guest suite with private ensuite bath offers the perfect setup for visitors or multigenerational living. Retreat to the luxurious primary suite featuring dual closets and a spa inspired bath with dual vanities, soaking tub, and massive walk in shower. Spacious secondary bedrooms provide flexibility for family, guests, home office, or fitness space. Upstairs, the expansive bonus/media room is perfect for movie nights, game days, or entertaining. Enjoy year round relaxation in the beautiful four seasons room overlooking the private fenced backyard. Additional highlights include a 3 car garage, added parking, and a walk-up attic offering abundant storage or future expansion potential. Located in a sidewalk lined community connected to nearby greenways and walkable to USA Baseball and Thomas Brooks Park, this home offers the perfect combination of luxury, comfort, and convenience in prime West Cary location.

Save
Ask
Tour
Hide
Share
Listing Snapshot
Price 
$1,450,000
Days On Site 
2 Days
Bedrooms 
5
Inside Area (SqFt) 
4,110 sqft
Total Baths 
5
Full Baths 
4
Partial Baths 
1
Lot Size 
0.24 Acres
Year Built 
2016
MLS® Number 
10170039
Status 
Active
Property Tax 
$10,733.16
HOA/Condo/Coop Fees 
$95.83 monthly
Sq Ft Source 
N/A
Friends & Family
Recent Activity
14 hours agoListing updated with changes from the MLS®
2 days agoListing first seen on site
General Features
Acres 
0.24
Attached Garage 
Yes
Garage 
Yes
Garage Spaces 
3
Green Energy Efficient 
Appliances
Levels 
Two
Parking 
PavedDrivewayGarage Door OpenerGarage Faces SideAttached
Parking Spaces 
5
Property Sub Type 
Single Family Residence
Sewer 
Public Sewer
Special Circumstances 
Standard
SqFt Above 
4110
SqFt Total 
4110
Style 
TraditionalTransitional
Water Source 
Public
Zoning 
R40
Interior Features
Appliances 
DishwasherGas CooktopInstant Hot WaterMicrowaveOvenStainless Steel Appliance(s)Tankless Water HeaterWine Refrigerator
Cooling 
Ceiling Fan(s)Central AirZoned
Fireplace 
Yes
Fireplace Features 
Family RoomGas Log
Fireplaces 
1
Flooring 
CarpetHardwoodTile
Heating 
Forced AirNatural GasZoned
Interior 
BarBookcasesBuilt-in FeaturesCeiling Fan(s)Crown MoldingEat-in KitchenGranite CountersOpen FloorplanSoaking TubWalk-In Closet(s)
Laundry Features 
Laundry RoomUpper Level
Main Level Bedrooms 
1
Bedroom 2 
Dimensions - 12.2 x 14.8Level - Second
Bedroom 3 
Dimensions - 11.7 x 13.2Level - Second
Bedroom 4 
Dimensions - 11.9 x 16.8Level - Second
Bedroom 5 
Dimensions - 13.8 x 12.6Level - First
Bonus Room 
Dimensions - 21.4 x 23.3Level - Second
Breakfast Room 
Dimensions - 11.5 x 13.5Level - First
Dining Room 
Dimensions - 14.5 x 14.8Level - First
Kitchen 
Dimensions - 20.2 x 18.8Level - First
Laundry 
Dimensions - 11.7 x 6.8Level - Second
Living Room 
Dimensions - 19.4 x 17.1Level - First
Master Bedroom 
Dimensions - 21 x 14.11Level - Second
Office 
Dimensions - 9.1 x 11.1Level - First
Save
Ask
Tour
Hide
Share
Exterior Features
Construction Details 
Fiber CementStone
Fencing 
Back YardWrought Iron
Patio And Porch 
Front PorchPatioRear Porch
Roof 
Shingle
Community Features
Association Dues 
1150
Financing Terms Available 
CashConventionalFHAVA Loan
HOA Fee Frequency 
Annually
Roads 
Paved
School District 
wcpss.net
Schools
School District
wcpss.net
Elementary School
Wake County Schools
Middle School
Wake County Schools
High School
Wake County Schools
Listing courtesy of Jeremy Cleveland of Keller Williams Elite Realty


Listings that are marked with an icon are provided courtesy of the Triangle MLS, Inc. of North Carolina, Internet Data Exchange Database. Copyright 2026 Triangle MLS, Inc. of North Carolina. All rights reserved.

Last checked: 2026-05-30 09:45 PM UTC

Neighborhood & Commute
Source: Walkscore
Save
Ask
Tour
Hide
Share