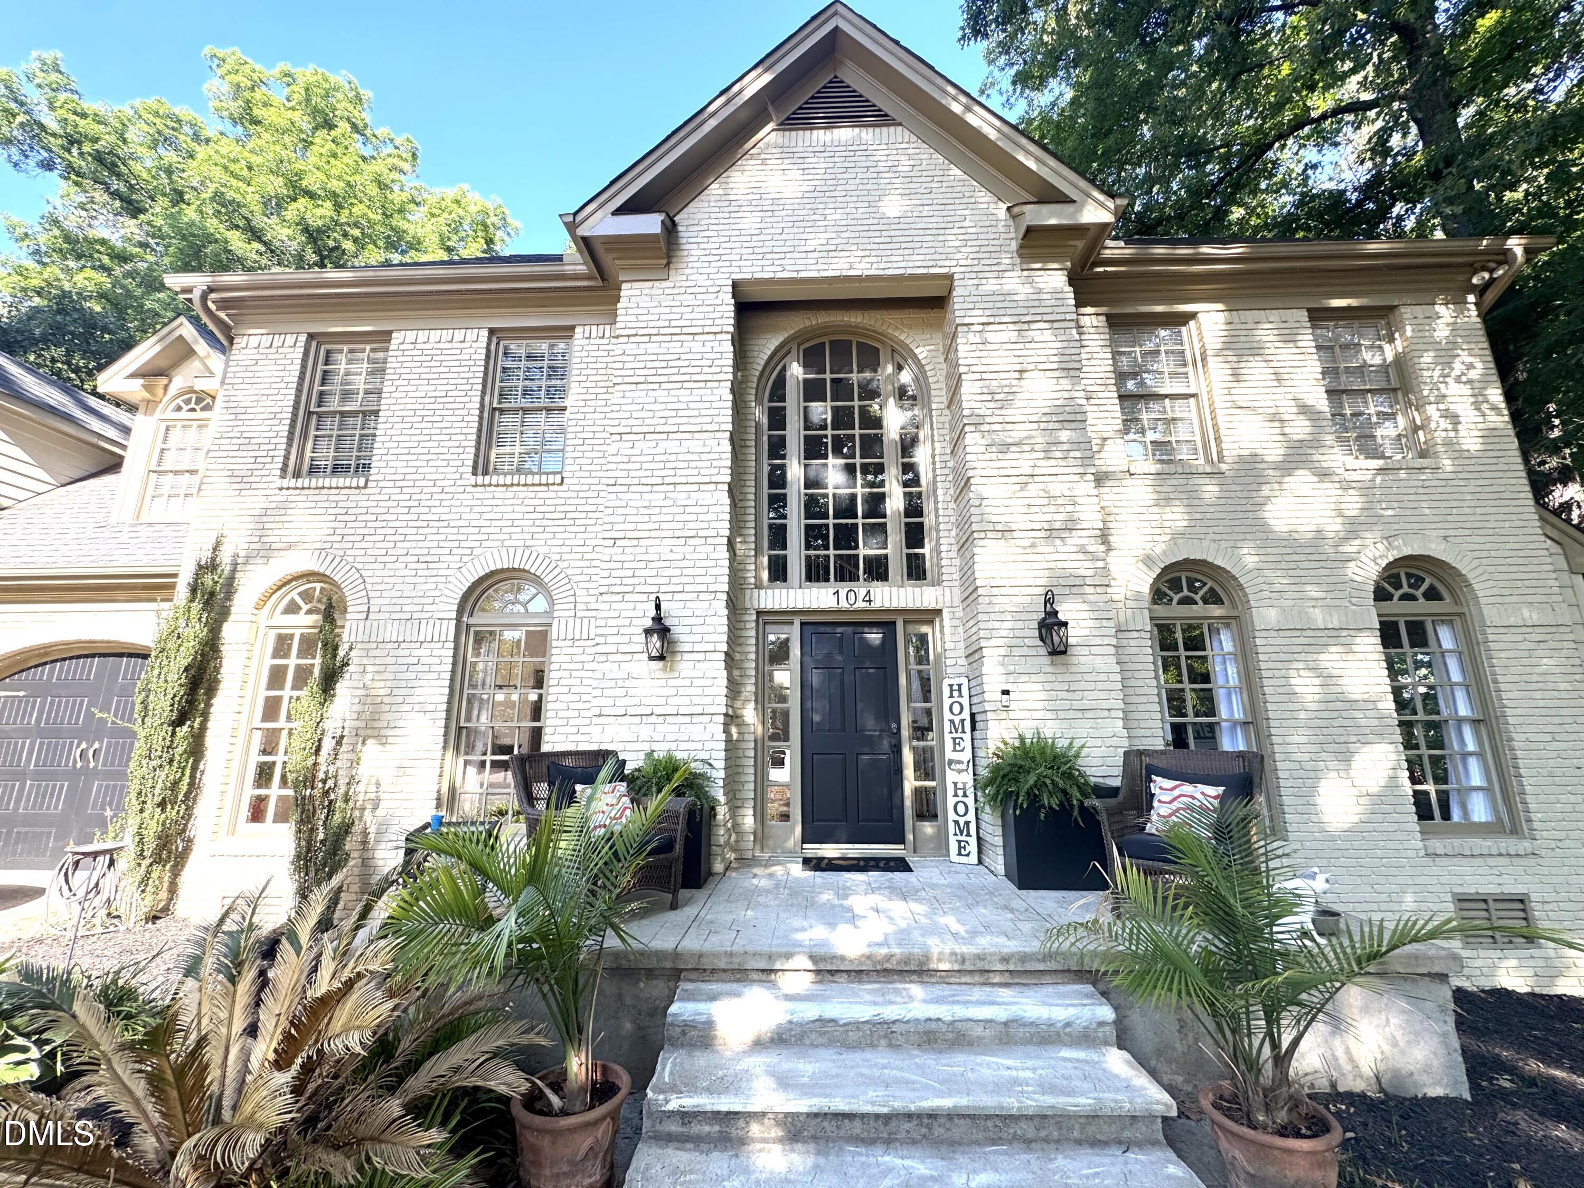
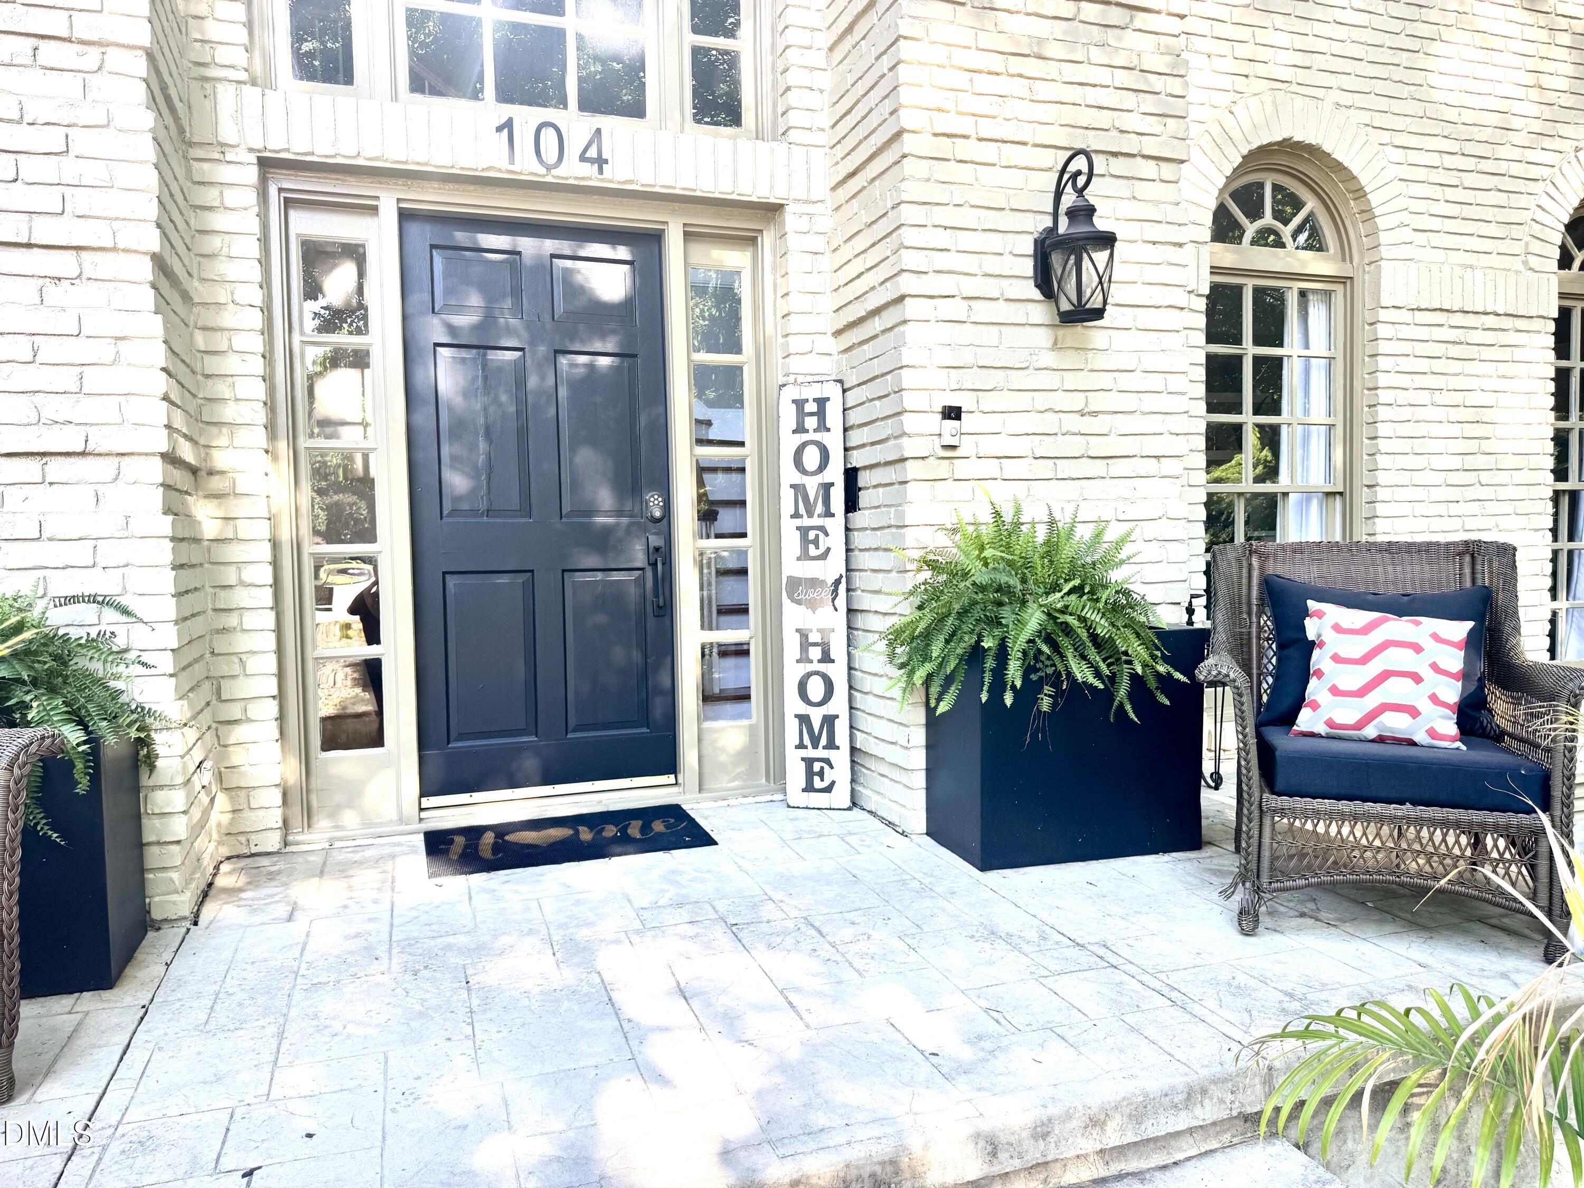
Stunning location just a short walk from Prestonwood Country Club! This beautifully refreshed home sits on a tranquil cul-de-sac and features an east-facing front door, perfect for enjoying morning sunrises. You're just a 5-minute drive to the pool and a quick 2-minute golf cart ride to the driving range, tennis courts, and fitness facilities.
The home offers rare flexibility with primary suites on both the main and upper levels, plus fresh new carpet, updated interior and exterior paint, and outdoor improvements.
A standout feature is the expansive 800 sq. ft. unfinished walk-up attic, offering incredible potential for future living space, storage, a bonus room, office, or media room. If converted to livable square footage, this space could significantly increase the home's value.
Inspection report available for buyers to review at showings.
A true must-see!
Listing Snapshot
Inside Area (SqFt)
3,497 sqft
HOA/Condo/Coop Fees
$52.67 monthly
Recent Activity
| yesterday | | Listing updated with changes from the MLS® |
| 3 days ago | | Listing first seen on site |
General Features
Parking
PavedAdditional ParkingConcreteDrivewayGarage Faces FrontAttached
Property Condition
Updated/Remodeled
Property Sub Type
Single Family Residence
Special Circumstances
Standard
Utilities
Electricity AvailablePhone ConnectedWater AvailableWater Connected
Interior Features
Appliances
Built-In Gas OvenBuilt-In Gas RangeDishwasherDryerGas Water HeaterMicrowaveWasher/Dryer Stacked
Cooling
Ceiling Fan(s)Central AirZoned
Interior
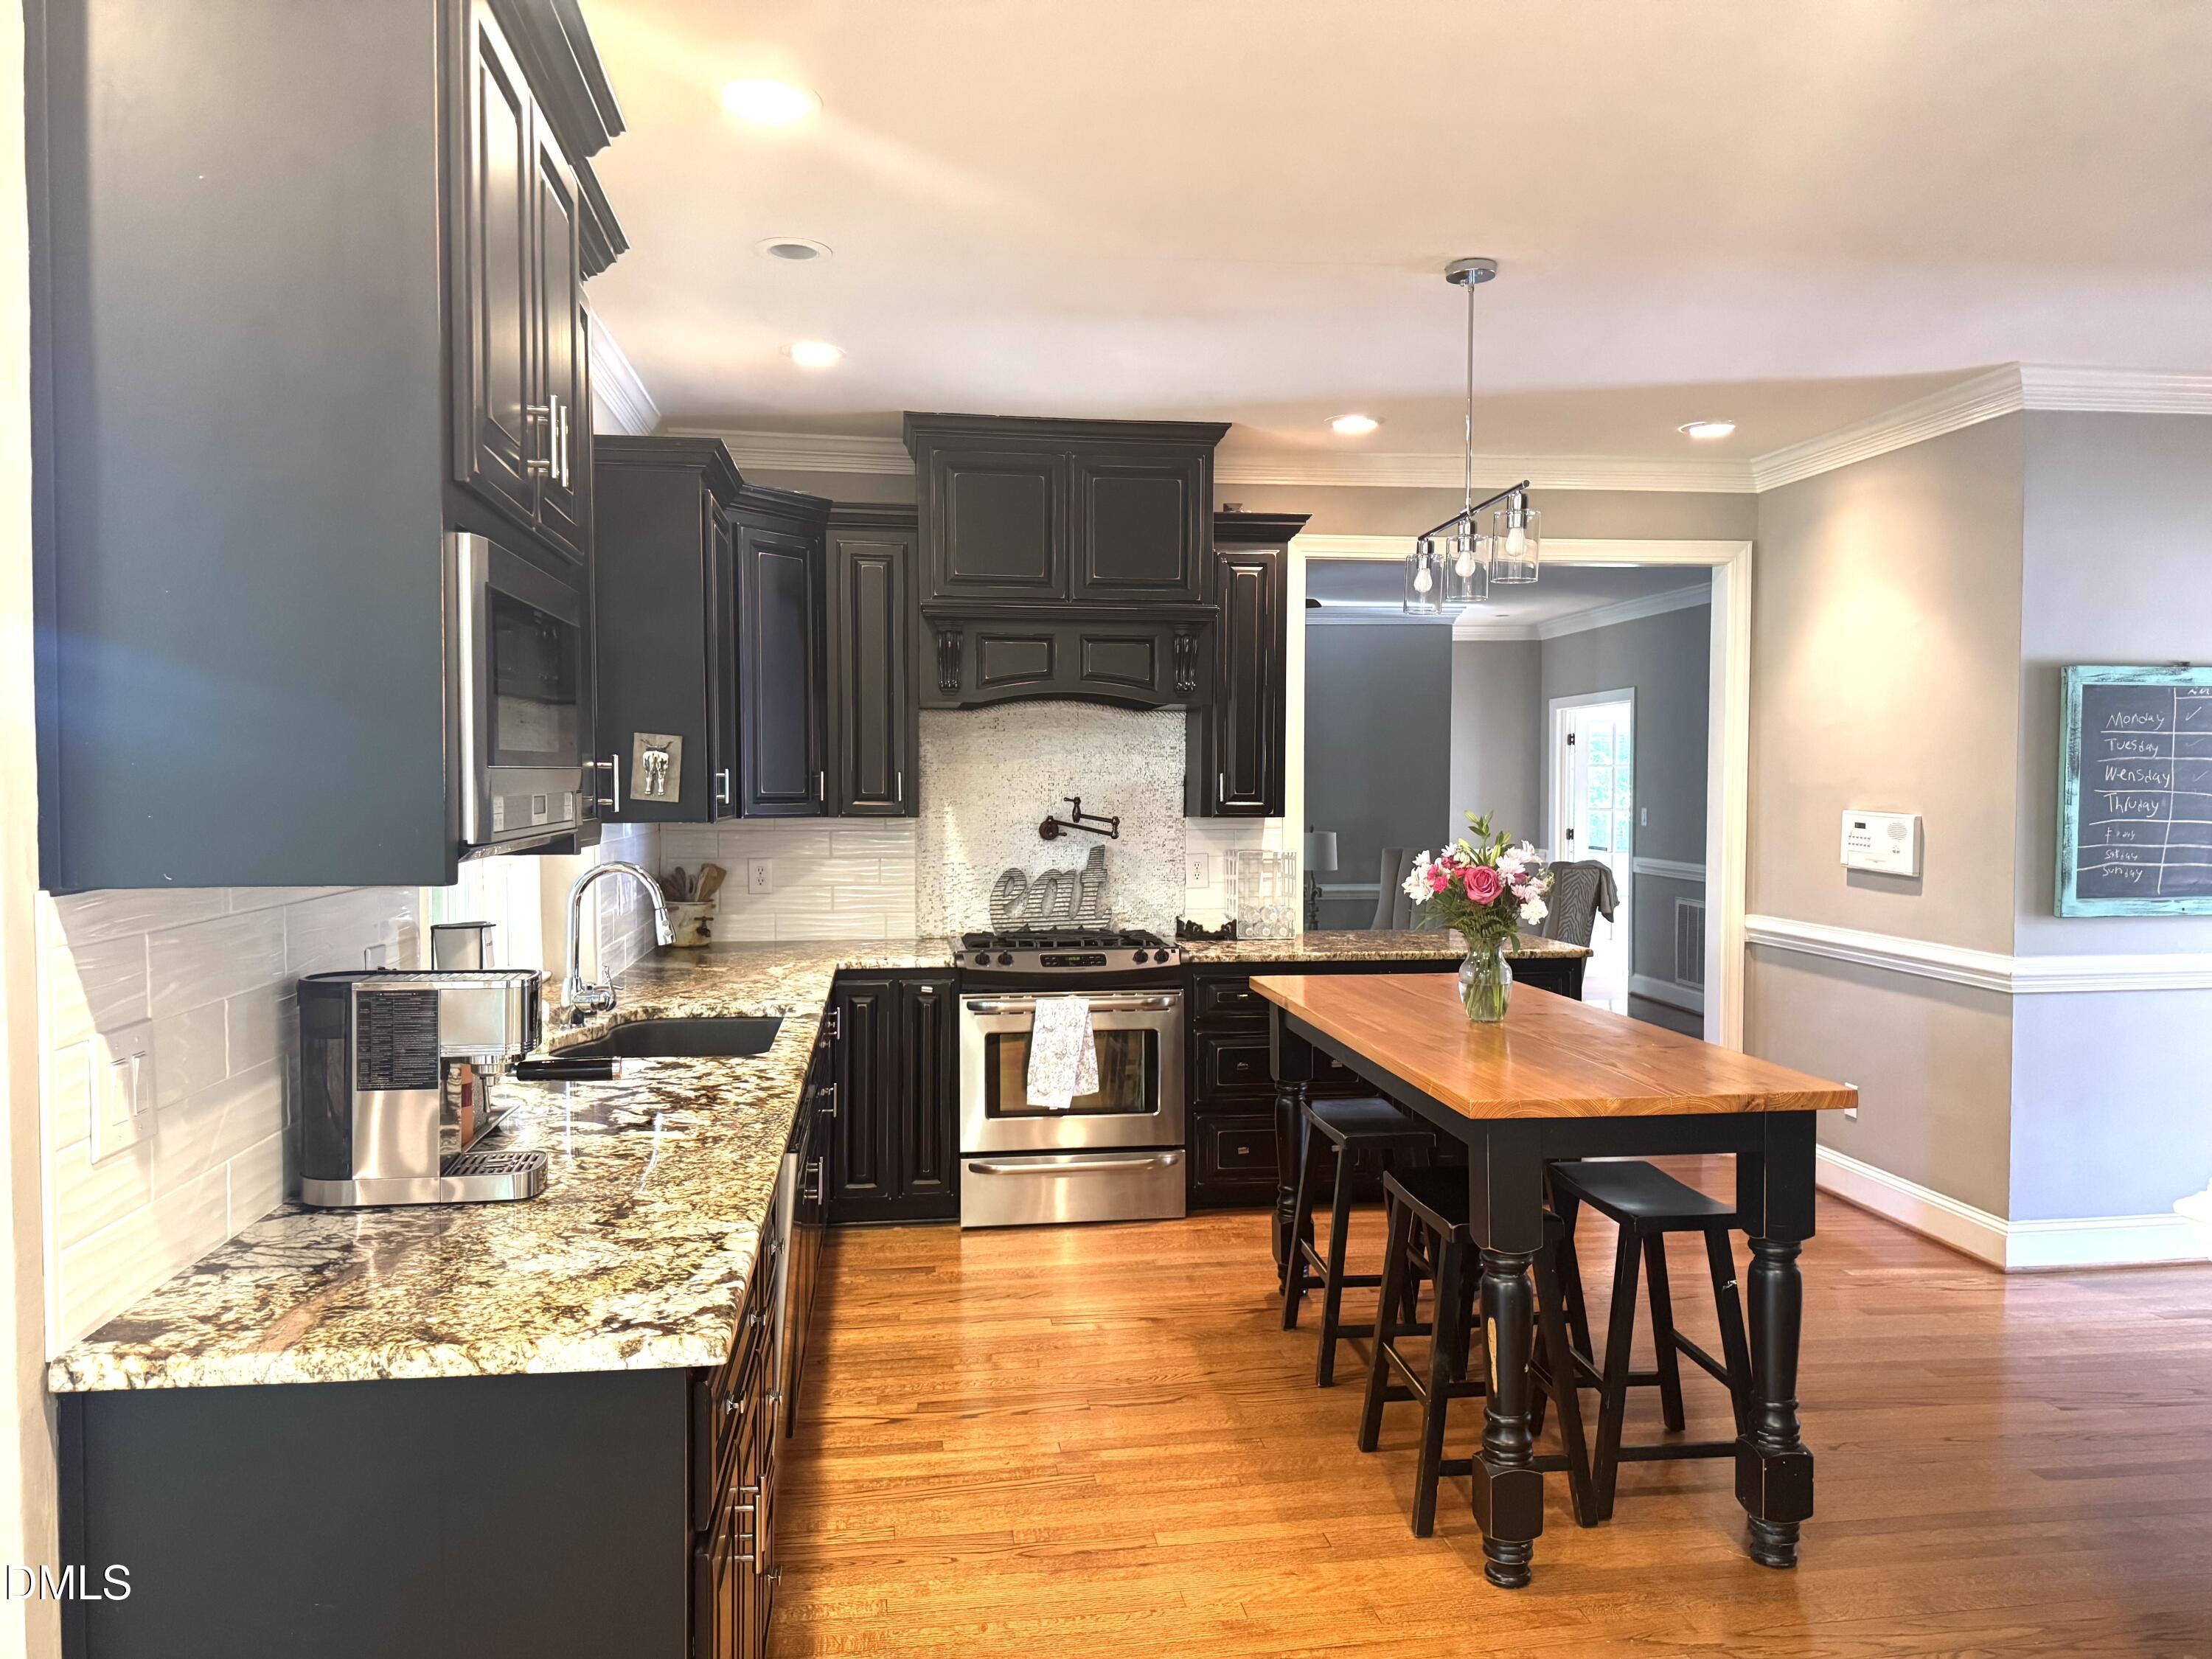
BarBookcasesCeiling Fan(s)Eat-in KitchenMaster DownstairsRecessed LightingWalk-In Closet(s)
Laundry Features
Electric Dryer HookupLaundry RoomSinkUpper LevelWasher Hookup
Bedroom 2
Dimensions - 16.8 x 13Level - MainDescription - Two Masters In This House
Bedroom 3
Dimensions - 18.6 x 11Level - Second
Bedroom 4
Dimensions - 11 x 13.5Level - Second
Game Room
Dimensions - 17 x 16Level - Second
Living Room
Dimensions - 15.8 x 15.7Level - Main
Master Bedroom
Dimensions - 28.7 x 15.9Level - SecondDescription - Two Masters In This House
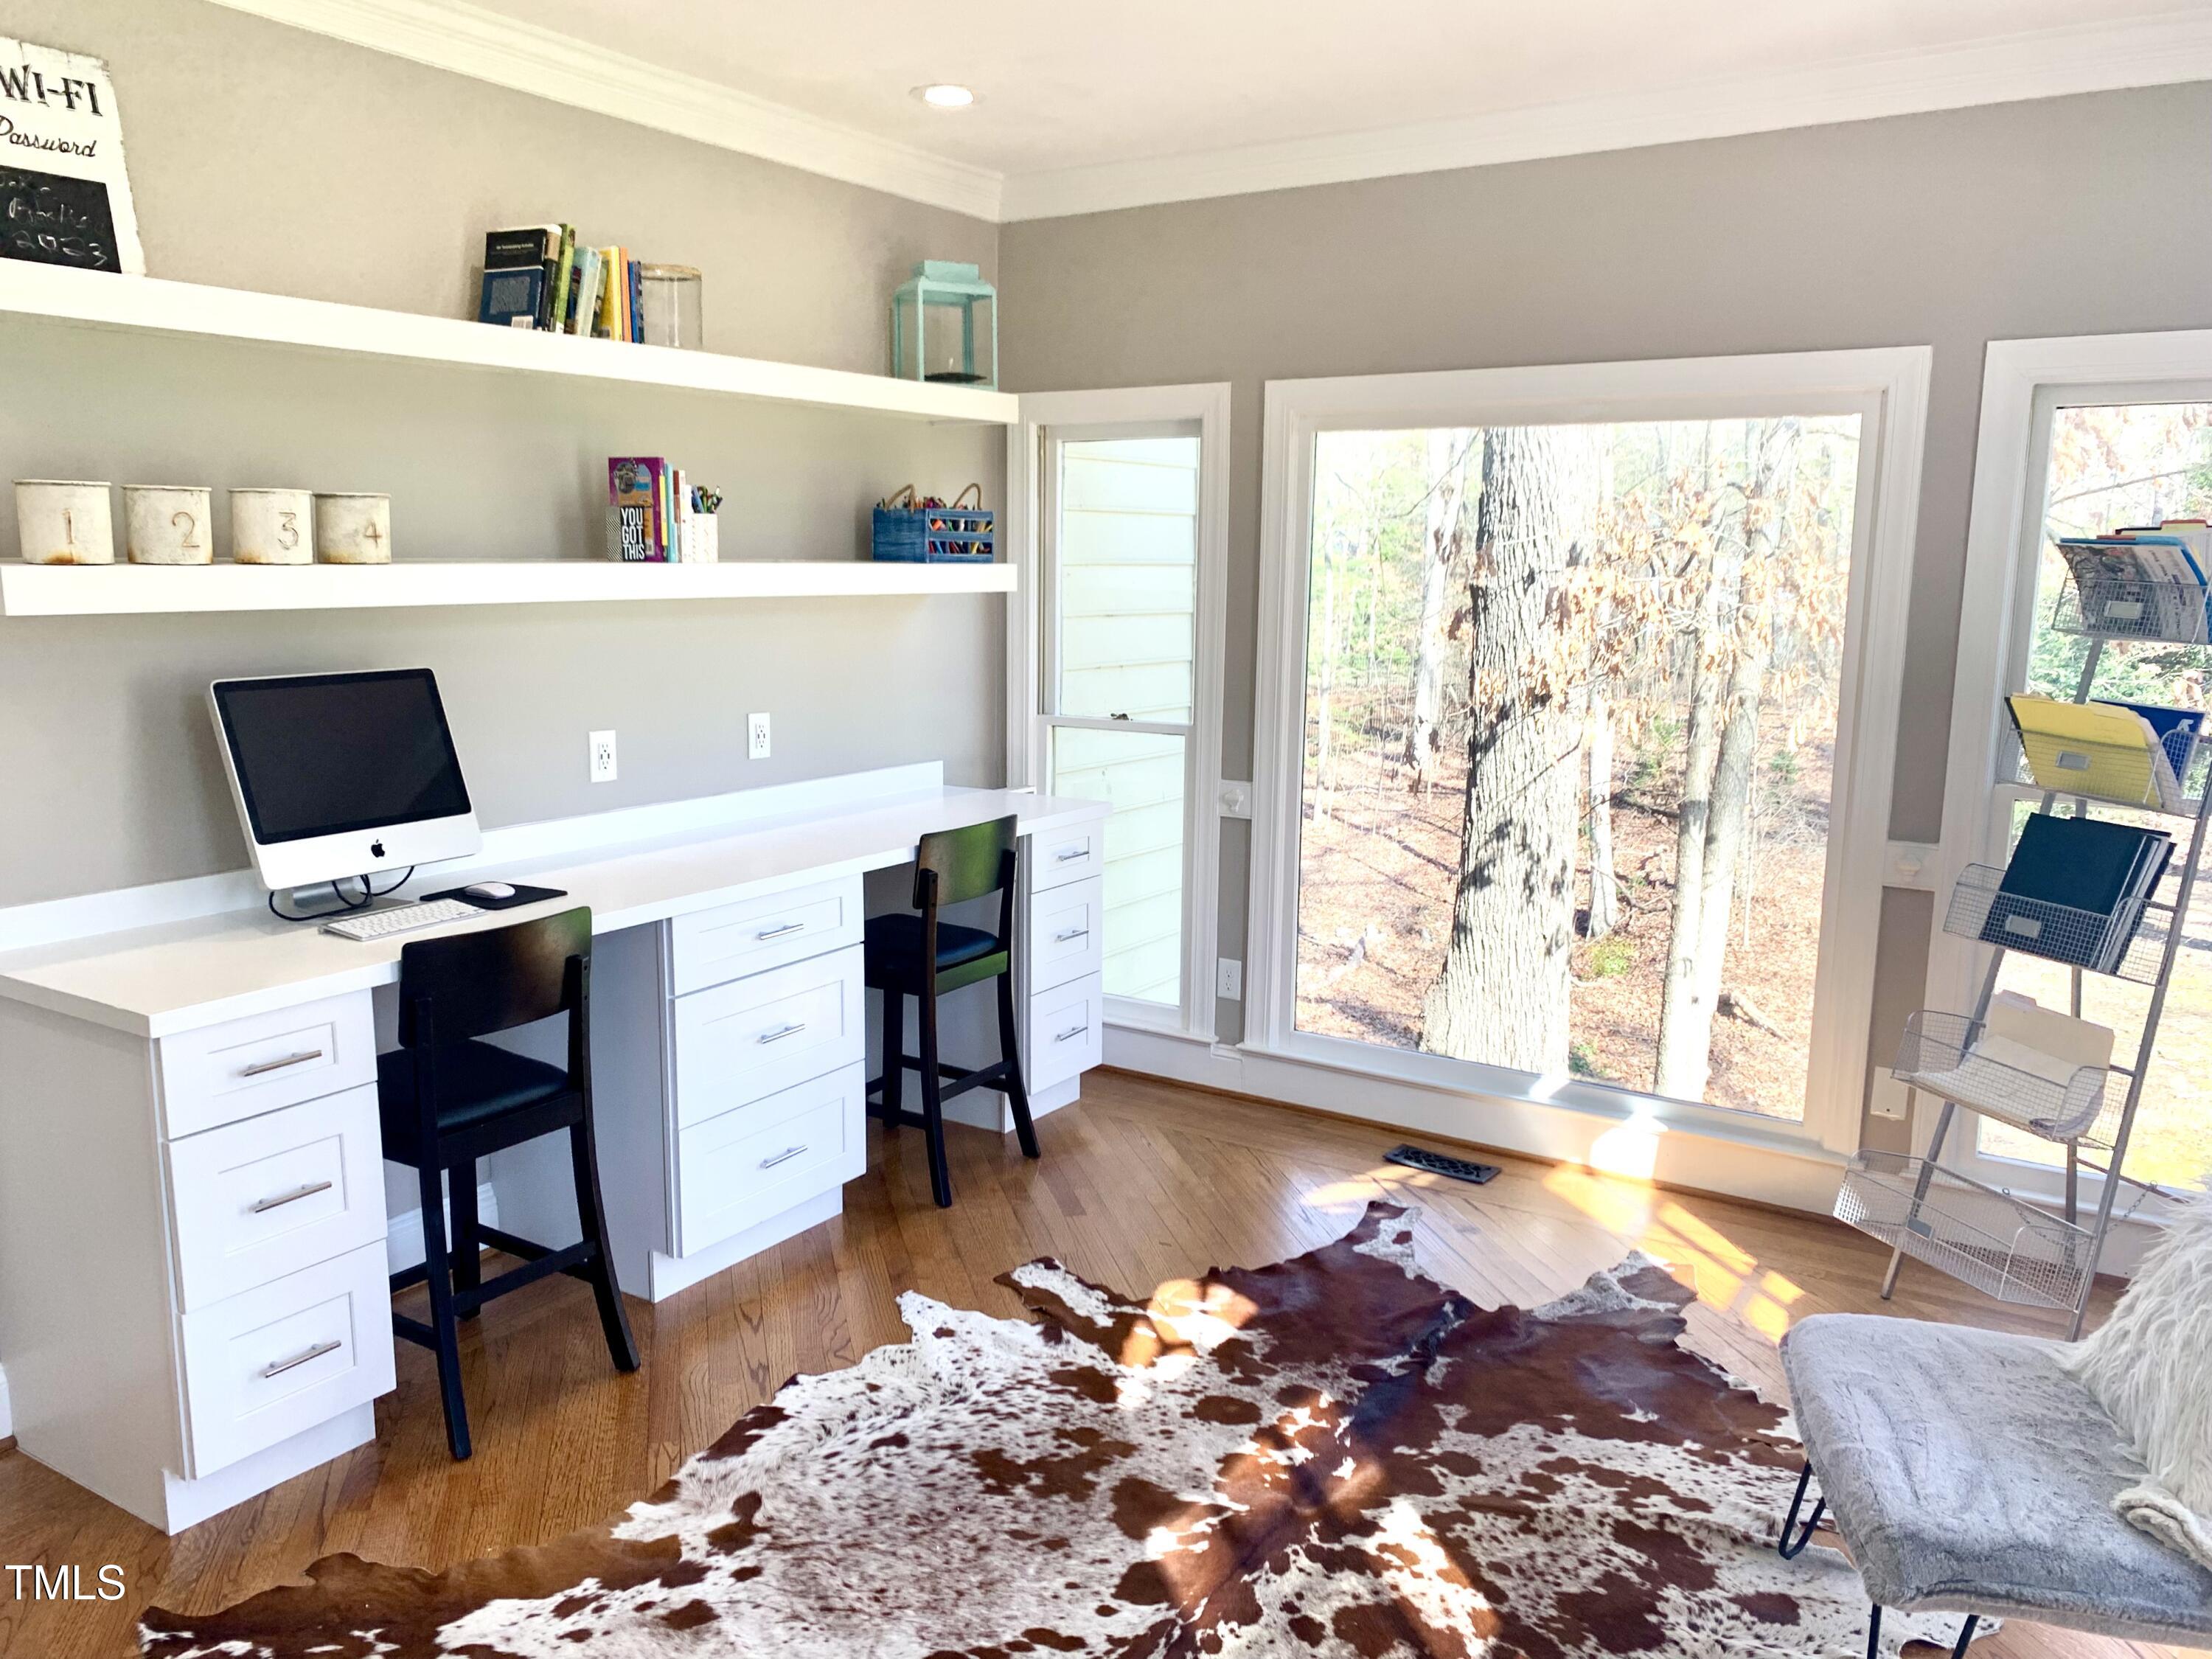
Office
Dimensions - 15.5 x 12.8Level - Main
Sunroom
Dimensions - 15.3 x 11.6Level - Main
Exterior Features
Construction Details
BrickHardiPlank Type
Lot Features
WoodedCul-De-SacFew TreesNear Golf Course
Patio And Porch
DeckPorch
Community Features
Community Features
LakeSidewalksStreet Lights
Financing Terms Available
CashConventionalVA Loan
HOA Fee Frequency
Quarterly
School District
Wake - Morrisville
Schools
School DistrictWake - Morrisville
Elementary SchoolWake - Weatherstone
Middle SchoolWake - West Cary
High SchoolWake - Green Hope
Listing courtesy of Leigh Mullins of Long & Foster Real Estate INC

Listings that are marked with an icon are provided courtesy of the Triangle MLS, Inc. of North Carolina, Internet Data Exchange Database. Copyright 2026 Triangle MLS, Inc. of North Carolina. All rights reserved.
Last checked: 2026-05-30 09:45 PM UTC
Source: Walkscore

Did you know? You can invite friends and family to your search. They can join your search, rate and discuss listings with you.