Save
Ask
Tour
Hide
Share
$600,000
158 Days On Site

400 Pilot Ridge Road
Zebulon, NC 27597

For Sale|Single Family Residence|Active
3
Beds
3
Total Baths
2
Full Baths
1
Partial Bath
2,479
SqFt
$242
/SqFt
2026
Built
Subdivision:
Pilot Ridge
County:
Franklin

Due to the health concerns created by Coronavirus we are offering personal 1-1 online video walkthough tours where possible.
Call Now: 919-274-8120
Is this the listing for you? We can help make it yours.
919-274-8120
400 Pilot Ridge Road400 Pilot Ridge Road400 Pilot Ridge Road400 Pilot Ridge Road
Save
Ask
Tour
Hide
Share

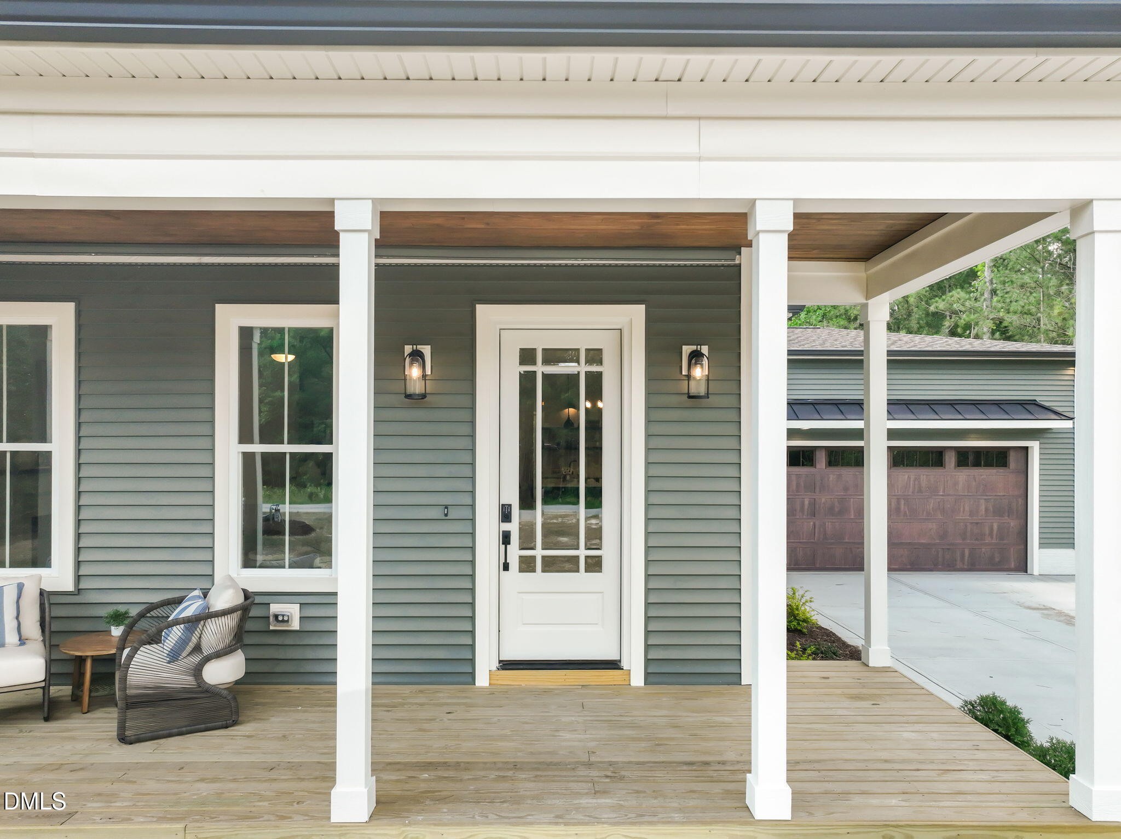
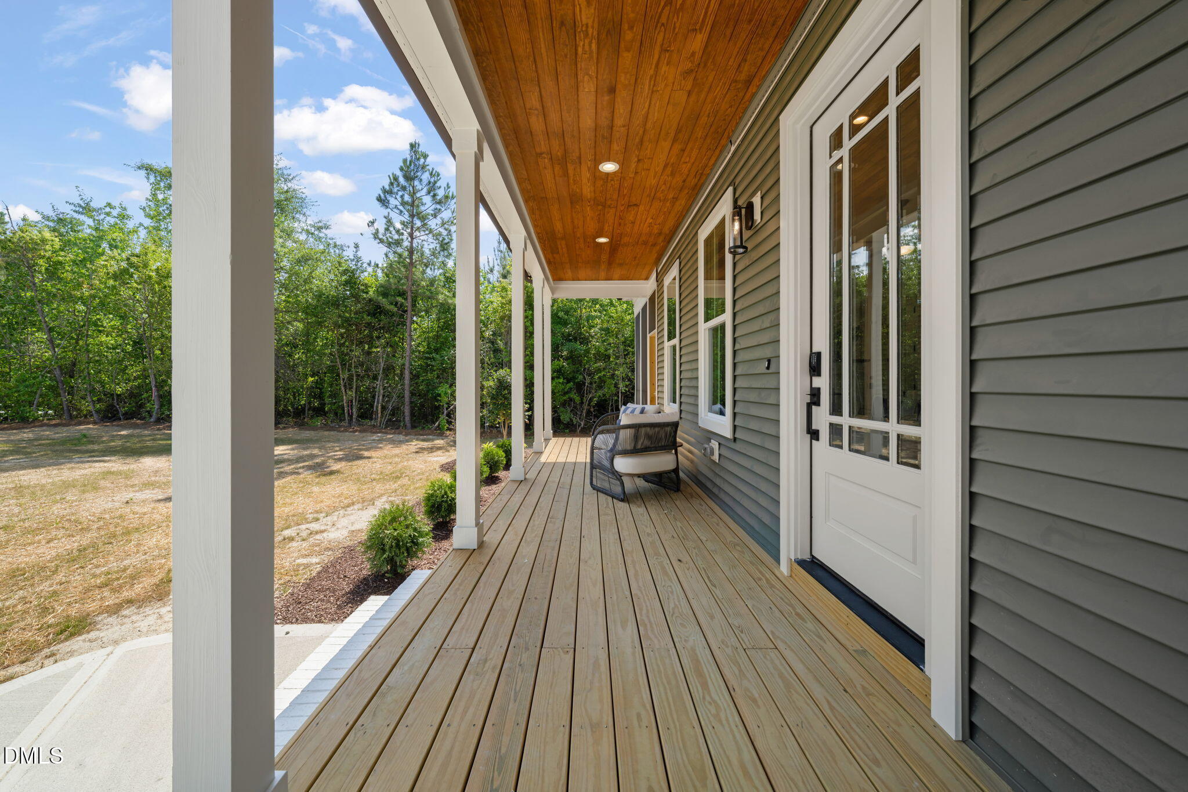
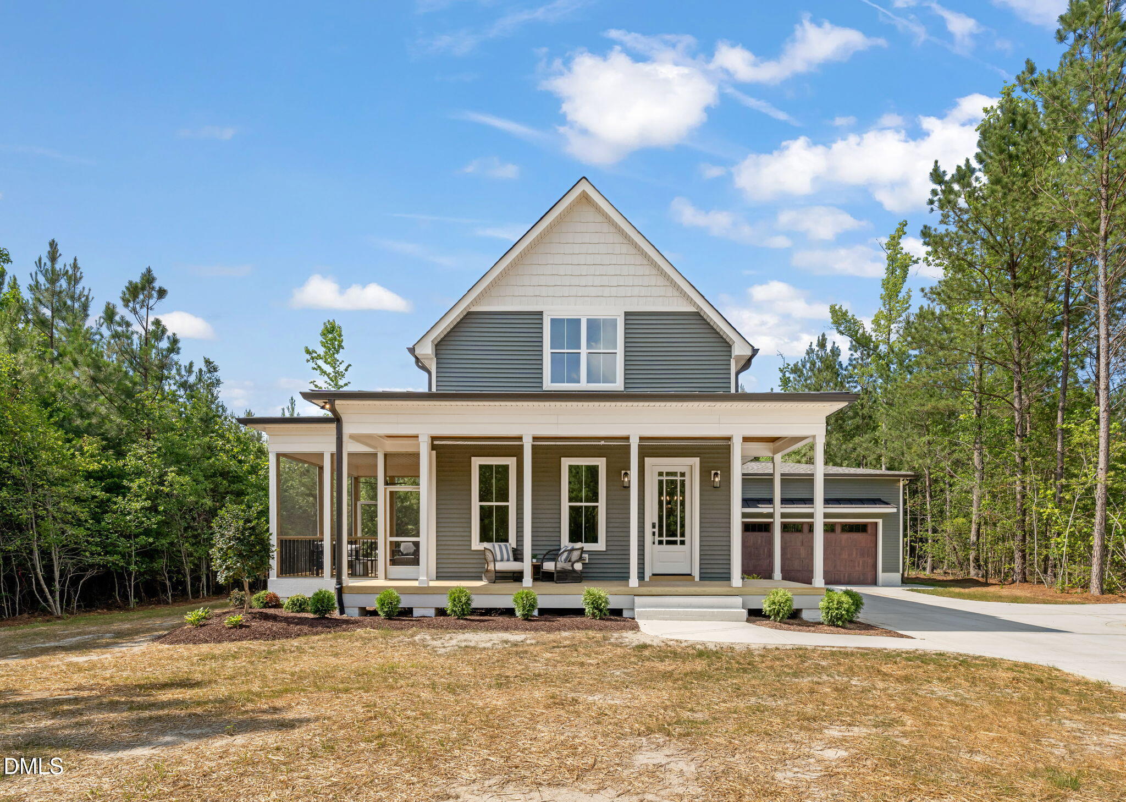
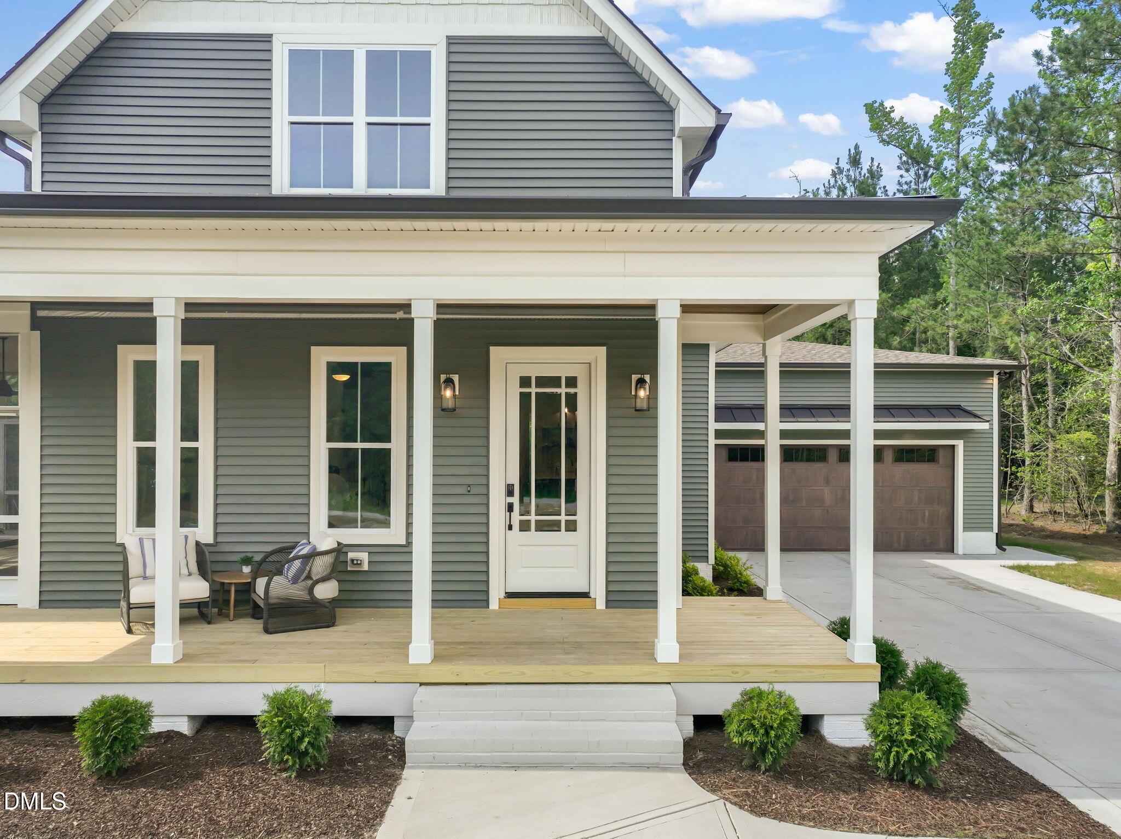
$25,000 BUYER INCENTIVE — USE AS YOU CHOOSE! Discover a beautifully crafted home by H&W Custom Builders, blending timeless farmhouse charm with refined colonial elegance. Set on a spacious 0.823-acre homesite, this 3-bedroom, 2.5-bath home offers 2,479 square feet of thoughtfully designed living space. A classic wood front door, metal roof accents, and expansive covered front porch create striking curb appeal. Inside, the open floor plan centers around a welcoming family room with a double-sided fireplace and custom live-edge mantel by Raleigh Reclaim. The designer kitchen features a generous island, custom wood shelving, and a walk-in pantry with a convenient grocery pass-through from the garage. The first-floor owner's suite offers a private retreat with an ensuite bath featuring a freestanding soaking tub, walk-in shower, and oversized walk-in closet. A spacious laundry room adds everyday convenience. Upstairs, two additional bedrooms, a dedicated study, and a full bath provide flexible living space. Outdoor living shines with a screened porch featuring the double-sided fireplace and a covered rear patio, ideal for relaxing or entertaining. The home includes a 1-year builder warranty plus a 3-year extended warranty through First American Home Warranty. The $25,000 buyer incentive is subject to seller approval and terms to be agreed upon in writing.

Save
Ask
Tour
Hide
Share
Listing Snapshot
Price 
$600,000
Days On Site 
158 Days
Bedrooms 
3
Inside Area (SqFt) 
2,479 sqft
Total Baths 
3
Full Baths 
2
Partial Baths 
1
Lot Size 
0.82 Acres
Year Built 
2026
MLS® Number 
10166568
Status 
Active
Property Tax 
$530.84
HOA/Condo/Coop Fees 
N/A
Sq Ft Source 
N/A
Friends & Family
Recent Activity
3 days agoPrice changed to $600,000
3 days agoListing updated with changes from the MLS®
5 months agoListing first seen on site
General Features
Acres 
0.82
Attached Garage 
Yes
Garage 
Yes
Garage Spaces 
2
Levels 
Two
Parking 
AttachedGarageDrivewayGarage Faces FrontParking Pad
Parking Spaces 
4
Property Condition 
New Construction
Property Sub Type 
Single Family Residence
Security 
Smoke Detector(s)
Sewer 
Septic Tank
SqFt Above 
2479
SqFt Total 
2479
Style 
FarmhouseTraditional
Water Source 
Well
Zoning 
FCO R-30
Interior Features
Appliances 
DishwasherElectric RangeElectric Water HeaterRangeRange HoodStainless Steel Appliance(s)
Basement 
Crawl Space
Cooling 
Central AirCeiling Fan(s)Electric
Fireplace 
Yes
Fireplace Features 
Double SidedFamily RoomGasOutsideSee Through
Fireplaces 
1
Flooring 
OtherTile
Heating 
CentralElectricFireplace(s)Forced Air
Interior 
Breakfast BarBuilt-in FeaturesCeiling Fan(s)ChandelierDouble VanityEat-in KitchenHigh CeilingsKitchen IslandOpen FloorplanPantryRecessed LightingSoaking TubWalk-In Closet(s)Master Downstairs
Laundry Features 
Electric Dryer HookupInsideLaundry RoomMain LevelWasher Hookup
Main Level Bedrooms 
1
Bedroom 2 
Dimensions - 15.3 x 14.5Level - Second
Bedroom 3 
Dimensions - 15.3 x 15.0Level - Second
Dining Room 
Dimensions - 14.4 x 10.0Level - First
Family Room 
Dimensions - 21.2 x 14.8Level - First
Kitchen 
Dimensions - 14.4 x 17.3Level - First
Laundry 
Dimensions - 9.3 x 6.2Level - First
Master Bedroom 
Dimensions - 18.0 x 15.5Level - First
Office 
Dimensions - 8.8 x 8.3Level - Second
Other 
Dimensions - 30.0 x 7.0Level - FirstDescription - Front Porch
Save
Ask
Tour
Hide
Share
Exterior Features
Construction Details 
Lap SidingShake SidingVinyl Siding
Exterior 
Rain Gutters
Lot Features 
LandscapedWooded
Patio And Porch 
CoveredEnclosedFront PorchPatioPorchRear PorchScreenedSide PorchWrap Around
Roof 
MetalShingle
View 
Trees/Woods
Waterview 
Trees/Woods
Community Features
Financing Terms Available 
CashConventionalFHAUSDA LoanVA Loan
Schools
School District
Unknown
Elementary School
Franklin - Bunn Elementary
Middle School
Franklin - Bunn Middle
High School
Franklin - Bunn High
Listing courtesy of Morgan Womble of Compass -- Raleigh


Listings that are marked with an icon are provided courtesy of the Triangle MLS, Inc. of North Carolina, Internet Data Exchange Database. Copyright 2026 Triangle MLS, Inc. of North Carolina. All rights reserved.

Last checked: 2026-10-18 12:11 AM UTC

Neighborhood & Commute
Source: Walkscore
Save
Ask
Tour
Hide
Share