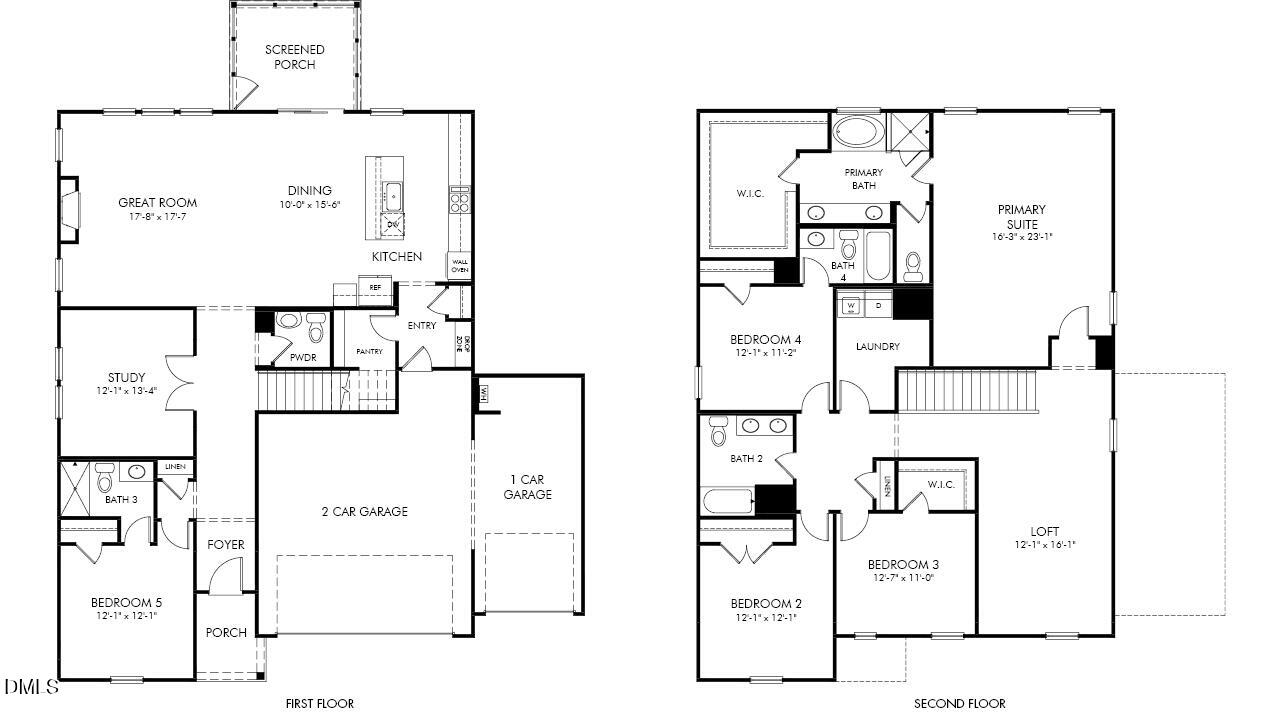
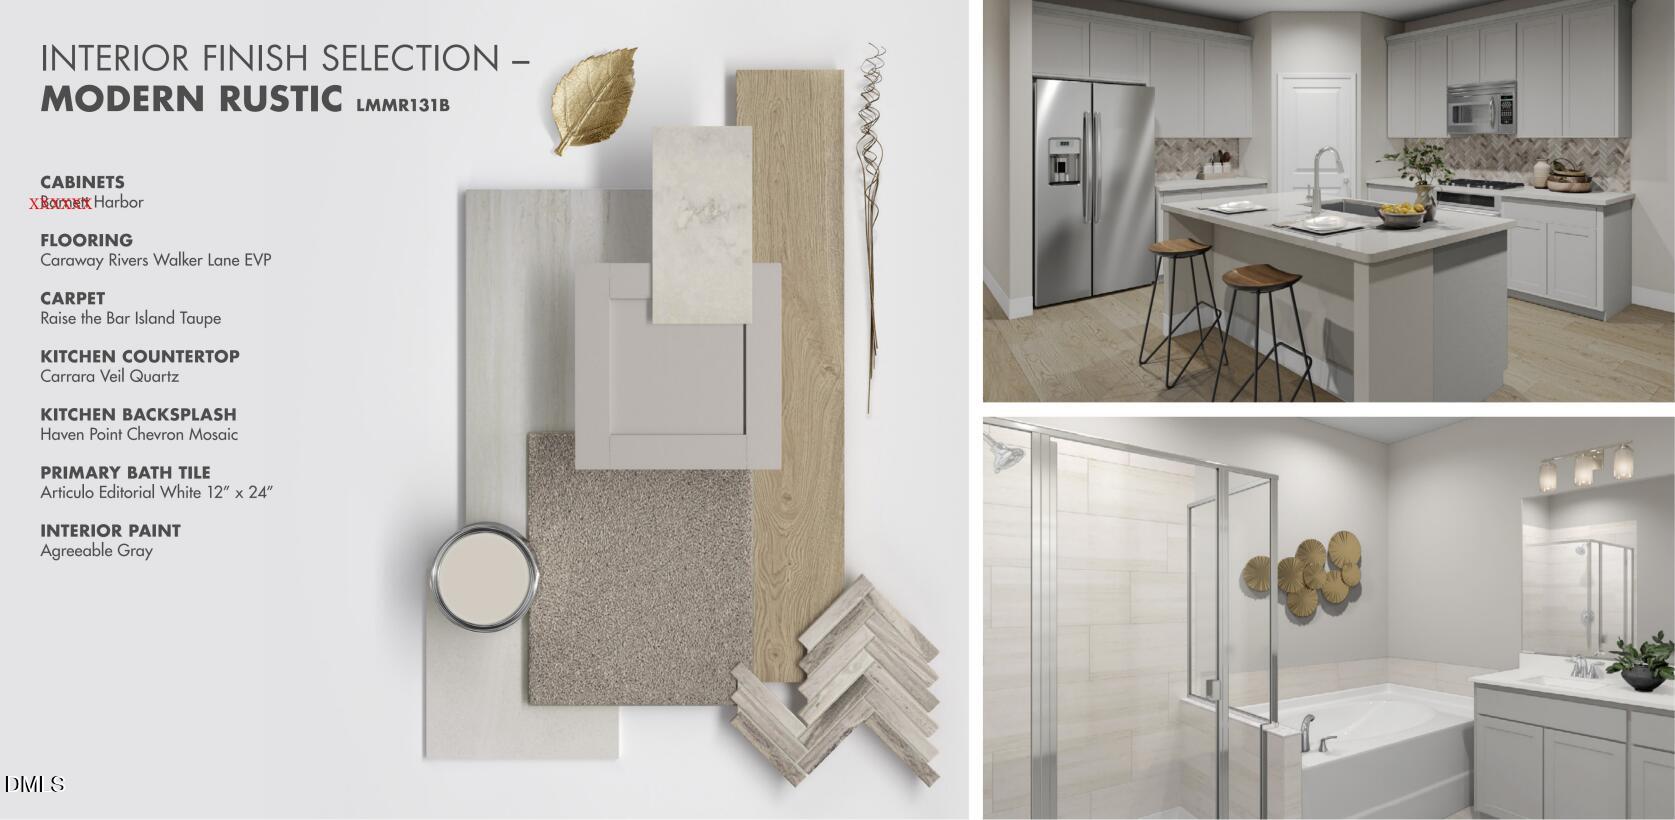
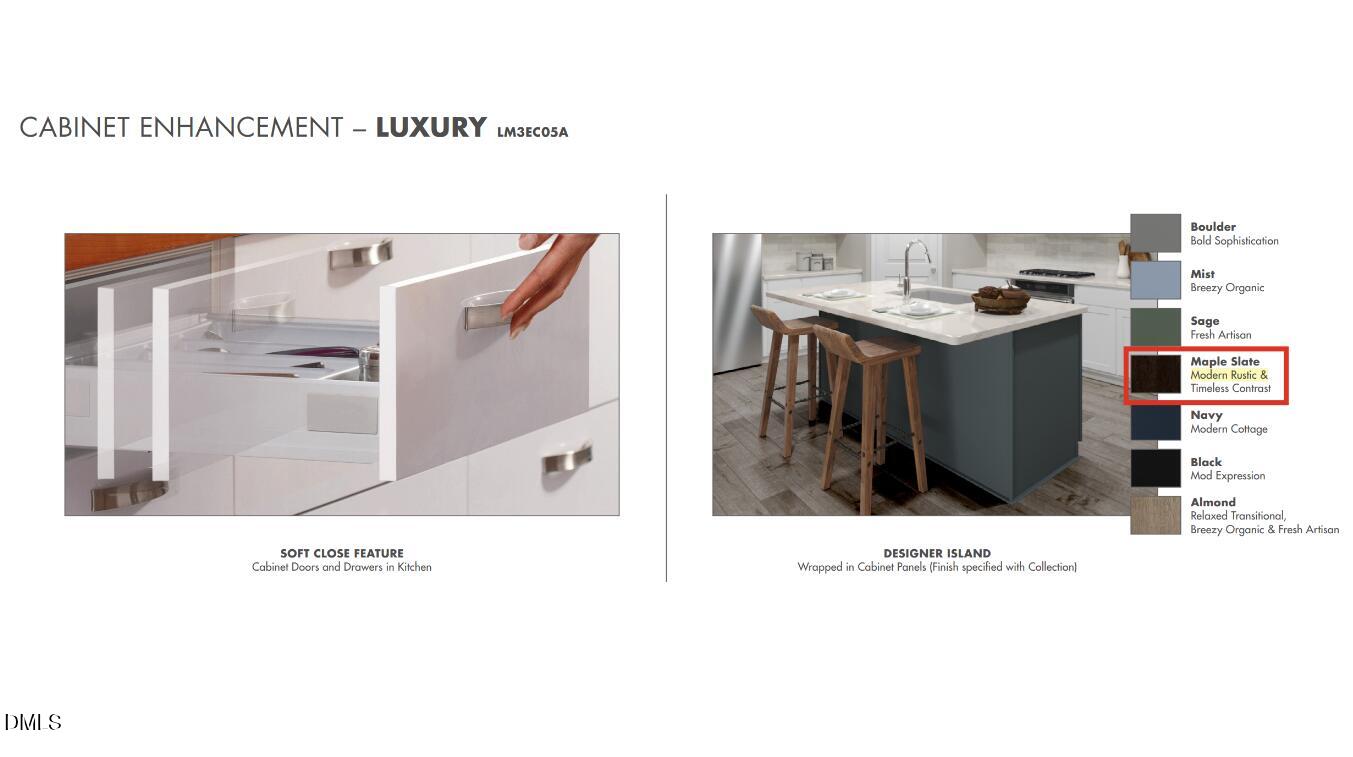
Welcome to Barrow Meadows, a brand-new community featuring over 1-acre homesites and serene views less than 5 minutes from downtown Wendell. With a downstairs bed and bath perfect for guests and a convenient home office also on the main level, this stunning 5 bed 4.5 bath home boasts over 3,200 square feet of thoughtfully crafted living space. The expansive living room is anchored by a gourmet kitchen packed with upgrades, including soft-close cabinets, luxury stainless-steel appliances and a beautiful contrast-tone kitchen island. Just off the dining room, a screened-in patio overlooks the enormous backyard. Upstairs, the spacious primary suite features a garden tub, tiled walk-in shower and expansive walk-in closet to help ease busy morning routines. Located in Johnston County, Barrow Meadows will feature three-car garage, single-family homes with upscale interior finishes on over 1-acre homesites. Plus, our signature energy-efficient features engineered into each floorplan will save you money on your monthly energy bills. Each of our homes is built with innovative, energy-efficient features designed to help you enjoy more savings, better health, real comfort and peace of mind.
Listing Snapshot
Inside Area (SqFt)
3,252 sqft
HOA/Condo/Coop Fees
$199 Semi-Annually
Recent Activity
| 6 days ago | | Listing updated with changes from the MLS® |
| 2 months ago | | Status changed to Pending |
| 3 months ago | | Listing first seen on site |
General Features
Green Energy Efficient
InsulationLightingRoofThermostatWater HeaterWindows
Parking
GarageGarage Faces FrontAttached
Property Condition
New ConstructionUnder Construction
Property Sub Type
Single Family Residence
Security
Carbon Monoxide Detector(s)Smoke Detector(s)
Special Circumstances
Standard
Utilities
Electricity ConnectedWater ConnectedPropaneUnderground UtilitiesOther
Interior Features
Appliances
DishwasherDryerENERGY STAR Qualified AppliancesGas CooktopGas Water HeaterMicrowaveRefrigeratorStainless Steel Appliance(s)Tankless Water HeaterOvenWasher
Cooling
Central AirENERGY STAR Qualified EquipmentHeat Pump
Fireplace Features
Propane
Heating
ENERGY STAR Qualified EquipmentHeat PumpZoned
Interior
Double VanityKitchen IslandLow Flow Plumbing FixturesOpen FloorplanPantrySmart HomeSmart ThermostatSoaking TubWalk-In Closet(s)
Laundry Features
Laundry RoomUpper Level
Window Features
BlindsDouble Pane WindowsInsulated WindowsLow Emissivity Windows
Bedroom 2
Dimensions - 12.0 x 12.0Level - Second
Bedroom 3
Dimensions - 11.0 x 12.0Level - Second
Bedroom 4
Dimensions - 11.0 x 12.0Level - Second
Bedroom 5
Dimensions - 12.0 x 12.0Level - Main
Dining Room
Dimensions - 10.0 x 15.0Level - Main
Living Room
Dimensions - 17.0 x 17.0Level - Main
Master Bedroom
Dimensions - 16.0 x 23.0Level - Second
Office
Dimensions - 12.0 x 13.0Level - Main
Exterior Features
Construction Details
FrameHardiPlank TypeSpray Foam Insulation
Lot Features
Back YardCul-De-SacFront YardLandscaped
Patio And Porch
CoveredPatioScreened
Windows/Doors
BlindsDouble Pane WindowsInsulated WindowsLow Emissivity Windows
Community Features
Financing Terms Available
CashConventionalFHA
HOA Fee Frequency
Semi-Annually
Schools
Elementary SchoolJohnston - Corinth Holders Elementary
Middle SchoolJohnston - Archer Lodge Middle
High SchoolJohnston - Corinth Holders High School
Listing courtesy of La Sonda Stasinopoulos of Meritage Homes of the Carolina

Listings that are marked with an icon are provided courtesy of the Triangle MLS, Inc. of North Carolina, Internet Data Exchange Database. Copyright 2026 Triangle MLS, Inc. of North Carolina. All rights reserved.
Last checked: 2026-07-23 10:46 PM UTC
Source: Walkscore

Did you know? You can invite friends and family to your search. They can join your search, rate and discuss listings with you.