Save
Ask
Tour
Hide
Share
$550,000
51 Days On Site

1936 Bright Kannon Way
Wendell, NC 27591

For Sale|Single Family Residence|Active
4
Beds
3
Total Baths
3
Full Baths
2,755
SqFt
$200
/SqFt
2017
Built
Subdivision:
Wendell Falls
County:
Wake

Due to the health concerns created by Coronavirus we are offering personal 1-1 online video walkthough tours where possible.
Call Now: 919-274-8120
Is this the listing for you? We can help make it yours.
919-274-8120
1936 Bright Kannon Way1936 Bright Kannon Way1936 Bright Kannon Way1936 Bright Kannon Way
Save
Ask
Tour
Hide
Share

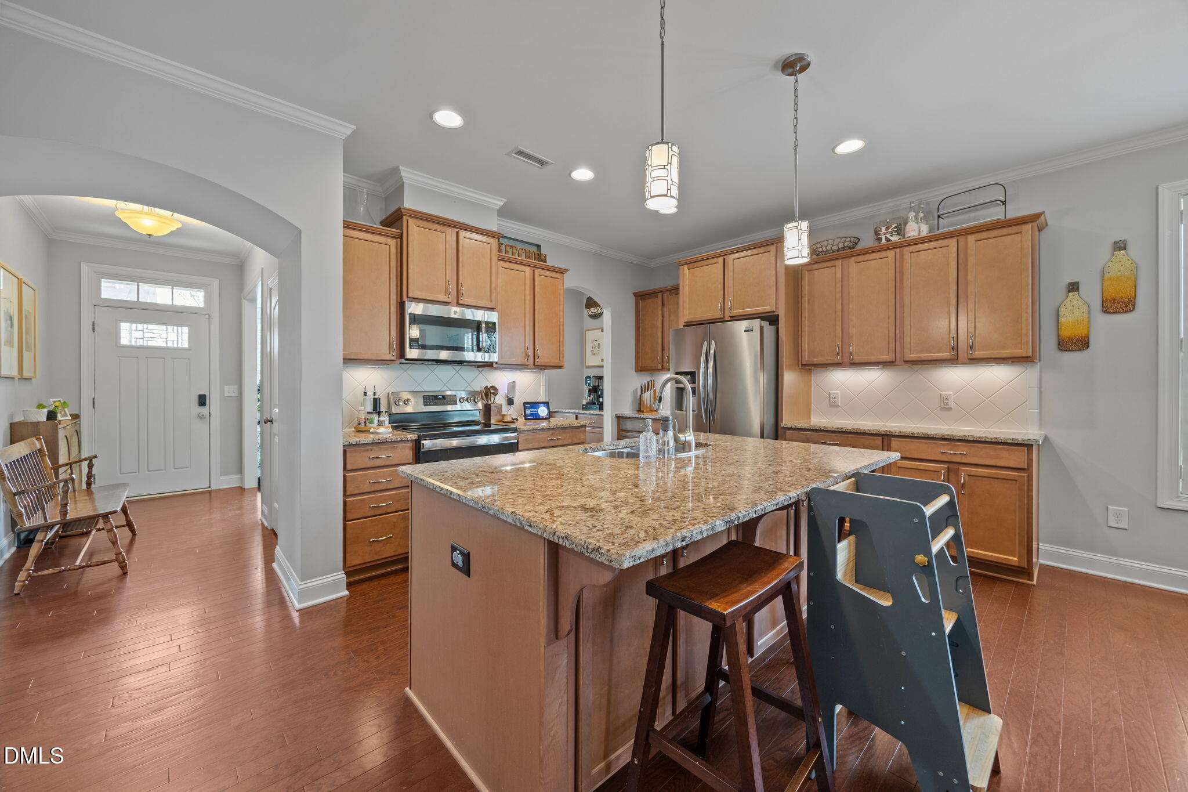
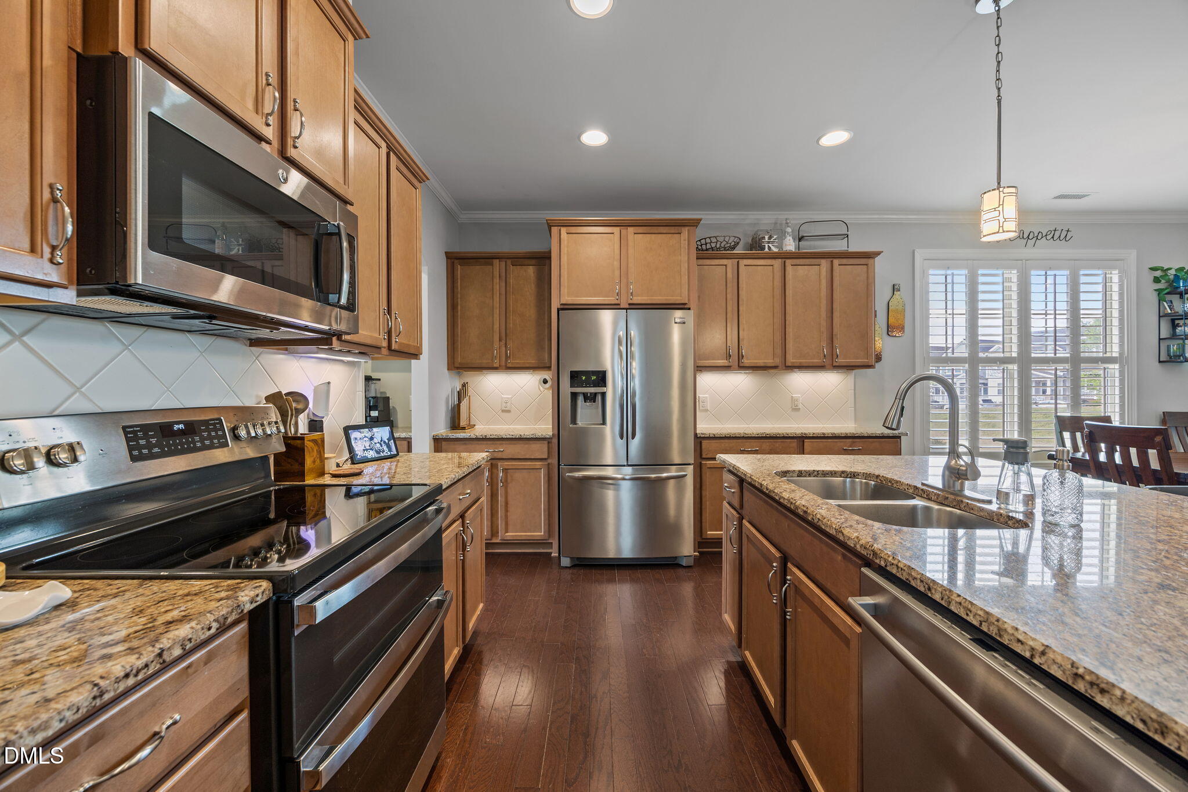
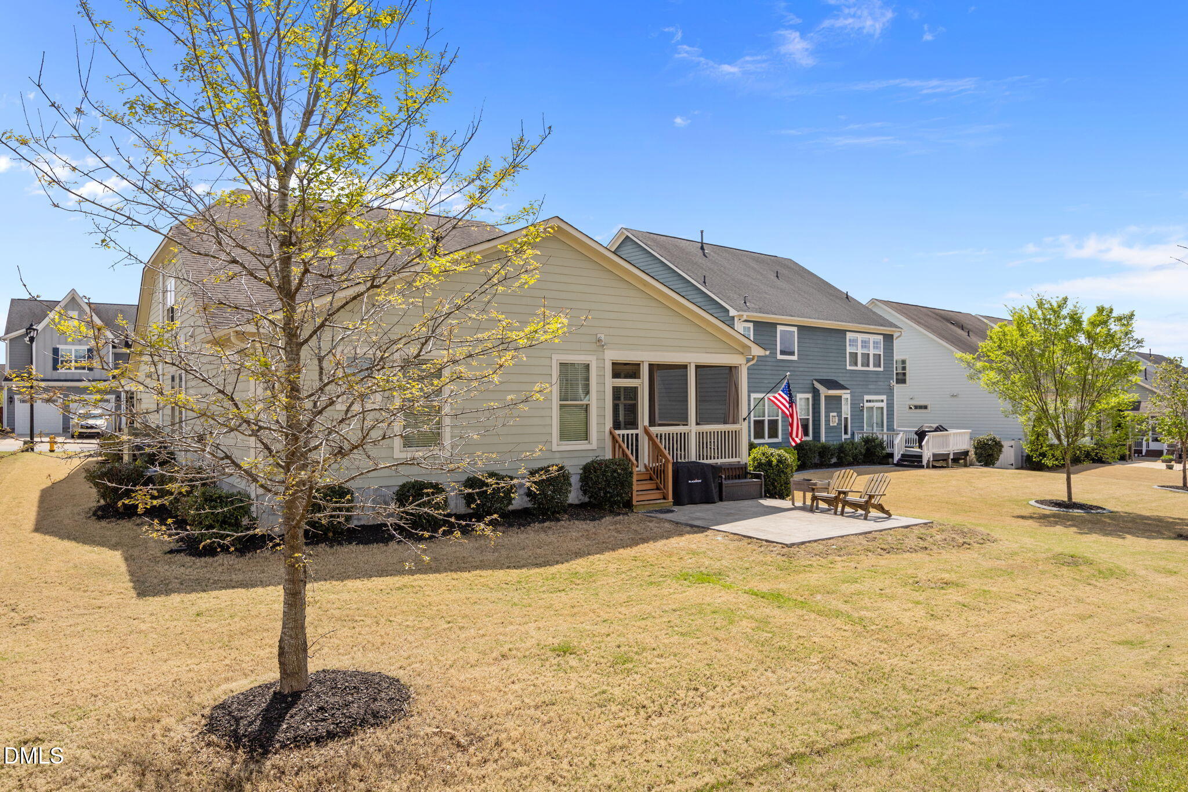
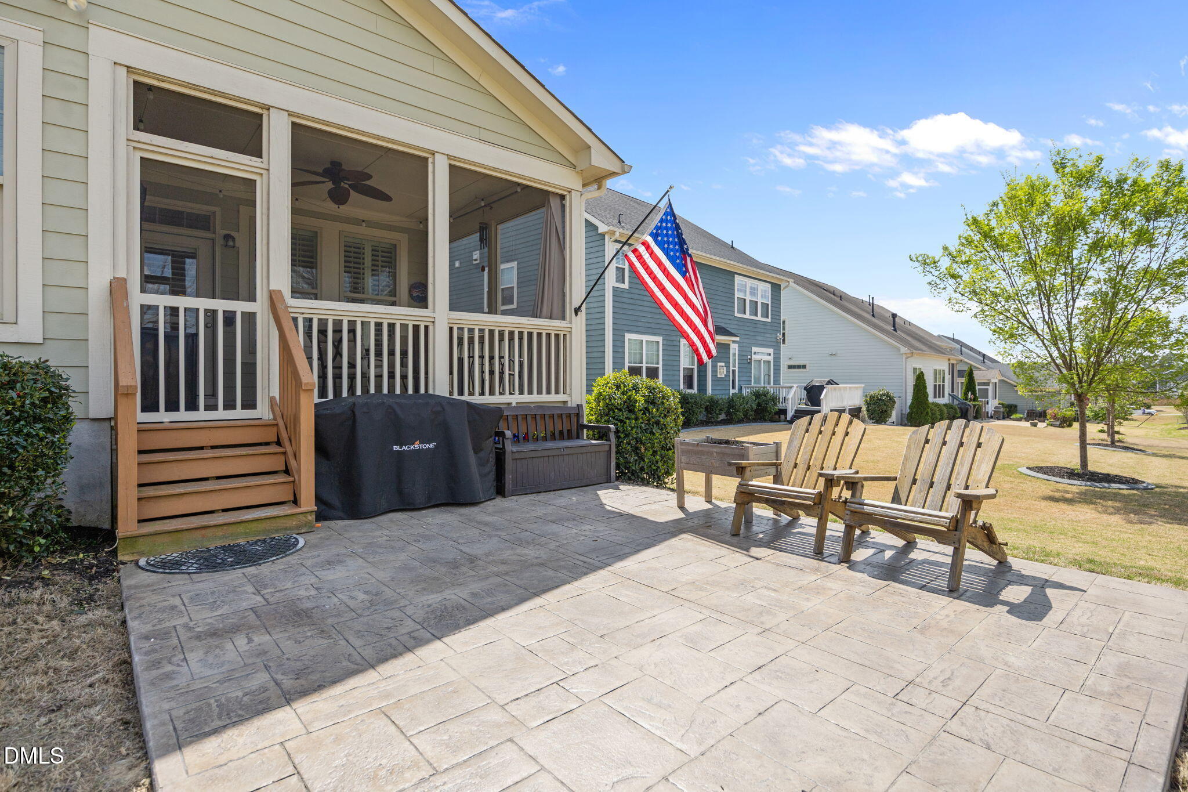
Beautiful 4-bedroom, 3-bath home with tall ceilings and finished second-level flex space in the highly desirable Wendell Falls community -- motivated seller! This thoughtfully designed home offers the convenience of main-level living with three bedrooms and two full baths on the first floor, plus a finished second level completed in 2025 featuring additional flex space, loft area, bedroom, full bath, and mini-split heating and cooling system. The bright open floor plan is filled with natural light and features plantation shutters, generous storage, and a built-in office nook for added functionality. The kitchen offers updated stainless steel appliances, including a Bosch dishwasher and double-oven range, ample cabinetry and countertop space, and a large pantry. The spacious main-level owner's suite includes an oversized walk-in closet. Enjoy outdoor living from the screened porch and newly added patio, perfect for relaxing or entertaining. Conveniently located near Treelight Square with easy access to shopping, dining, fitness studios, trails, community amenities, and healthcare services. Just minutes from downtown Wendell and the Wendell Country Club. Don't miss this opportunity to own a beautifully maintained home in one of the Triangle's fastest-growing communities! Walkable to Treelight Square hosting a community splash pad, restaurants, coffee shop, fitness center, walking trails.

Save
Ask
Tour
Hide
Share
Listing Snapshot
Price 
$550,000
Days On Site 
51 Days
Bedrooms 
4
Inside Area (SqFt) 
2,755 sqft
Total Baths 
3
Full Baths 
3
Partial Baths 
N/A
Lot Size 
0.19 Acres
Year Built 
2017
MLS® Number 
10157471
Status 
Active
Property Tax 
$5,527.81
HOA/Condo/Coop Fees 
$100 monthly
Sq Ft Source 
N/A
Friends & Family
Recent Activity
17 minutes agoListing updated with changes from the MLS®
22 hours agoPrice changed to $550,000
2 months agoListing first seen on site
General Features
Acres 
0.19
Attached Garage 
Yes
Foundation 
BlockCombination
Garage 
Yes
Garage Spaces 
2
Levels 
One and One HalfTwo
Parking 
GarageGarage Door OpenerGarage Faces FrontInside EntranceKitchen LevelAttached
Parking Spaces 
4
Property Sub Type 
Single Family Residence
Sewer 
Public Sewer
Special Circumstances 
Standard
SqFt Above 
2755
SqFt Total 
2755
Style 
ContemporaryFarmhouseModernTraditionalTransitional
Utilities 
Cable AvailableElectricity AvailablePhone AvailableSewer AvailableSewer ConnectedWater AvailableWater Connected
Water Source 
Public
Zoning 
PUD-1
Interior Features
Appliances 
Built-In Electric OvenBuilt-In RangeDisposalIce MakerMicrowaveOvenStainless Steel Appliance(s)
Cooling 
Central AirGasHeat PumpWall Unit(s)
Fireplace 
Yes
Fireplace Features 
Family RoomLiving Room
Fireplaces 
1
Flooring 
CarpetHardwoodTile
Heating 
CentralFireplace(s)Forced AirHeat Pump
Interior 
Built-in FeaturesCeiling Fan(s)Eat-in KitchenGranite CountersHigh CeilingsKitchen IslandOpen FloorplanRecessed LightingStorageWalk-In Closet(s)
Laundry Features 
Laundry RoomMain Level
Main Level Bedrooms 
3
Window Features 
Plantation Shutters
Bathroom 4 
Dimensions - 14.2 x 13.2Level - Second
Bedroom 2 
Dimensions - 13 x 10Level - Main
Bedroom 3 
Dimensions - 13 x 10Level - Main
Bonus Room 
Dimensions - 23.8 x 9.9Level - Second
Breakfast Room 
Dimensions - 12.2 x 10.2Level - Main
Dining Room 
Dimensions - 16 x 12Level - Main
Entrance Hall 
Dimensions - 10.5 x 5Level - Main
Family Room 
Dimensions - 19.8 x 17.4Level - Main
Kitchen 
Dimensions - 12.2 x 11.5Level - Main
Laundry 
Dimensions - 8.8 x 6.7Level - Main
Master Bedroom 
Dimensions - 16 x 14.6Level - Main
Office 
Dimensions - 6.2 x 5.4Level - Main
Other 
Dimensions - 14 x 12Level - MainDescription - Screened Porch
Save
Ask
Tour
Hide
Share
Exterior Features
Construction Details 
HardiPlank Type
Lot Features 
Front YardLandscaped
Patio And Porch 
CoveredFront PorchScreened
Pool Features 
Community
Road Frontage 
City Street
Roof 
Asphalt
View 
Panoramic
Waterview 
Panoramic
Windows/Doors 
Plantation Shutters
Community Features
Association Dues 
100
Community Features 
PoolFitness CenterLakeParkPlaygroundRestaurantSidewalksStreet Lights
Financing Terms Available 
CashConventional
HOA Fee Frequency 
Monthly
Roads 
AsphaltConcrete
Schools
School District
Unknown
Elementary School
Wake - Lake Myra
Middle School
Wake - Wendell
High School
Wake - East Wake
Listing courtesy of Ann-Cabell Baum of Glenwood Agency, LLC


Listings that are marked with an icon are provided courtesy of the Triangle MLS, Inc. of North Carolina, Internet Data Exchange Database. Copyright 2026 Triangle MLS, Inc. of North Carolina. All rights reserved.

Last checked: 2026-05-25 04:09 PM UTC

Neighborhood & Commute
Source: Walkscore
Save
Ask
Tour
Hide
Share